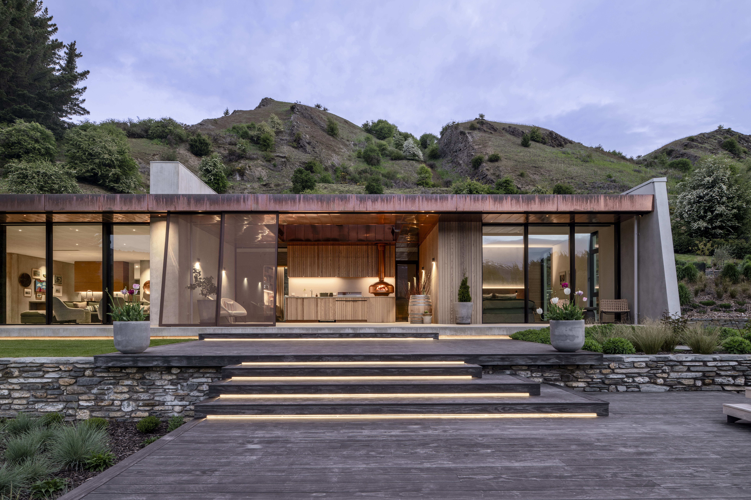
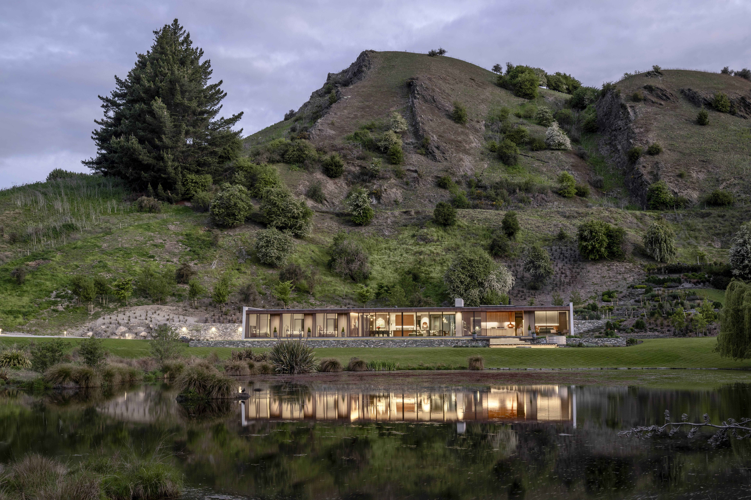
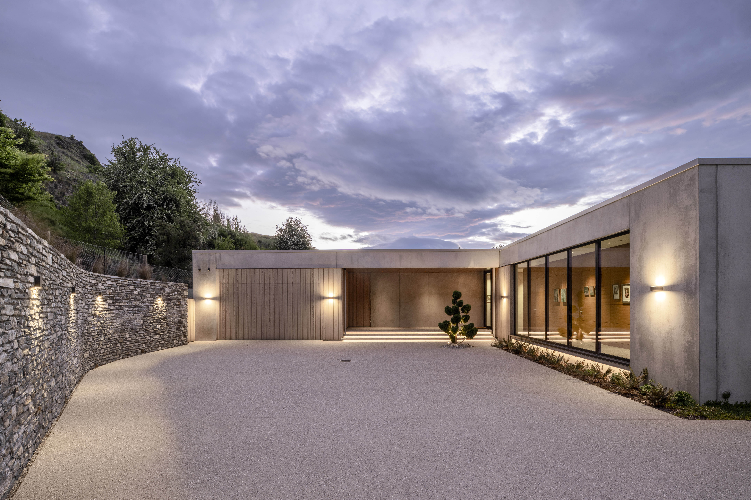
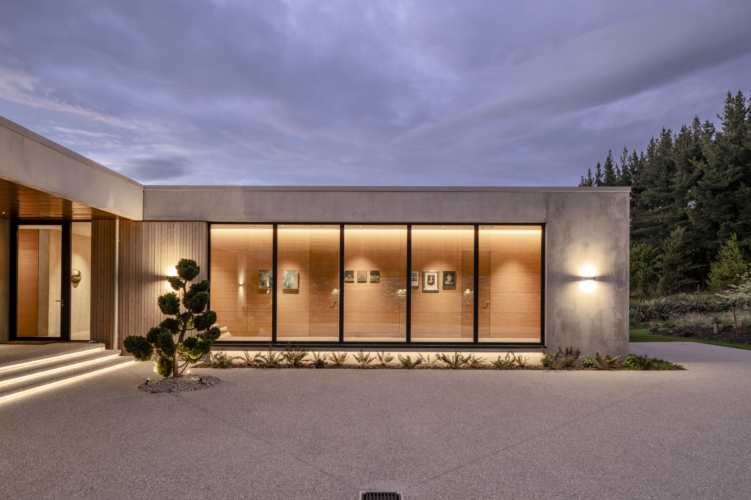
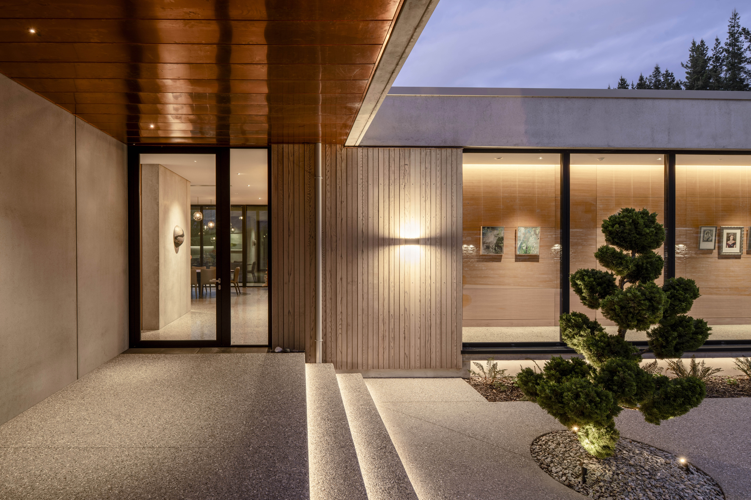
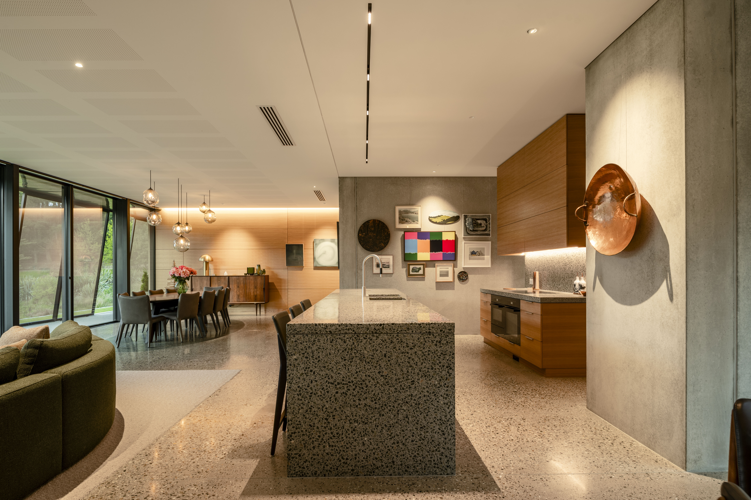
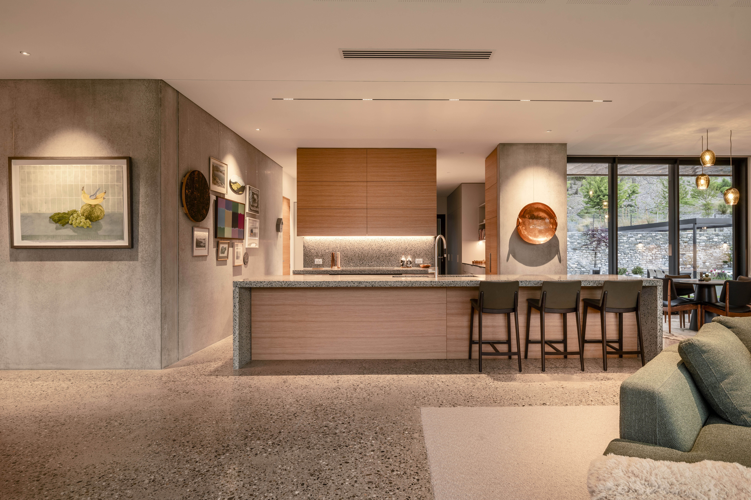
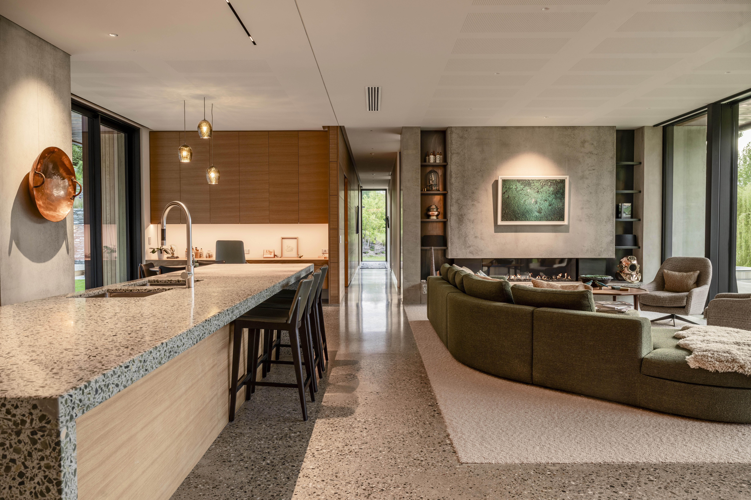
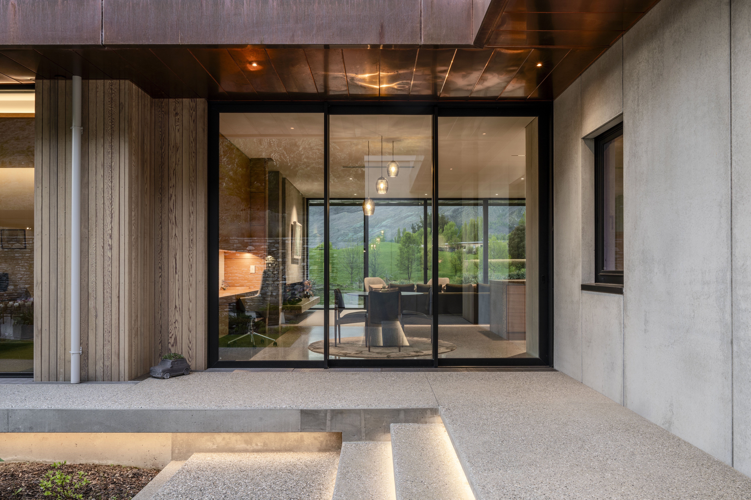
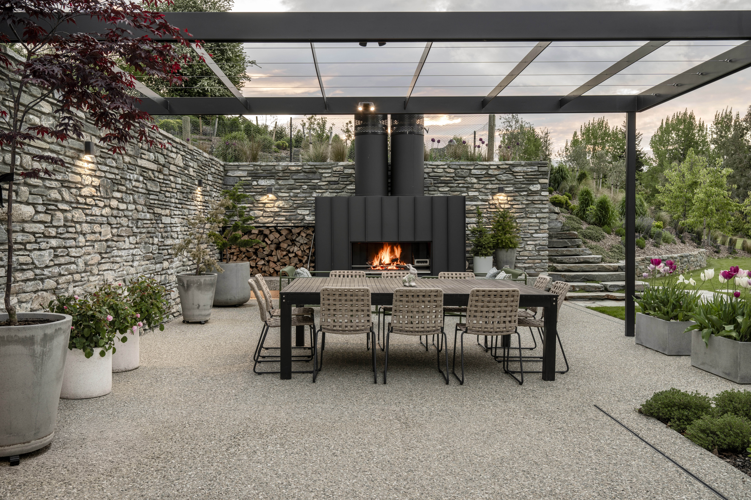
Anchored by a clear T-shaped plan, this house by Wilson and Hill Architects balances wide landscape views with sheltered living spaces. The living areas and main bedroom stretch along the northern edge, opening to views of the pond and surrounding mountains, while a protected outdoor area sits against the rockface. The arrival sequence moves from a sheltered courtyard through gallery-like spaces into the home, creating a calm and gradual transition. Concrete, copper, and cedar are used with care and precision, supported by finely detailed workmanship. High-performance construction adds resilience and flexibility, resulting in a home that feels generous, calm, and strongly connected to its setting.
Central Otago House