
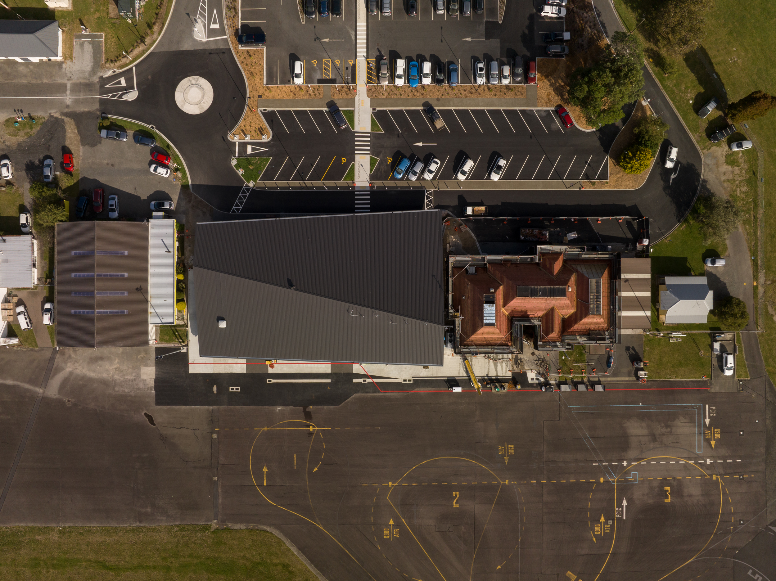
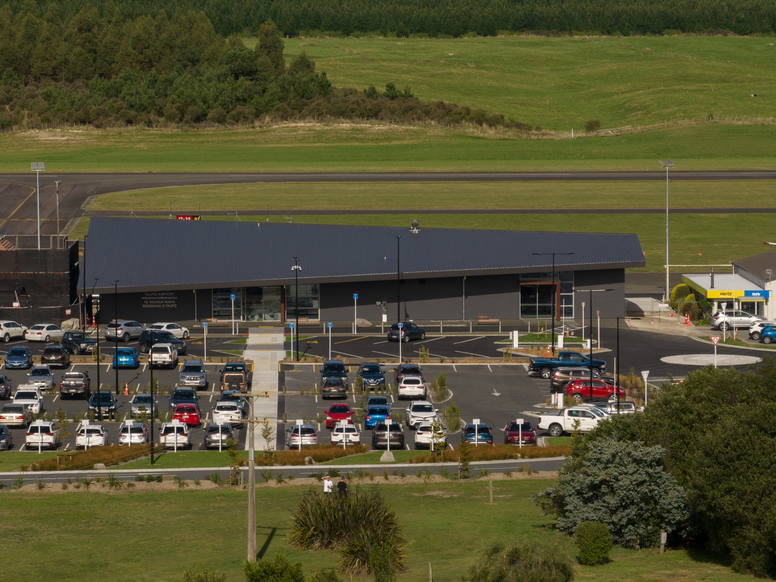
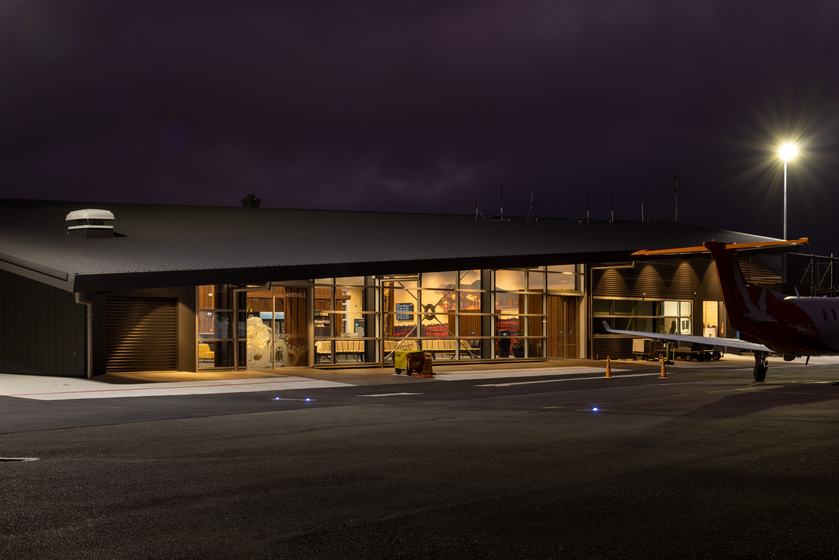
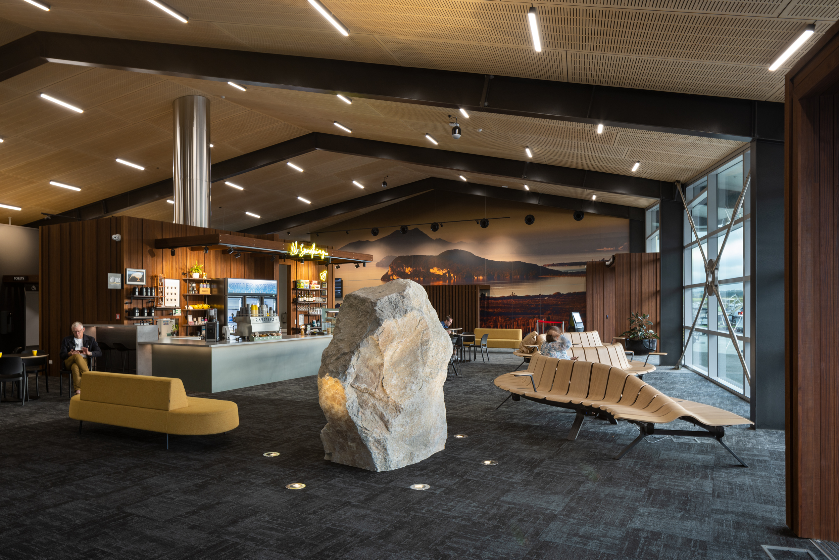

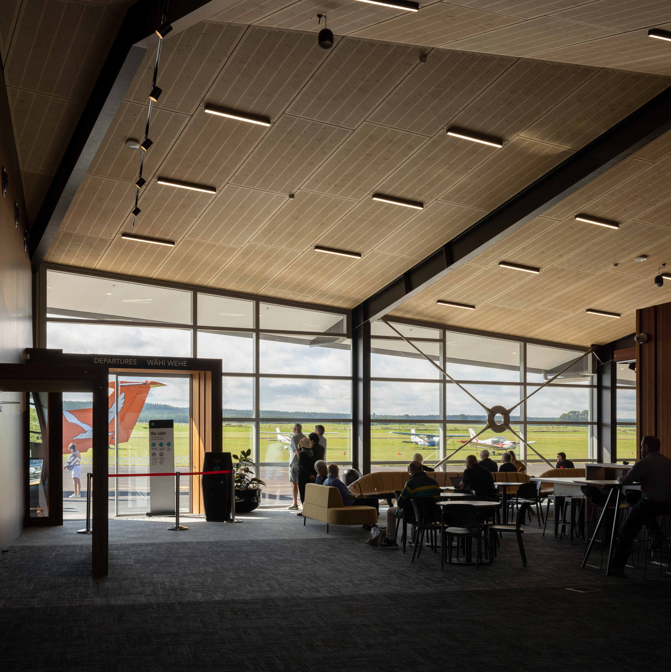
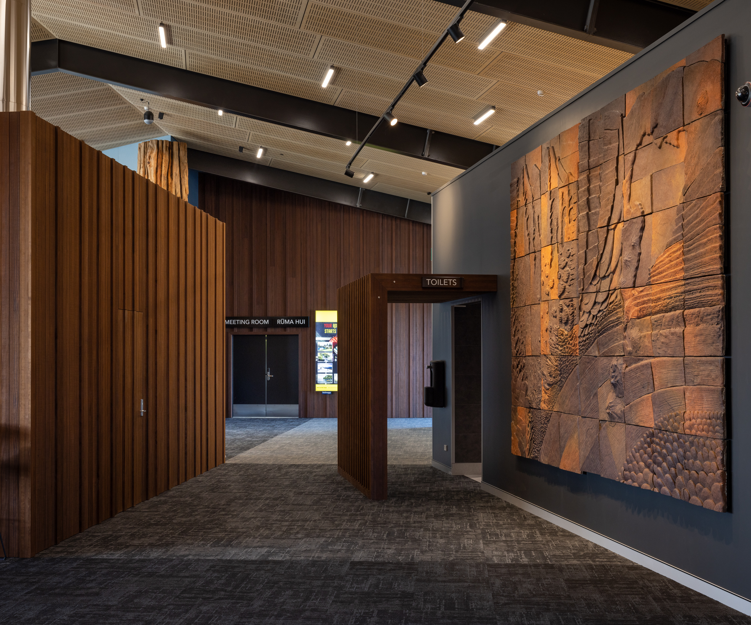
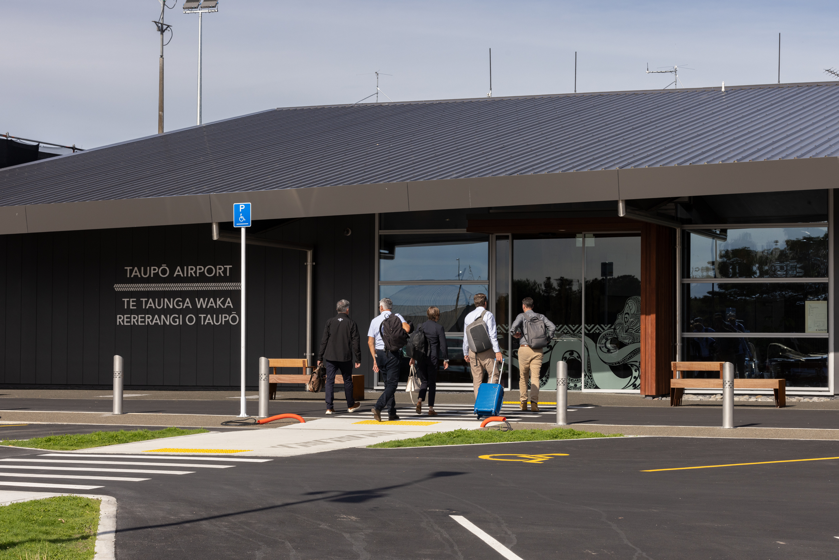
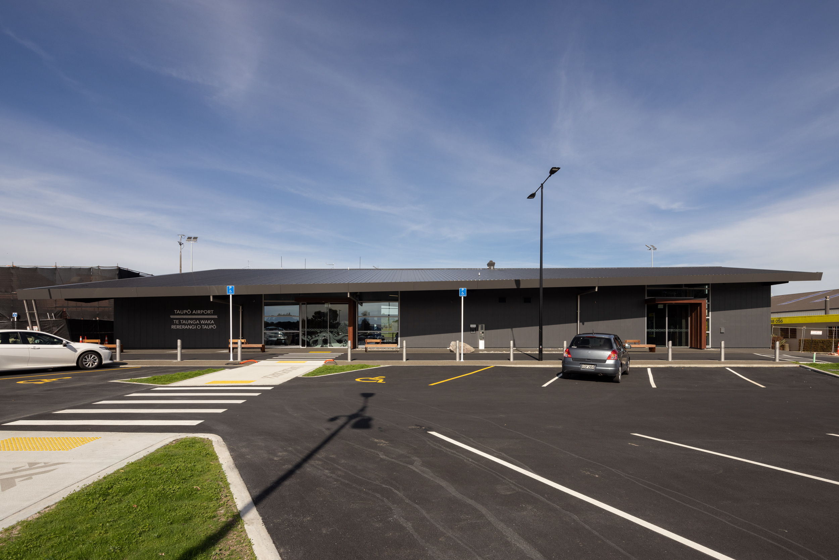
The Taupo Airport Terminal is a simple shed form, located parallel to the runway for practicality and visual connection. But it has a twist – its roof ridge alignment that links the terminal to the landscape. Beneath this form, the terminal boasts generous raking eaves, full-height glazing and an efficient, functional layout. The building also houses a well-appointed boardroom and meeting room. At each end of the terminal, mural-scale photos by a local photographer inform visitors of their natural surrounds, while artwork tells the story of the volcanic region, and substantial rimu trunks offer a tactile connection to place. The success of the project is attributed to community engagement and collaboration with local iwi, artists and vested parties.
Taupo Airport Terminal

Practice
Shelter Architects Ltd
Category
Commercial Architecture
Location
Waikato/Bay of Plenty