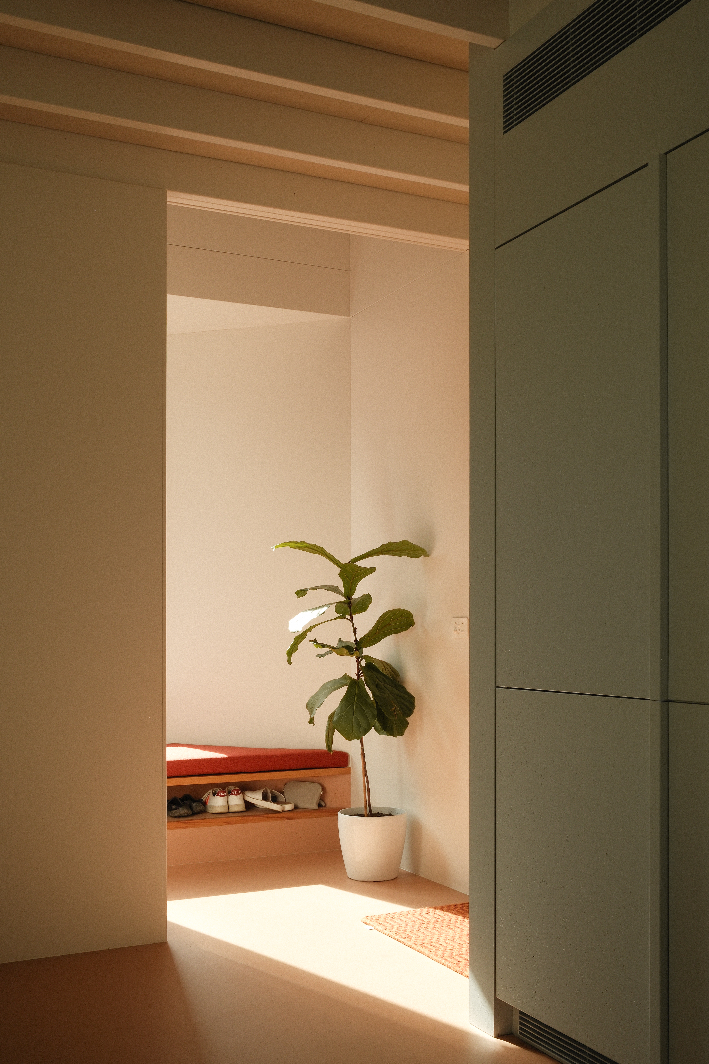
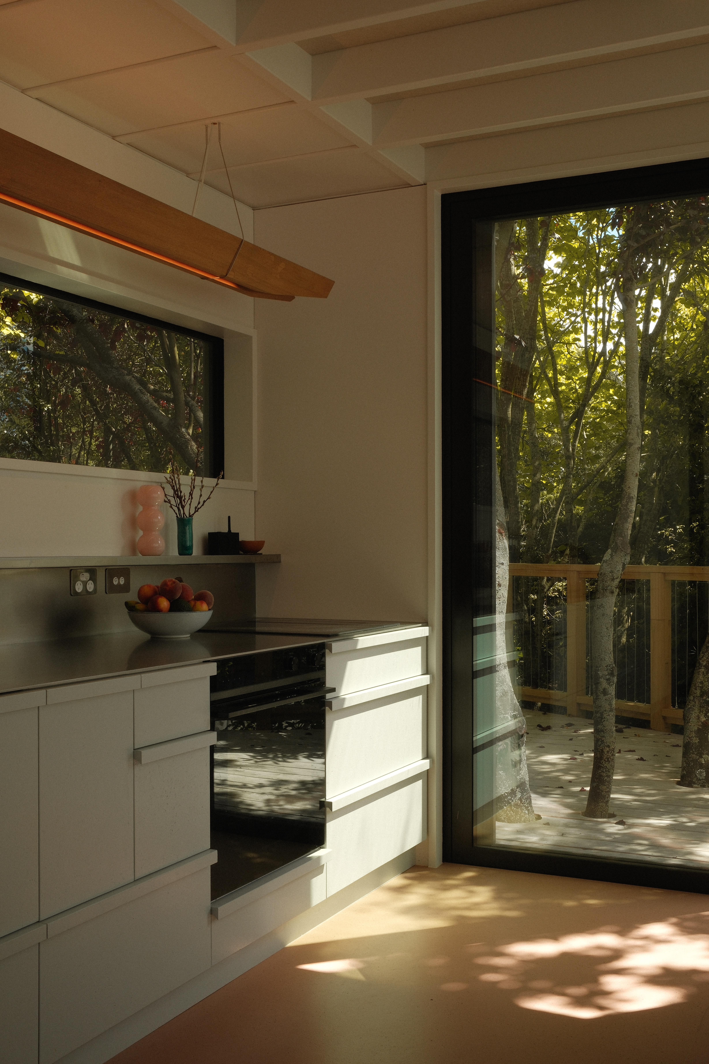
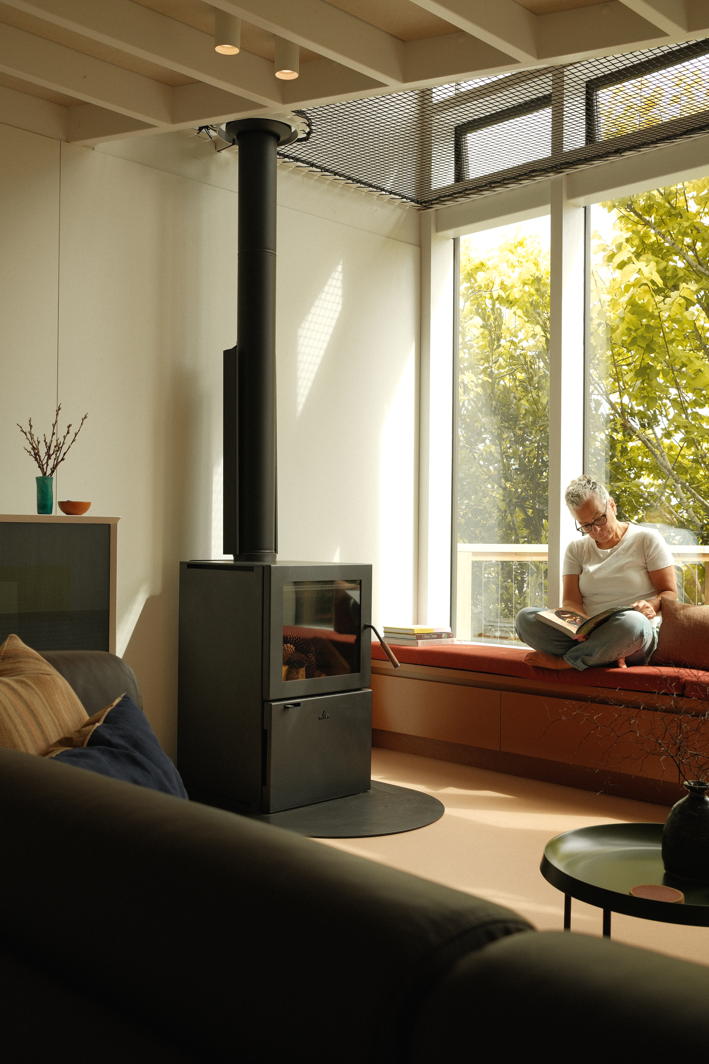
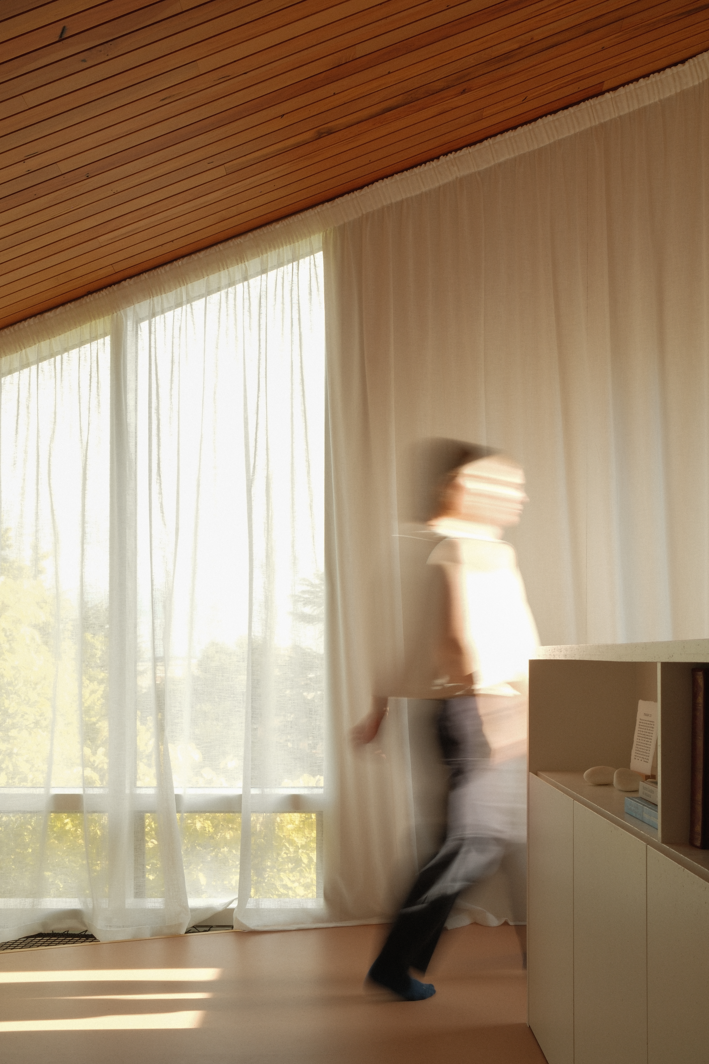
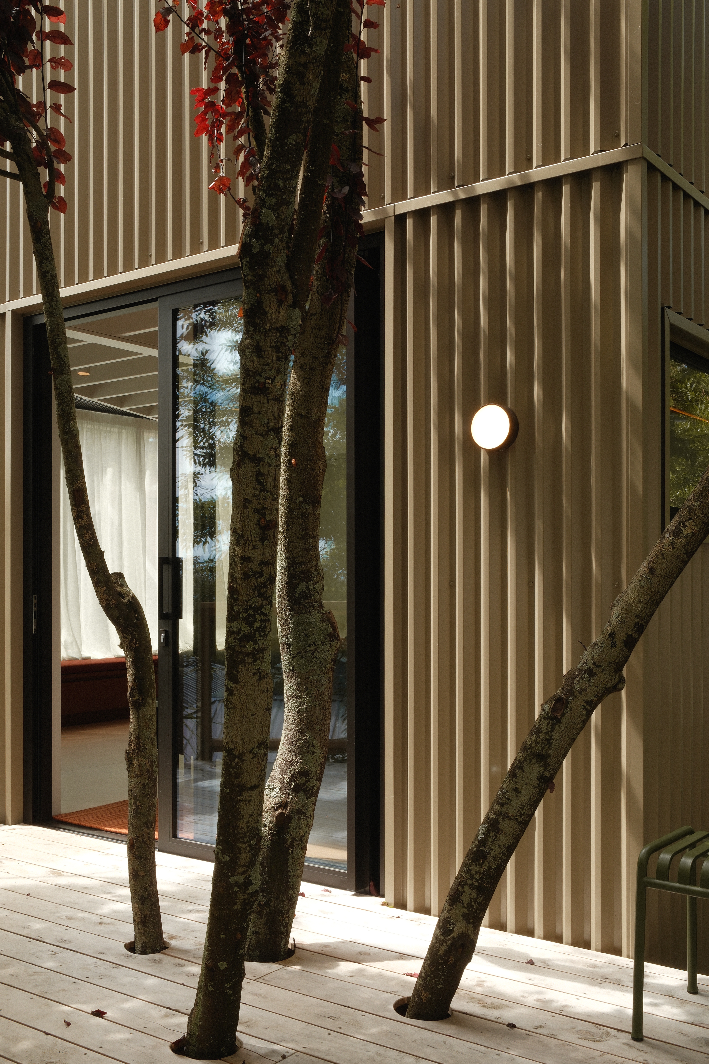
Kererū Corner is a compact secondary home that enables multi-generational living beside an existing house on the same site. Replacing a former garage, the 70-square-metre dwelling fits within a disciplined 6 × 7-metre footprint while retaining off-street parking and carefully balancing proximity with privacy between the two homes. Shaped by planning rules, angled roof forms break down otherwise square elevations and give the small building a lively silhouette. Within, the deceptively simple plan feels generous rather than constrained, drawing in light throughout the day and creating sunny places to gather indoors and out. A mature tree rises through the deck, embedding the house in an established garden, while a lichen-toned exterior allows it to recede among the surrounding foliage. Every element is working hard. Rimu framing salvaged from the demolished garage is reused for the built-in bunks, which give grandchildren a place to stay in a nook created beneath the steeply pitched roof form. Recycled rimu is also used to line the upstairs ceiling and stretched netting that protects the mezzanine edge doubles as an irresistible play space. Resourceful, warm and full of delight, Kererū Corner shows how a modest footprint can support independence, connection and shared family life.
Kererū Corner