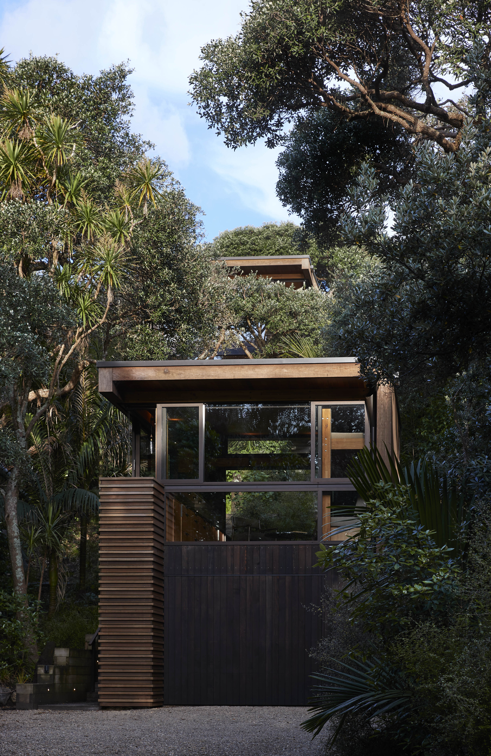
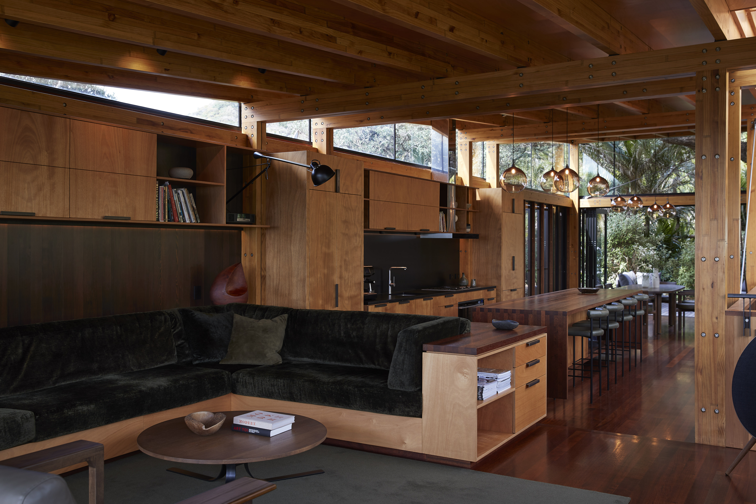
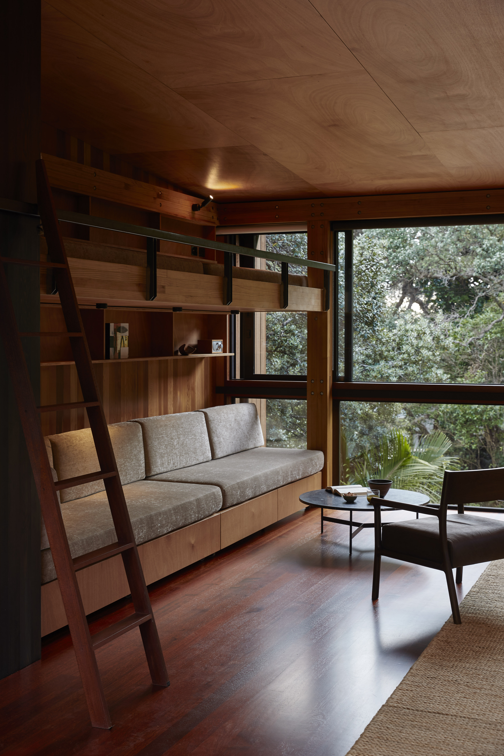
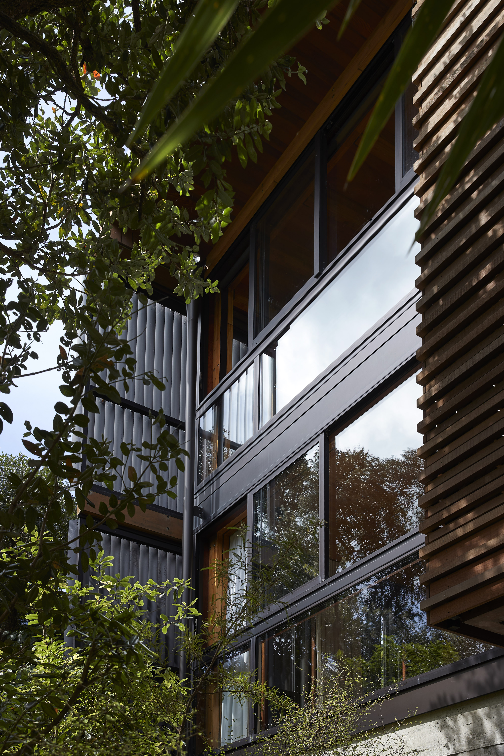
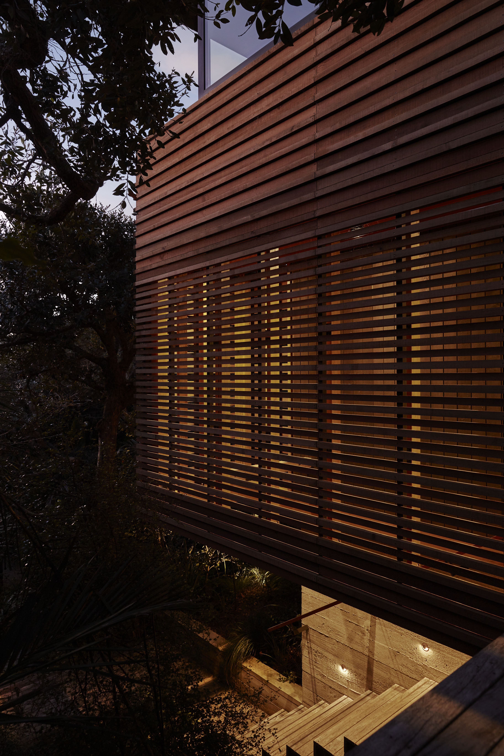
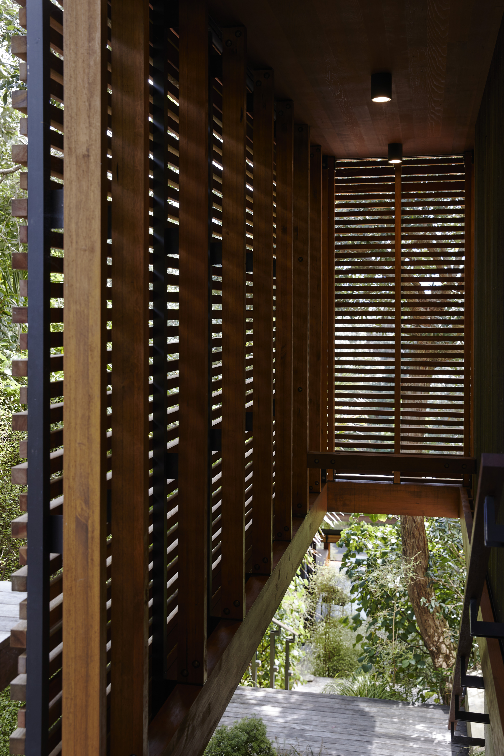
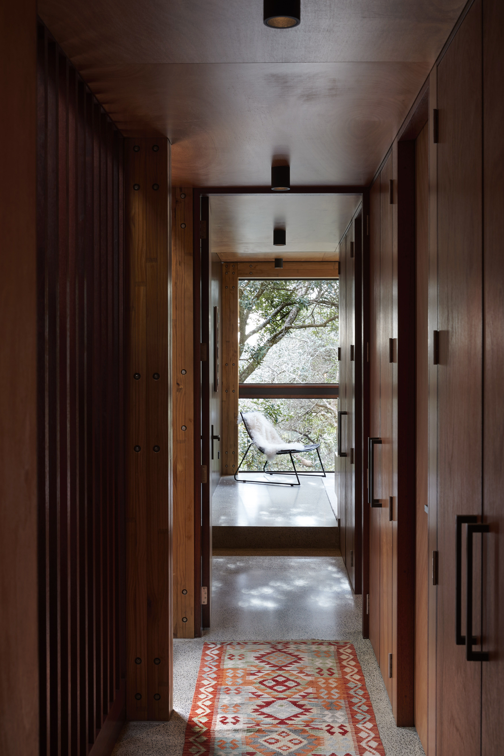
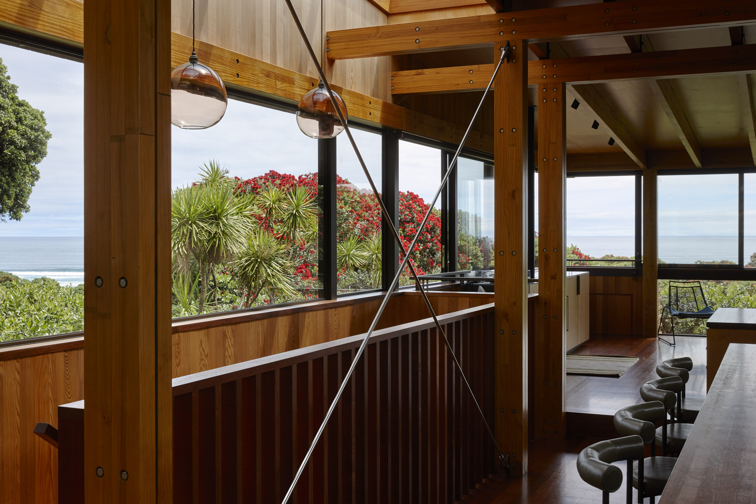
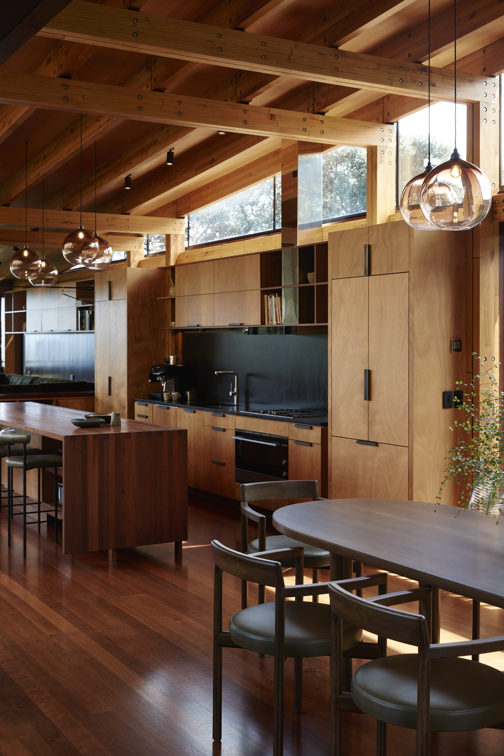
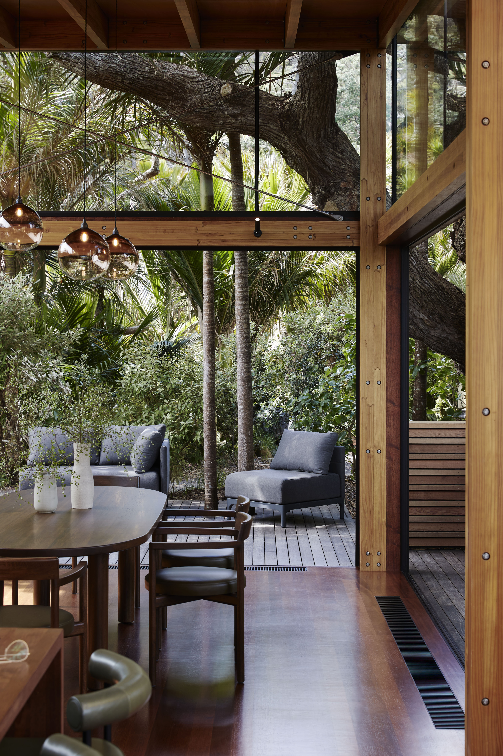
Perched discreetly in the hills behind Piha, this project reflects the learnings of an experienced architect and the value of understanding and protecting site and place. Two small-footprint buildings appear almost as separate homes, modest in appearance and complementary to the scale of neighbouring structures tangled in the dense forest. The lower building accommodates a garage workshop with a sleepout above. Climbing the meandering stairs to the primary home above, visitors are rewarded and embraced by the warmth of refined detailing, compact planning and views to the surrounding forest and seascape beyond. This is a wonderful example of compact residential architecture that employs site sensitive planning delivering an intimate connection with the landscape and comfort within.
Sand Boxes