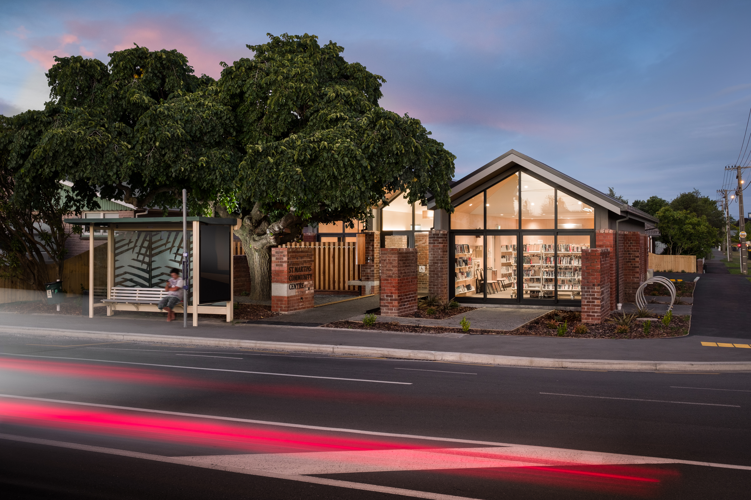
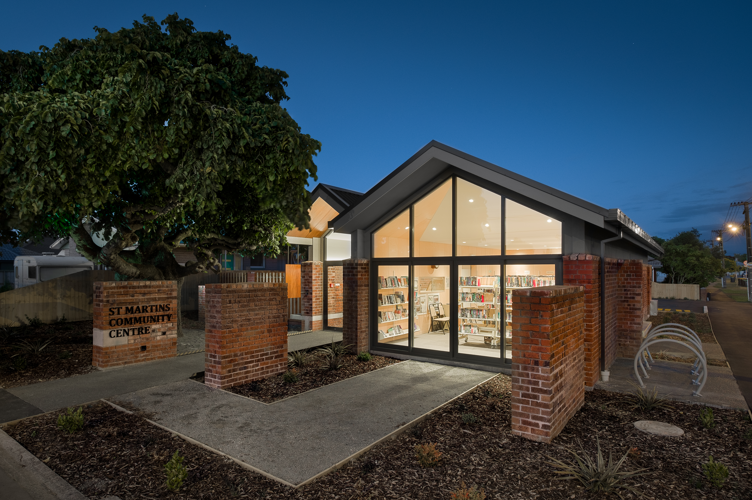
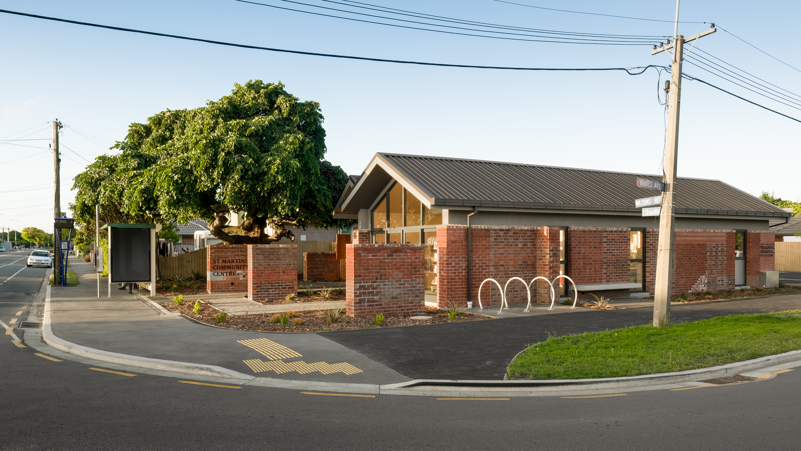
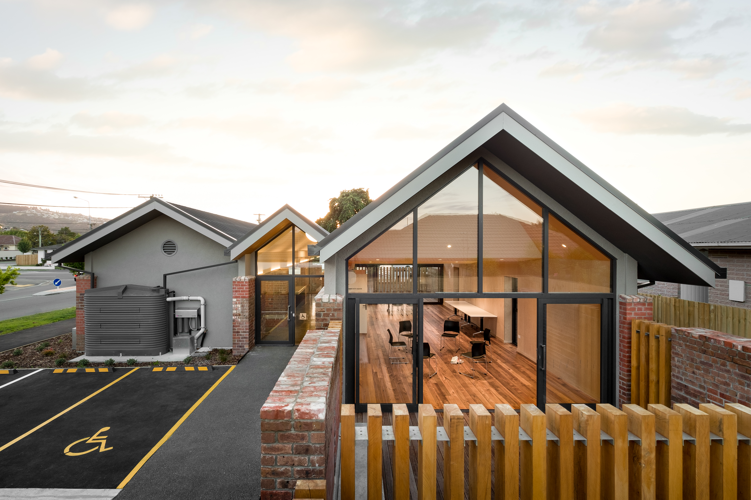
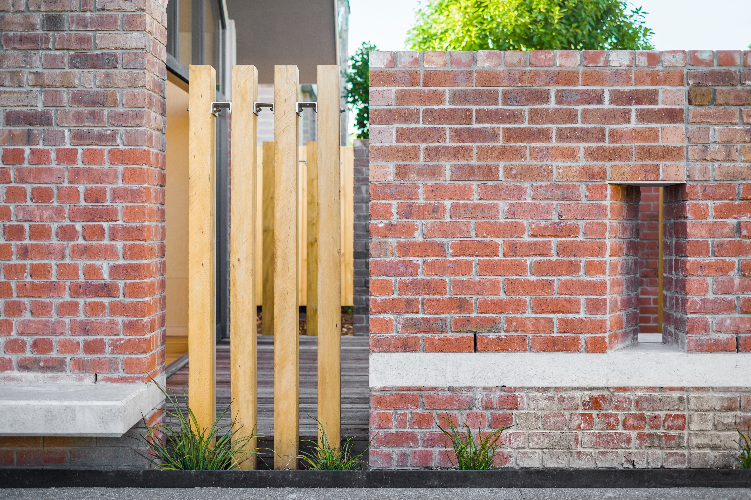
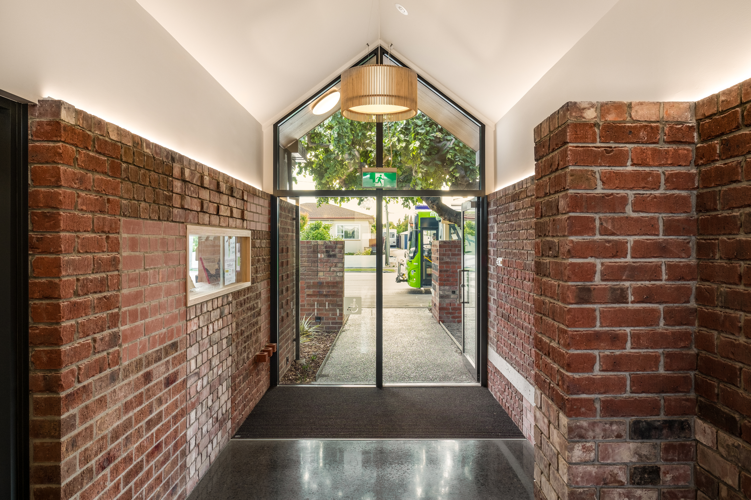
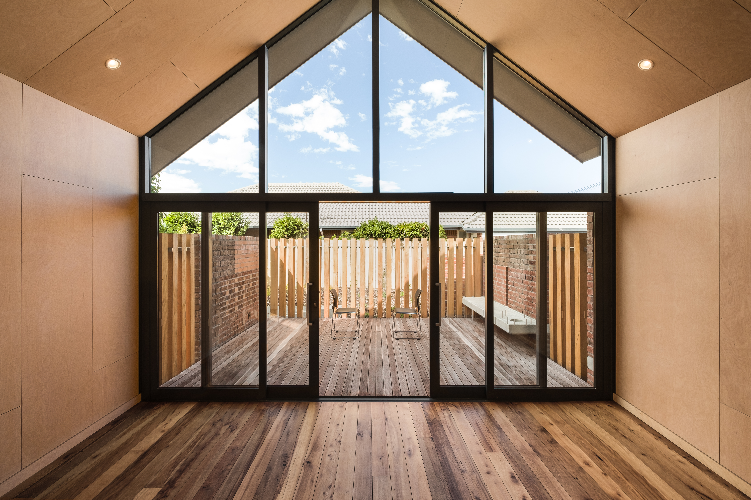
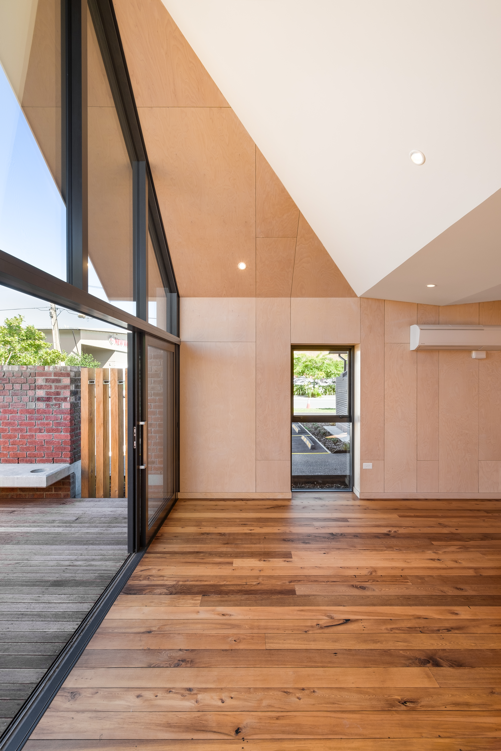
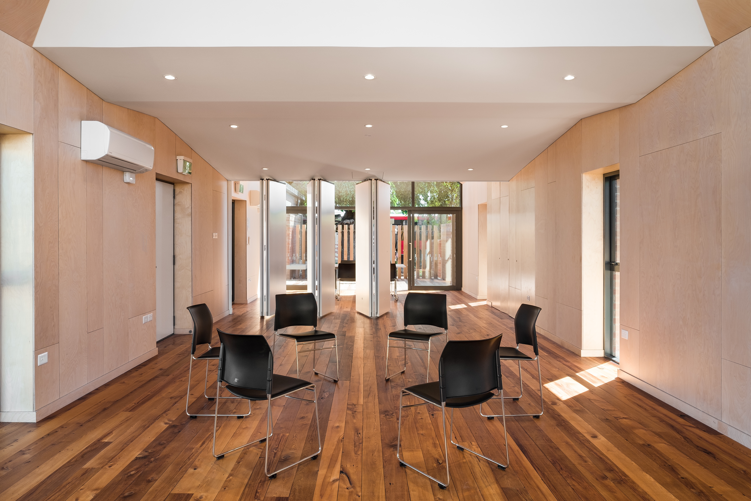
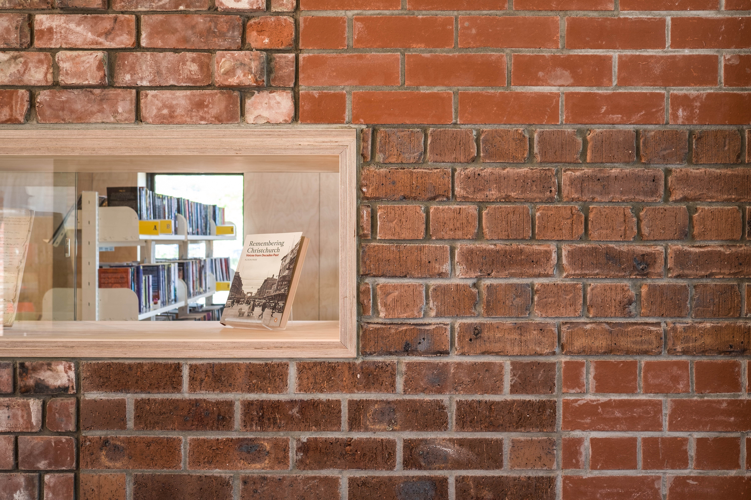
The domestic scale, combined with the richness and texture of the material palette, makes this building a valuable addition to the community. It is formulated as a simple spine with two community spaces on either side, a library and a hall. Interest and volume is created through the addition of three gabled forms. Old bricks were collected and laid in various patterns to create a series of walls that run through the building, linking interior spaces with private courtyard spaces. Security and privacy is cleverly managed by a palisade of cantilevered timber around the exterior spaces that still allows a visual connection with the street. The community hall is a successful and adaptable space that is well used by the community. The warmth of plywood lining, the folded ceiling plane and natural light make this a lovely space to inhabit.
St Martin's Community Centre Christchurch