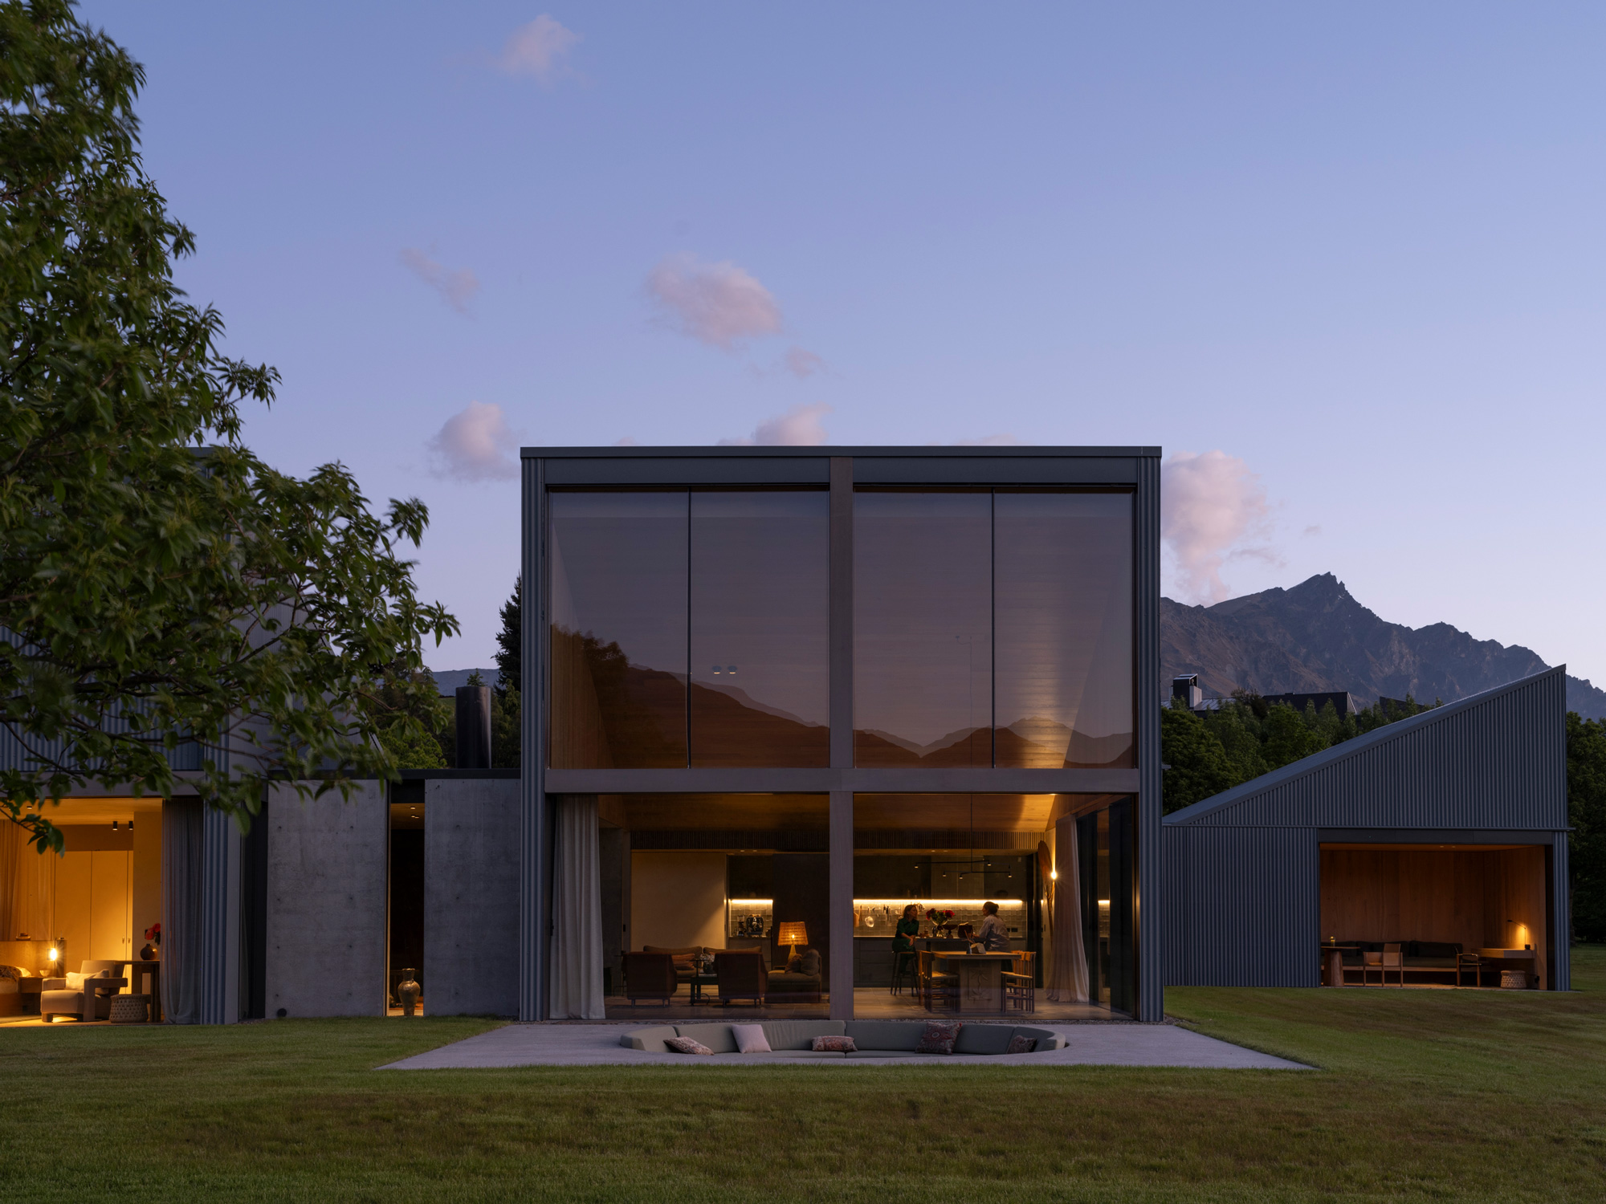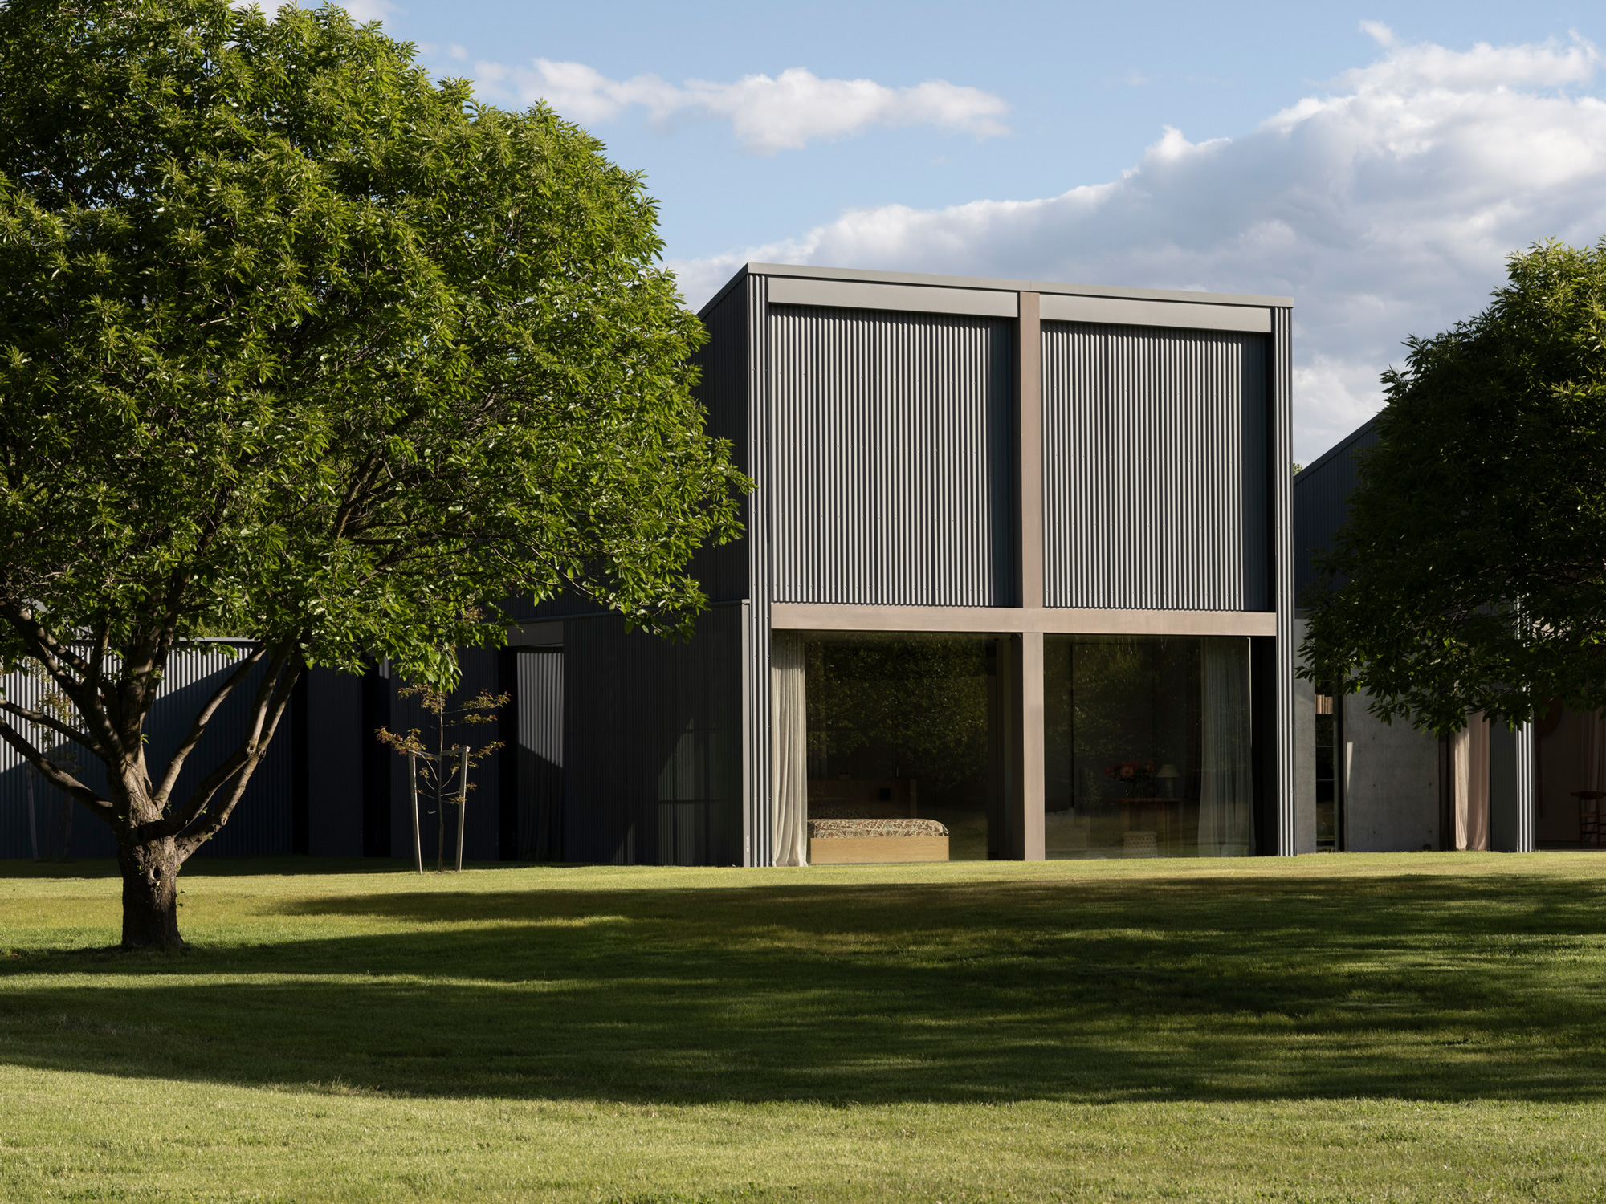
Set within a mature chestnut orchard, this multi-generational family home preserves established trees, minimises earthworks and supports biodiversity while maintaining the productive landscape.
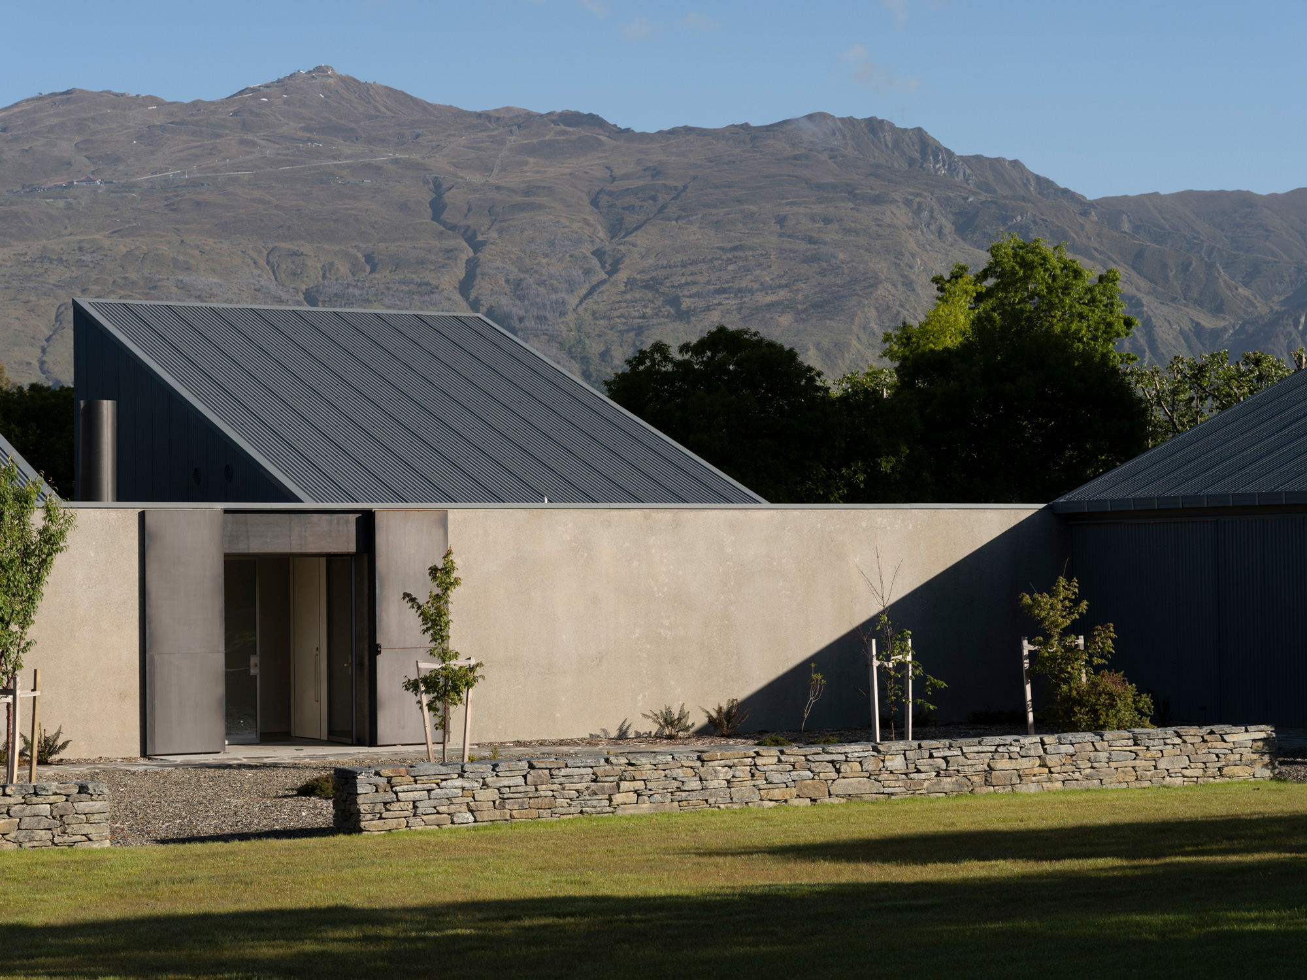
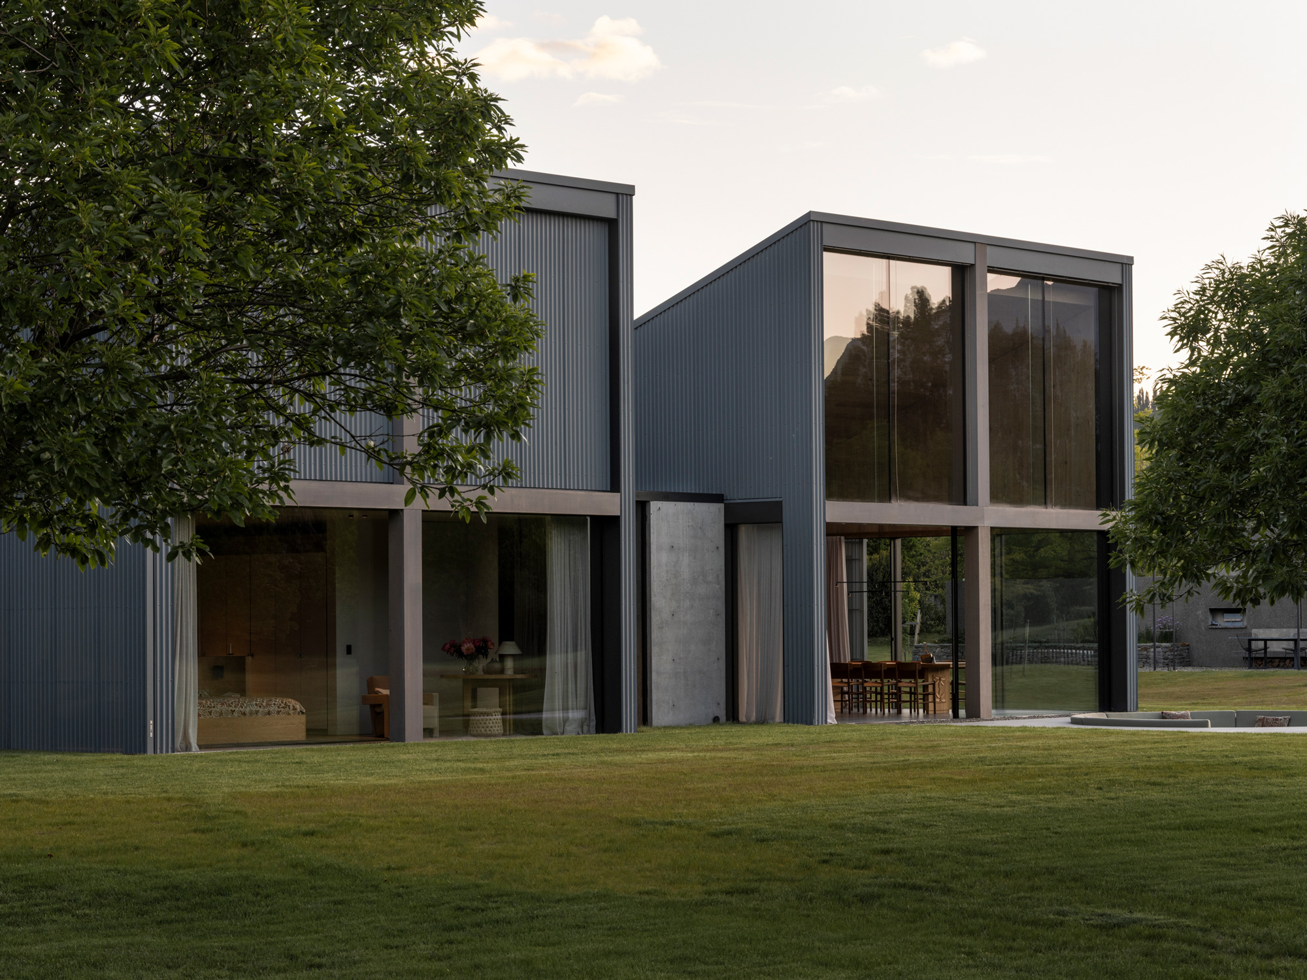
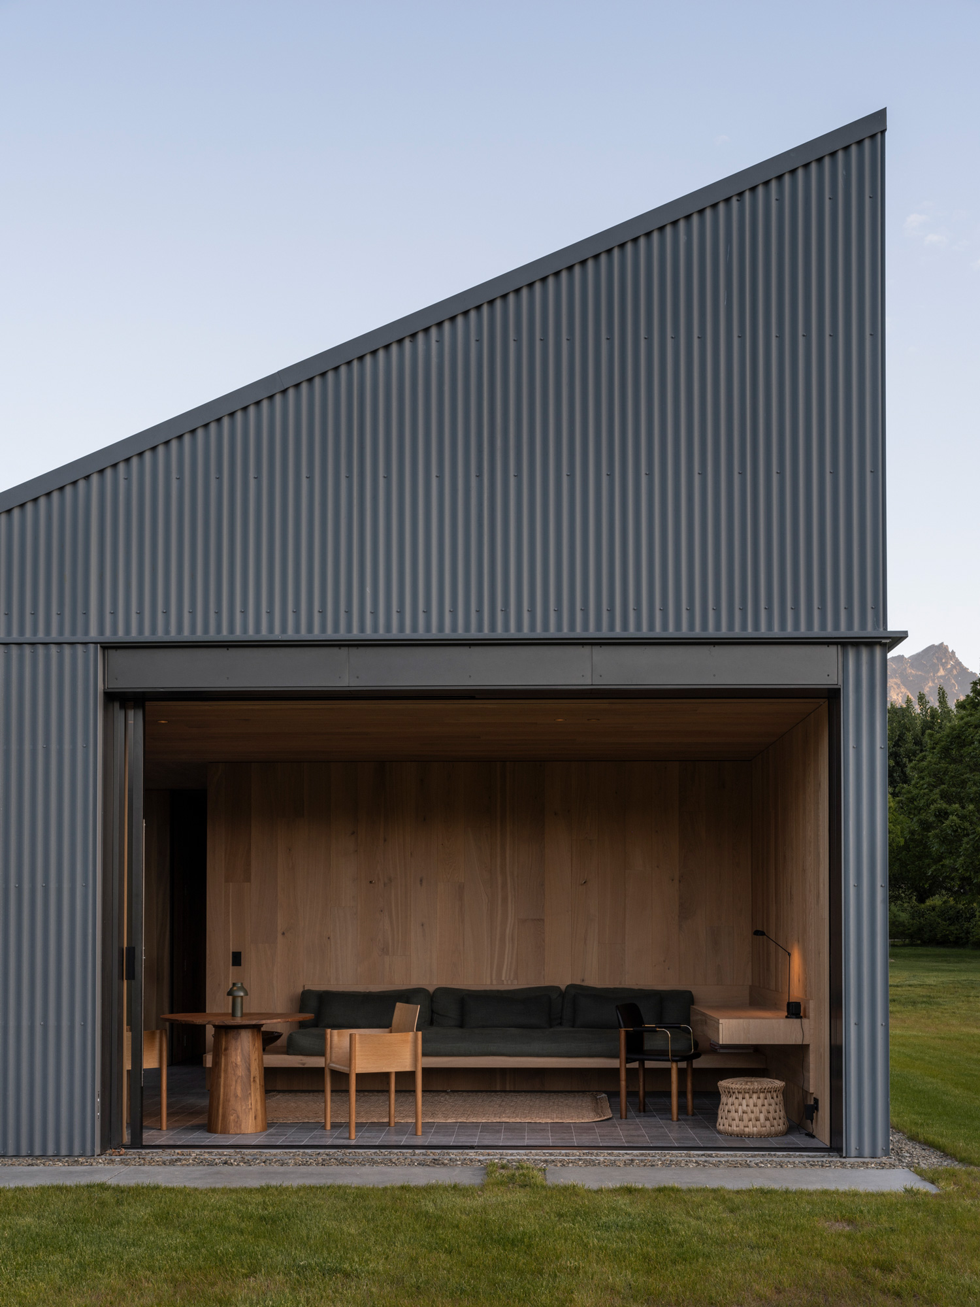
The design reinterprets Central Otago’s rural sheds as a cluster of refined mono-pitched volumes rather than a single mass. Arranged around a sheltered arrival courtyard, the buildings open towards expansive mountain views.
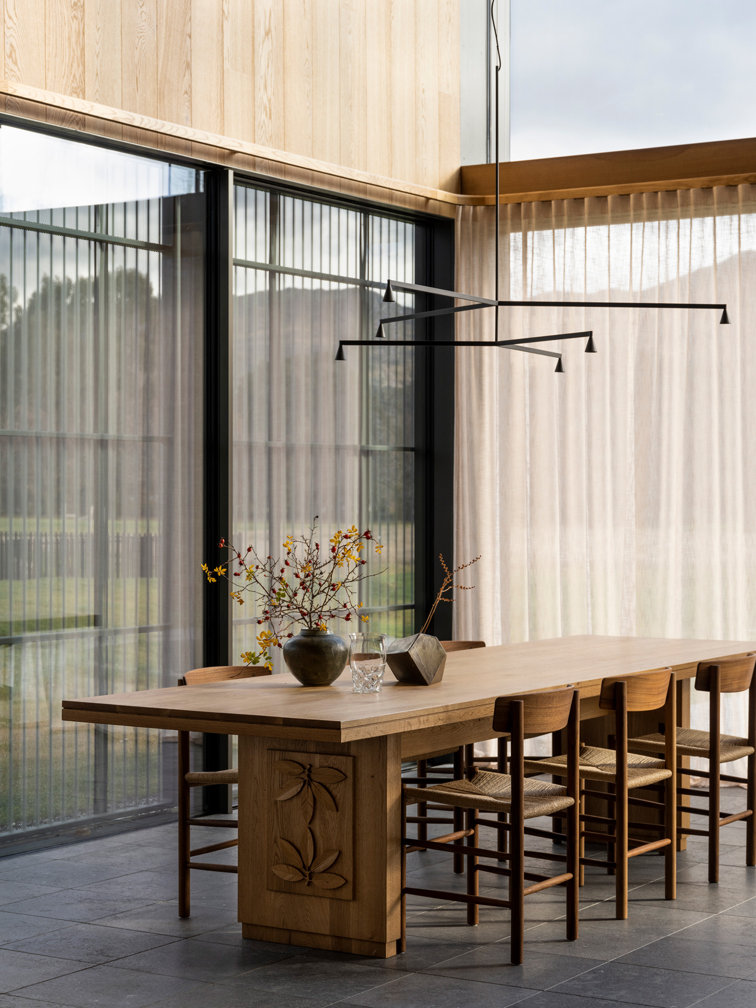
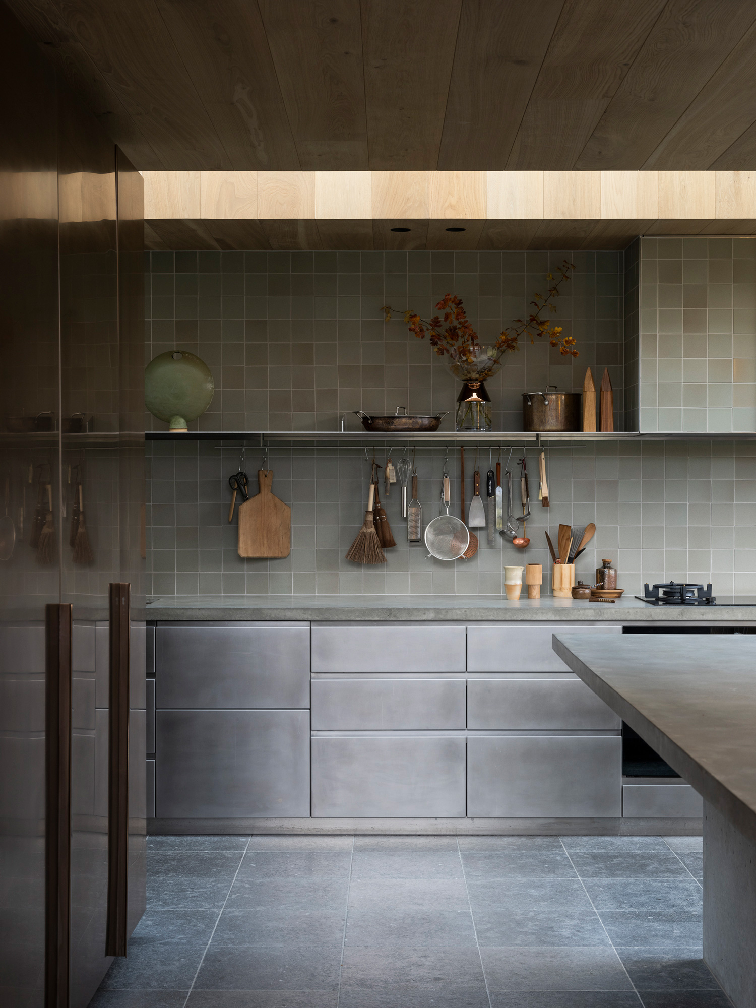
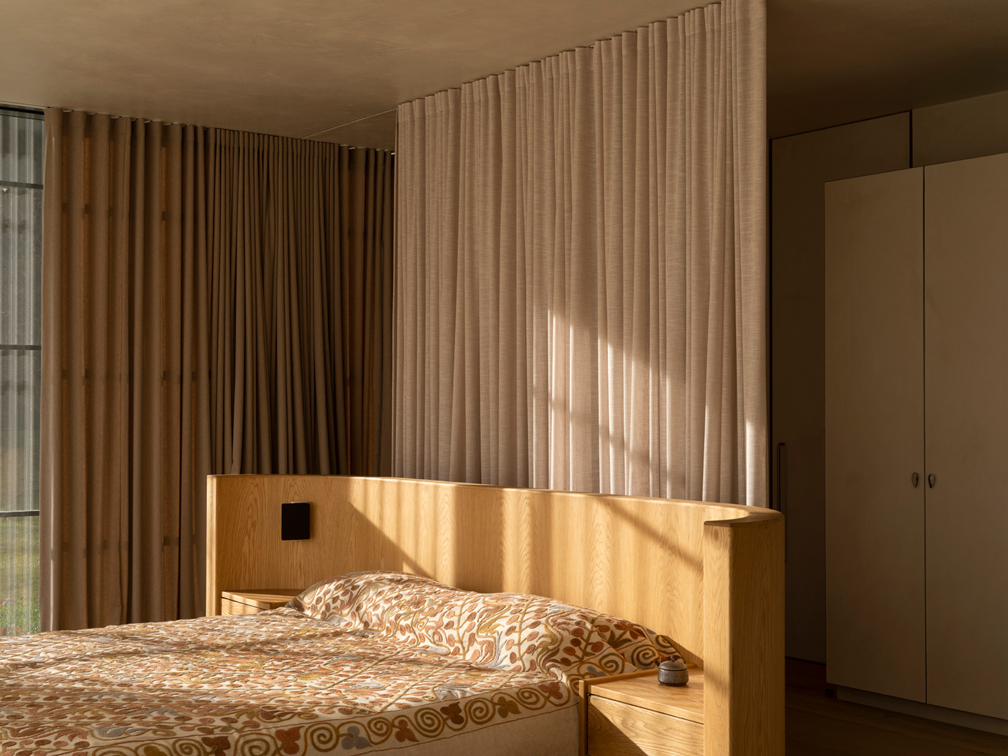
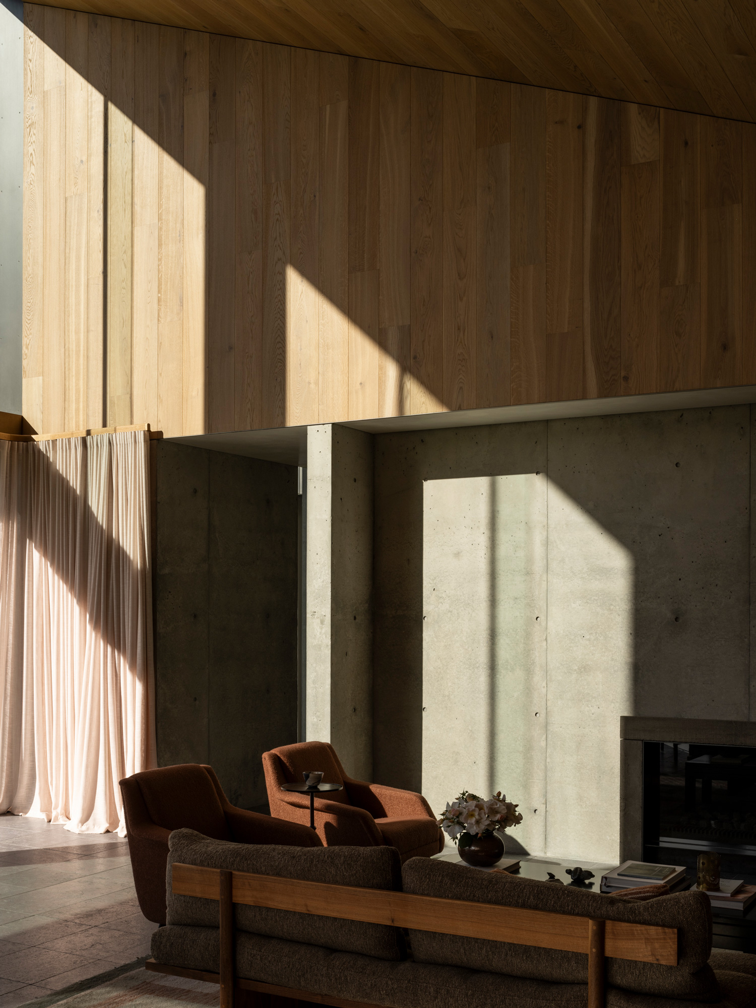
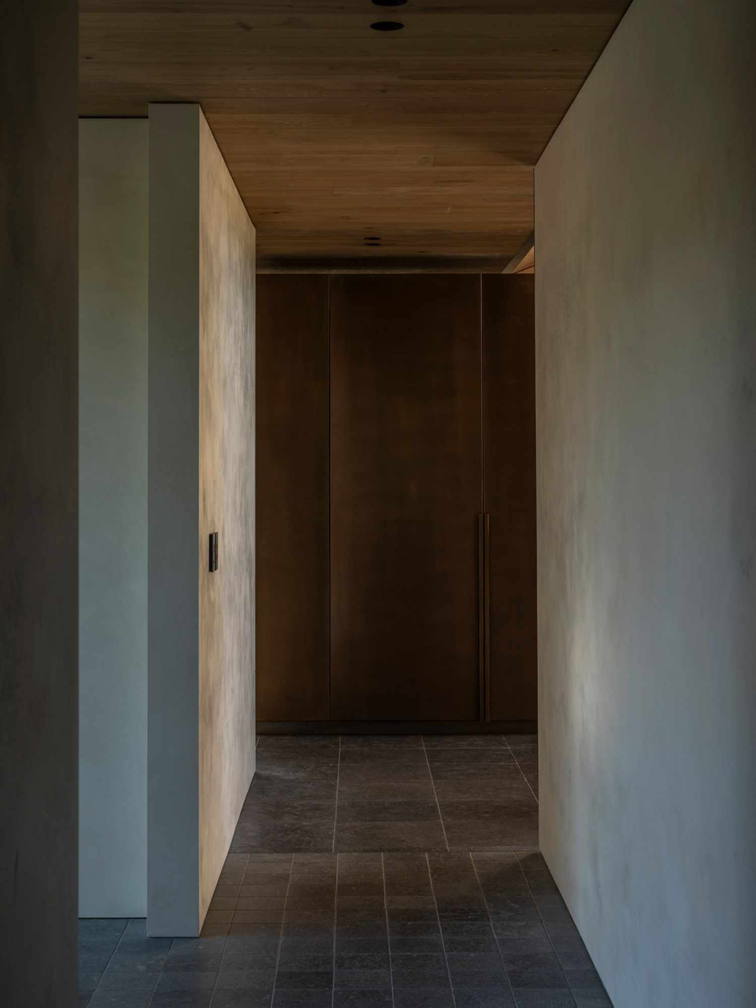
Durable materials reinforce regional identity. Zinc and corrugated metal cladding respond to harsh seasonal conditions, while perforated sliding screens provide security and privacy and moderate sunlight. Locally sourced stone anchors the house and adds thermal mass. Inside, finely detailed oak joinery, limestone floors and plaster finishes bring warmth and acoustic softness, contrasting with the robust exterior.
Passive performance principles shape the architecture through solar orientation, deep eaves, high insulation and operable openings for cross-ventilation. Combined with thermal mass, these measures moderate temperature fluctuations, reduce reliance on mechanical systems and provide comfortable, efficient living spaces year-round.