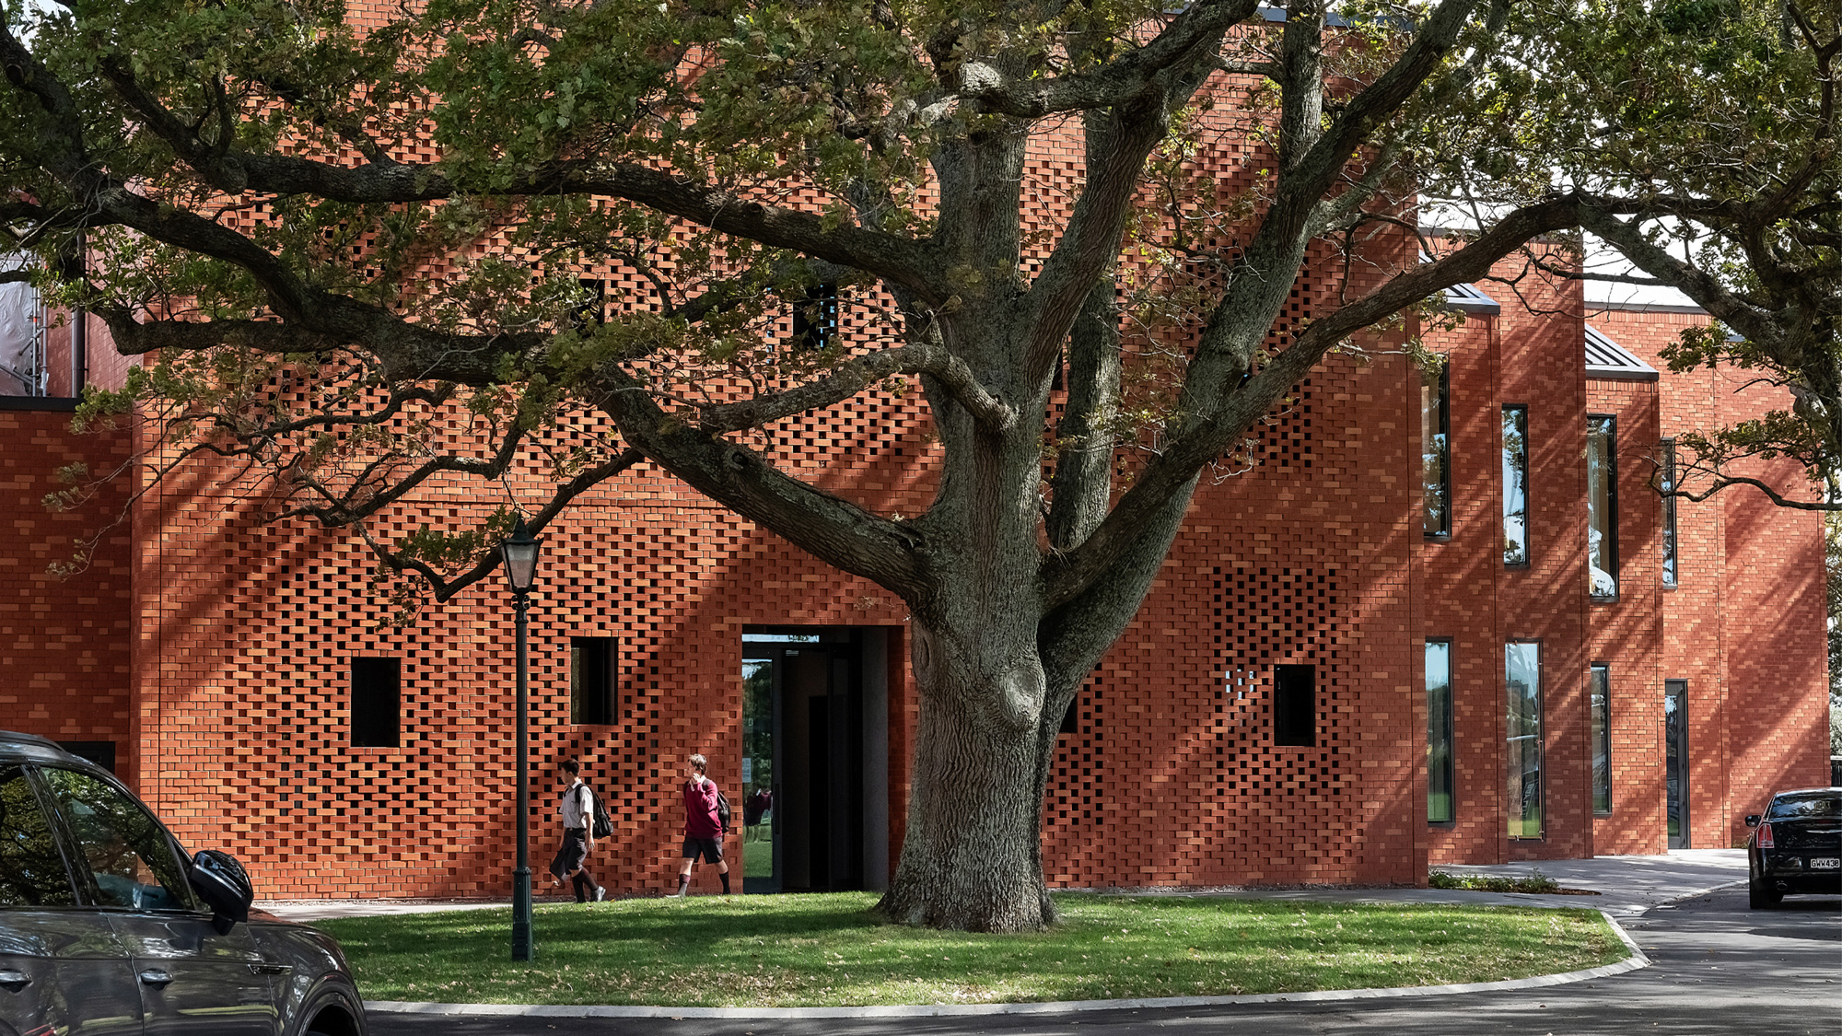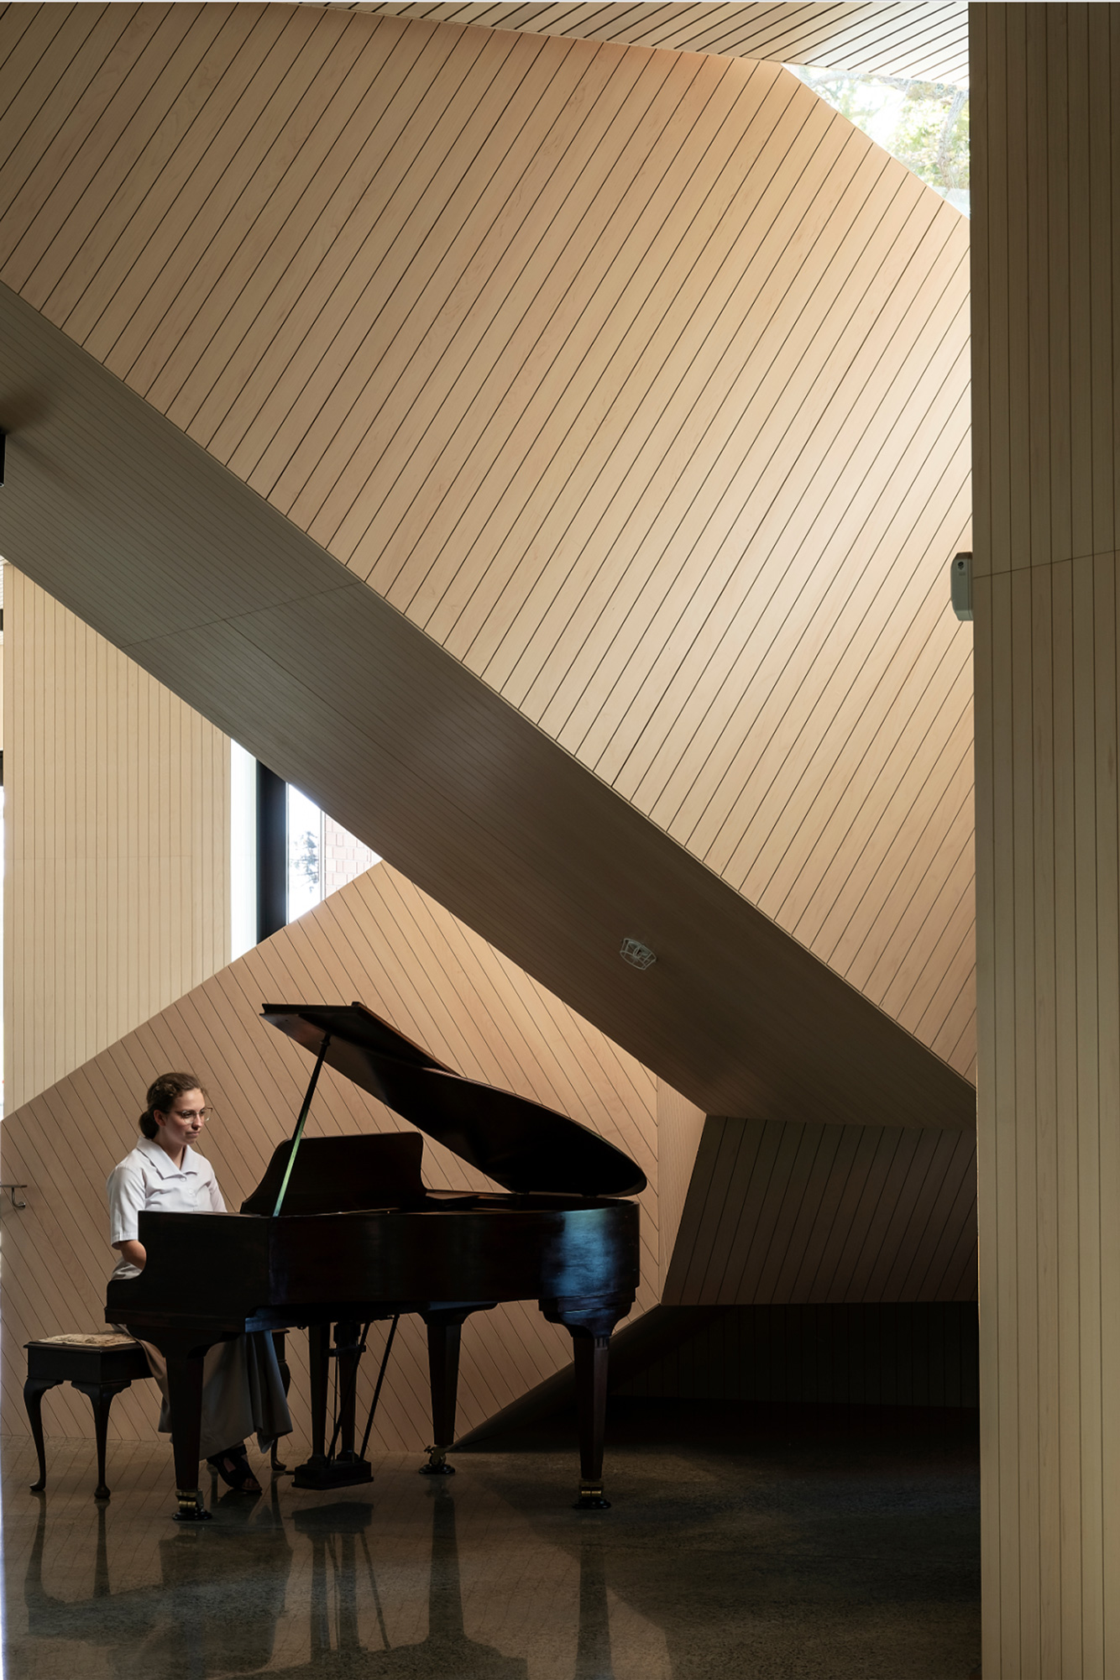
Toi Manawa places creativity at the heart of King’s College, giving the arts an assured and visible presence on campus within its existing Collegiate Gothic precinct.
Rather than demolish a significant group of buildings, the project retains and upgrades the 50-year-old Great Hall, pairing it with a compact, specialised addition. This disciplined strategy limits new construction and embodied carbon. Constrained by heritage buildings, protected mature oaks and established circulation routes, the plan overlays the campus grid with a 45-degree geometry aligned to the sports fields, strengthening connections to both landscape and the wider school environment.
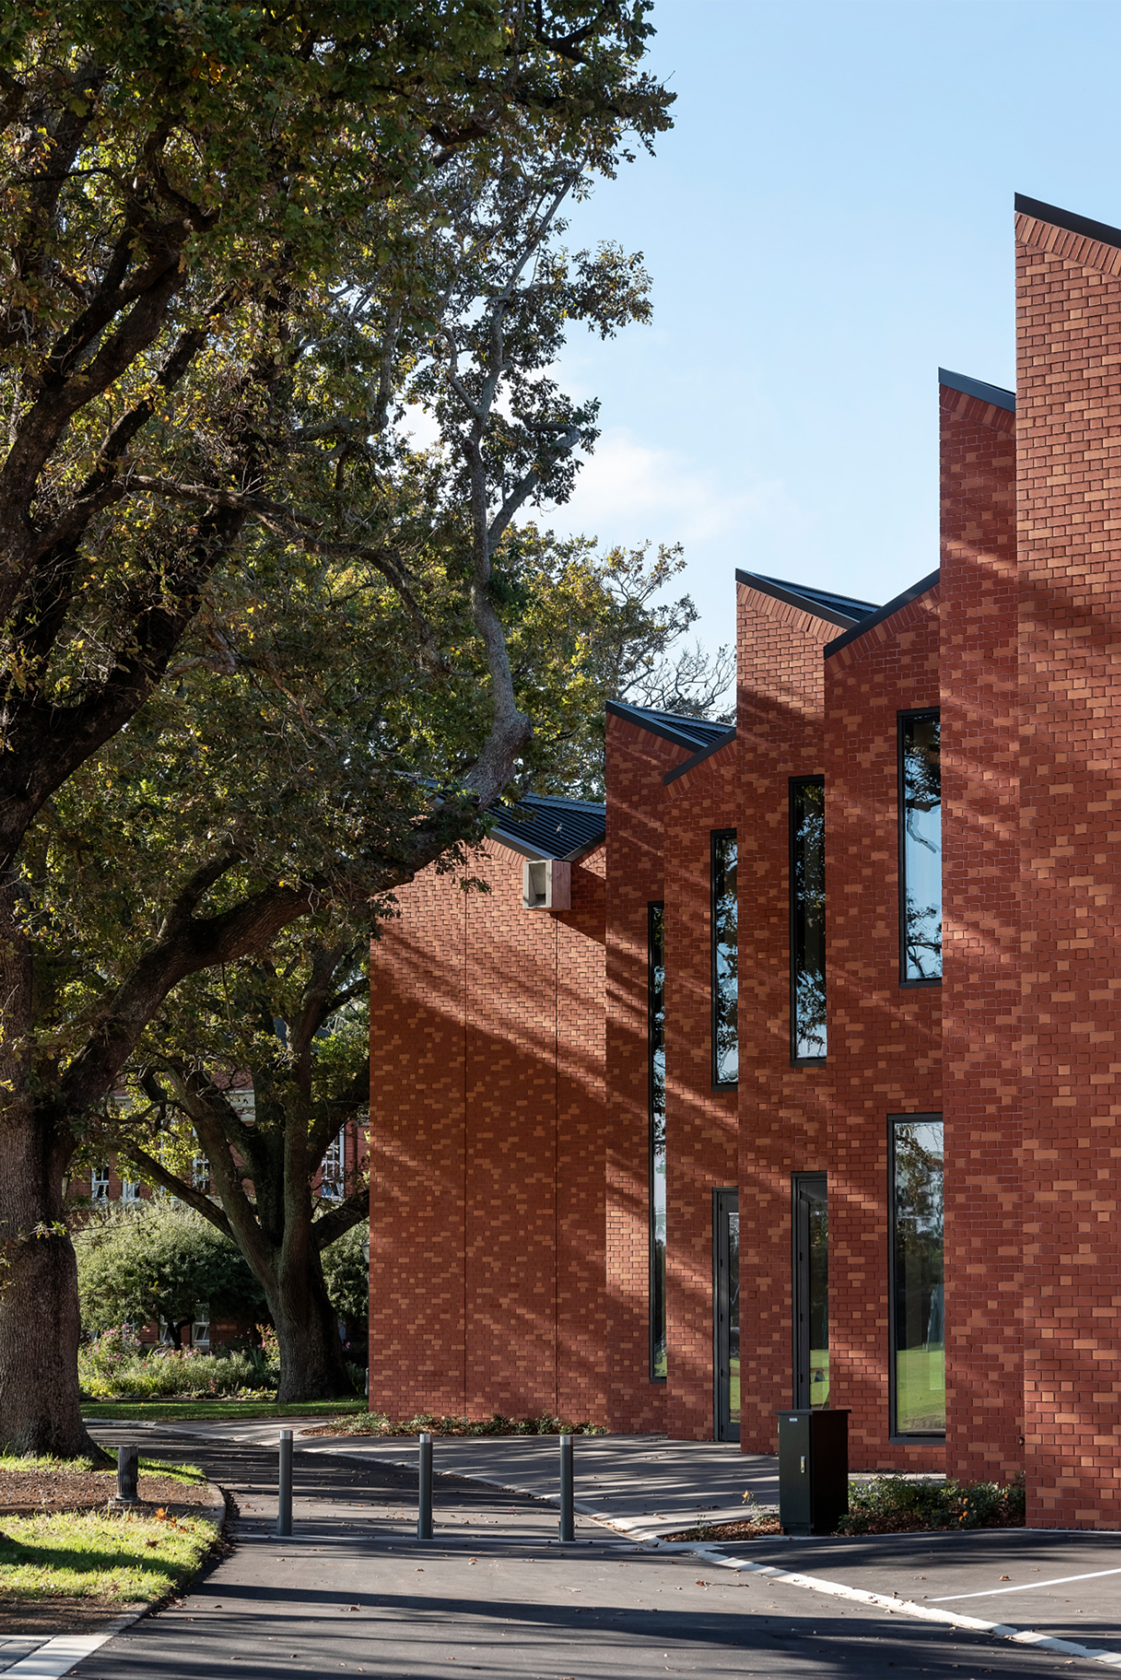
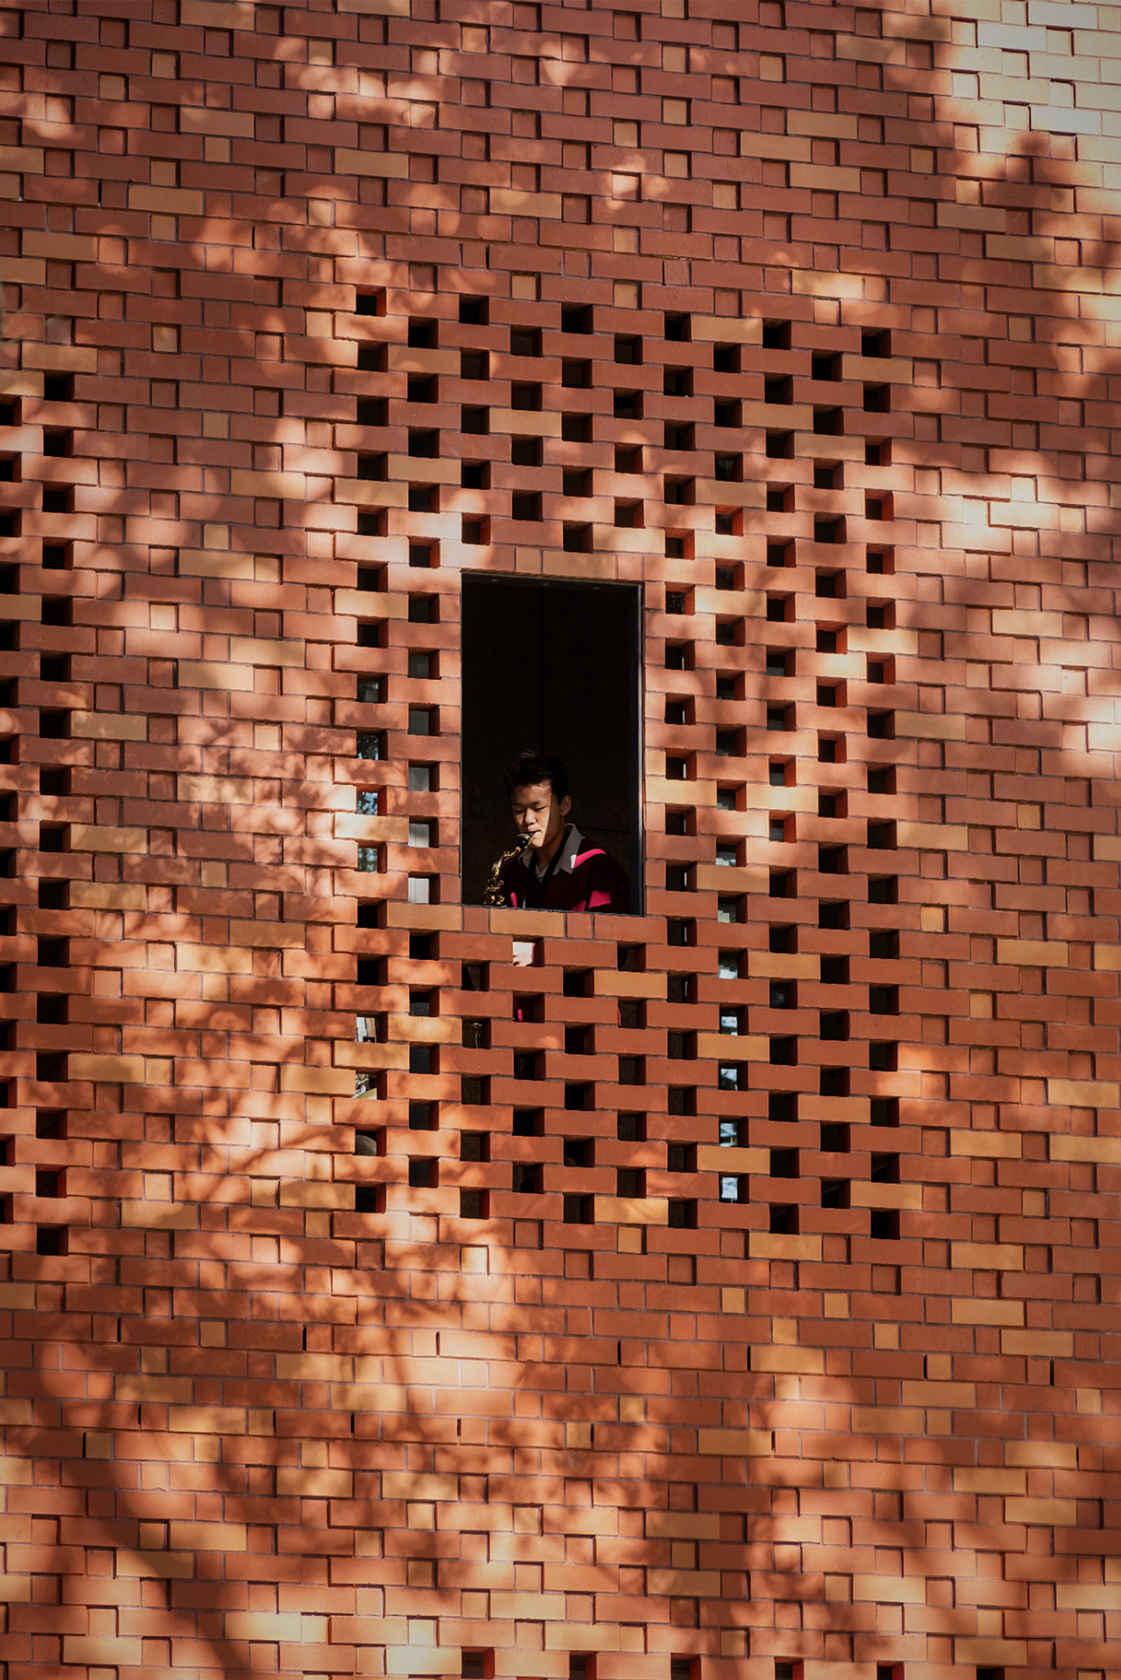
A rhythm of angular roof forms and repeated window openings reinterprets the proportions of the historic precinct in a confident contemporary language. Perforated brick provides screening for the practice room balconies, adding depth while allowing music to drift across the campus when doors are open—an expressive quality that has earned this element the fitting nickname “Speaker Box”.
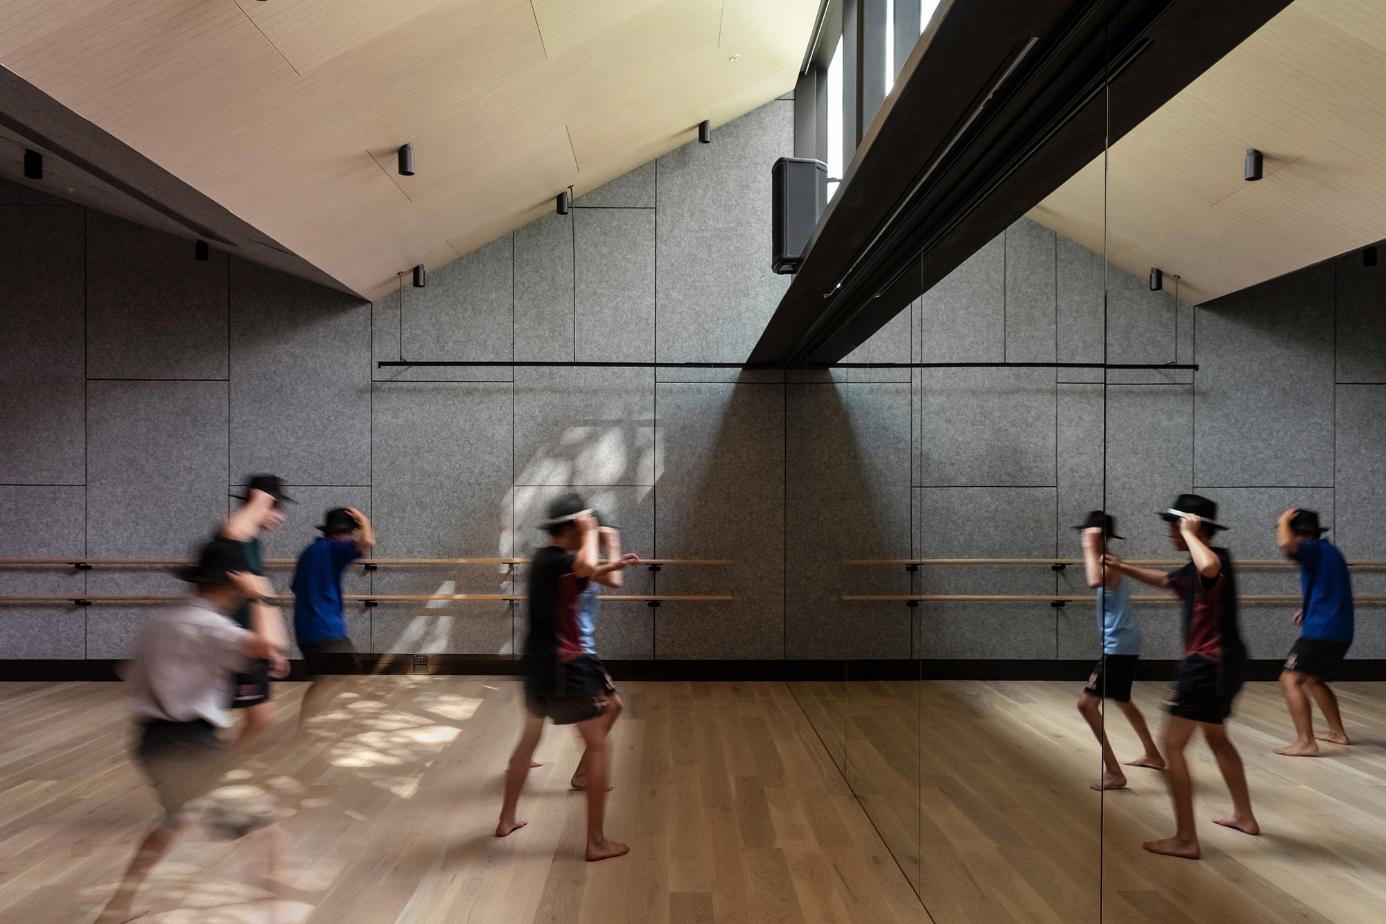
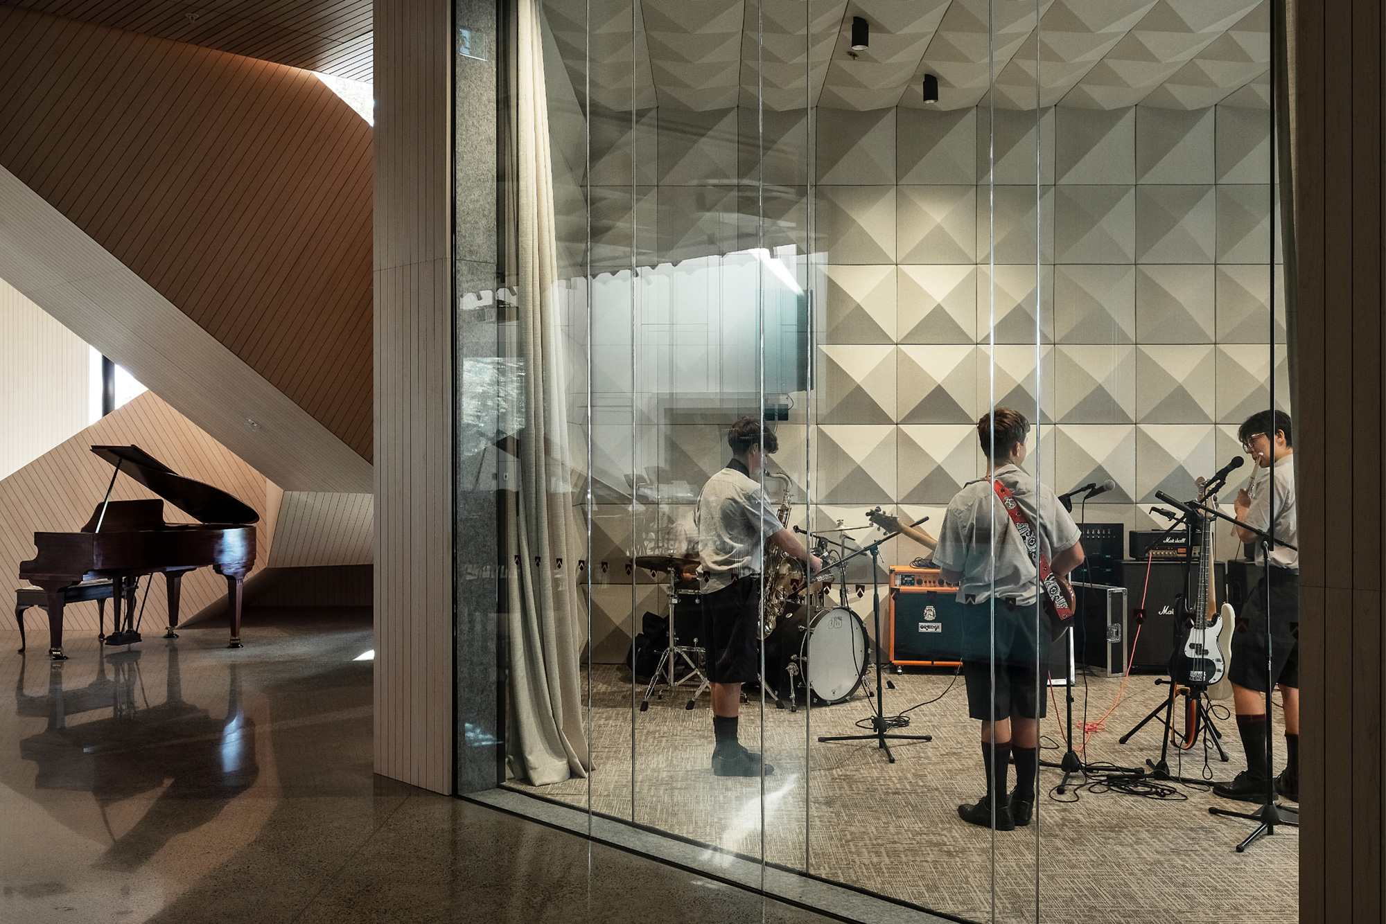
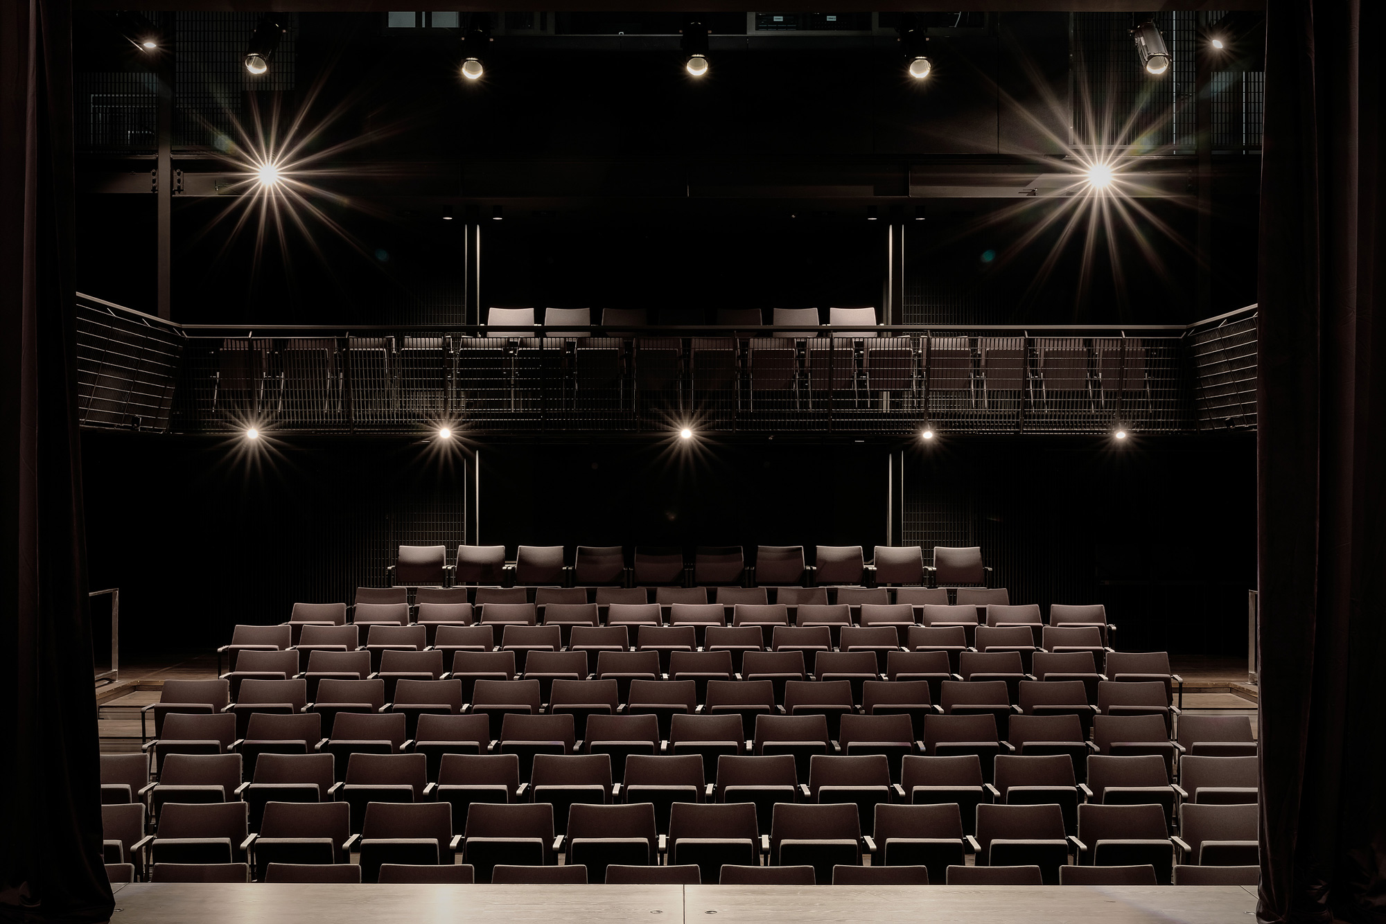
Within a highly efficient footprint, drama, music and dance are brought together through state-of-the-art practice and recording suites, light-filled dance studios, dedicated drum, orchestra and rock rooms, and a 250-seat black box theatre. Transformative for the school, Toi Manawa is more than a performing arts centre: it is a vibrant social hub where students gather, express themselves and connect through music and the arts.