
Sixty-eight projects from across Aotearoa will compete for the nation’s highest architectural honours.
The full range of Aotearoa’s architectural talents are on display in the shortlist for the 2026 New Zealand Architecture Awards announced today.
Each year the New Zealand Architecture Awards recognise the top projects from across the motu, with the shortlist and ultimate winners selected from projects that have won a Regional Architecture Award during the past three years.
The 68 total projects shortlisted this year is an increase on 2025 and includes a wide range of projects from large commercial buildings to a humble 17 square-metre chapel.
“Housing is always a strong category in the National Architecture Awards, and this year we have a great range of projects, from substantial projects to those shaped by more modest briefs and budgets,” says National Jury Convenor Andrea Bell from bell + co architecture. “Another consistently interesting category is Small Project Architecture, where invention and creativity come to the fore within a set of tighter constraints. It is also heartening to see such a strong field of contenders in the Heritage category again this year.”
All shortlisted projects will be visited by the jury, headed by Andrea and including Jane Rooney from Architectus, Daniel Smith from Edwards White Architects, and Jon Clements from Jackson Clements Burrows Architects in Australia. The tour begins 17 August.
The winners of the New Zealand Architecture Awards will be announced at the annual award ceremony on 5 November at Tāmaki Paenga Hira Auckland War Memorial Museum. Tickets on sale now.
The Shortlist
Commercial Architecture
• 90 Devonport Road by Warren and Mahoney
• Air New Zealand – Hangar 4 by Studio Pacific Architecture
• Horizon by SkyCity by Warren and Mahoney and Moller Architects in association
• Mount Cardrona Station - Homestead by Leuschke Group Architects
• Ōtepoti Building by Warren and Mahoney and Aukaha
• Pūtahi Teia by Falk Tapsell and Beca in association
• The Chief Post Office Refurbishment by Cheshire Architects
• Wynyard Quayside by Warren and Mahoney
Education
• St Patrick's Chapel, Dilworth School by Jasmax
• Tāwhaki Nui-a-Hema / Motueka High School Maths and Horticulture Block by Arthouse Architects and Sheppard & Rout Architects
• Toi Manawa by Patterson Associates
Enduring Architecture
• Gibbs House - Eastbourne (1998) by Gerald Parsonson Architect
• The Point (2000) by Moller Architects
• The Princess Margaret Hospital (1959) by Manson, Seward & Stanton
Heritage
• Auckland Art Gallery Kia Whakahou, Kia Whakaora by Ignite Architects and DPA Architects in association
• Ayrburn Precinct by SA Studio
• Christchurch Boys' High School Main Block Restoration & Refurbishment by Athfield Architects, Paul Cummack Conservation and Clare Kelly Heritage Architect in association
• Diocesan School for Girls’ Chapel of our Glorified Lord and St Barnabas’ Chapel by Salmond Reed Architects and Creative Arch in association
• Gardener's Rest by Megan Edwards Architects
• Te Matapihi ki te Ao Nui by Athfield Architects and Tihei in association
• The Chief Post Office Refurbishment by Cheshire Architects and Salmond Reed in association
Hospitality
• Ayrburn Precinct by SA Studio
• Bunker Bar by Studio John Irving
• Huka Lodge Gym, Spa and Wellness by Christian Anderson Architects
• Te Arai Links North Clubhouse by Cheshire Architects
• The Loft and Kitchen Refurbishment – Craggy Range by RTA Studio
Housing
• Chamberlain Tower by EADA Architects
• Courtyard House by Anna-Marie Chin Architects
• Double Courtyard House by Roberts Gray Architects
• Ember by Monk Mackenzie
• Jack's House by W3 and Cede in association
• Orchard House by Fearon Hay Architects
• Parenga House by Tennent Brown Architects
• Rare Earth by Assembly Architects
• Roseman Whare by Sunday Architects and Burgess Treep & Knight Architects in association
• Sand Boxes by Herbst Maxcey Metropolitan Architects
• Tahi House by Patterson Associates
• Textured Bach by Nic Owen Architects
• Two Sheds by RTA Studio
Housing – Alterations and Additions
• Sergeant's Cottage by Guy Tarrant Architects
• Chapter Street by Warren and Mahoney
• Dolly by Studio John Irving
• Onetangi Pavilions by Lynda Simmons Architect and Sayes Jackson Architects
• Red Threads by Pac Studio
• Waka Huia by Pac Studio
• Yansané McMillan House by Bonnifait + Associates Architects (Atelierworkshop)
Housing – Multi-unit
• Aro Living Townhouse Development by architecture +
• Our Whare Our Fale by First Light Studio and Central Pacific Collective in association
• Exhibit by Monk Mackenzie
• Oxford Terrace Baptist Church Stage 2 by Andrew Barrie Lab
• Rongo Te Ata by Ashton Mitchell
Interior Architecture
• Beca House – Te Paeroa o Te Kawau by Warren and Mahoney
• Precinct Flex – Pipiri Lane by Warren and Mahoney
• Te Tumu – New Zealand International Convention Centre (NZICC) by Warren and Mahoney, Moller Architects and Woods Bagot in association
• TRA by Jose Gutierrez
Planning and Urban Design
• Dallington Bridge by Isthmus
Public Architecture
• BNZ Theatre by Jasmax and Charcoalblue in association
• Chapel of St Thérèse of Lisieux by Bull O'Sullivan Architecture
• MTG – Hawke’s Bay Museum Research & Archives Centre by RTA Studio
• Te Rua Archives New Zealand by Warren and Mahoney and Tihei in association
• Te Tumu – New Zealand International Convention Centre (NZICC) by Warren and Mahoney, Moller Architects and Woods Bagot in association
• The Court Theatre by Haworth Tompkins and Athfield Architects in association
• Whakamaru by Three Line Studio
Small Project Architecture
• Aluume Spa by Hyndman Taylor Architects
• Kererū Corner by Shaw & Shaw Architects
• Living House by RTA Studio
• St Luke’s Hospitality Centre by Andrew Barrie Lab
• Summerhill ’23 & ‘24 by Andrew Barrie Lab, Gregory Mann and Billy Pengelly in association
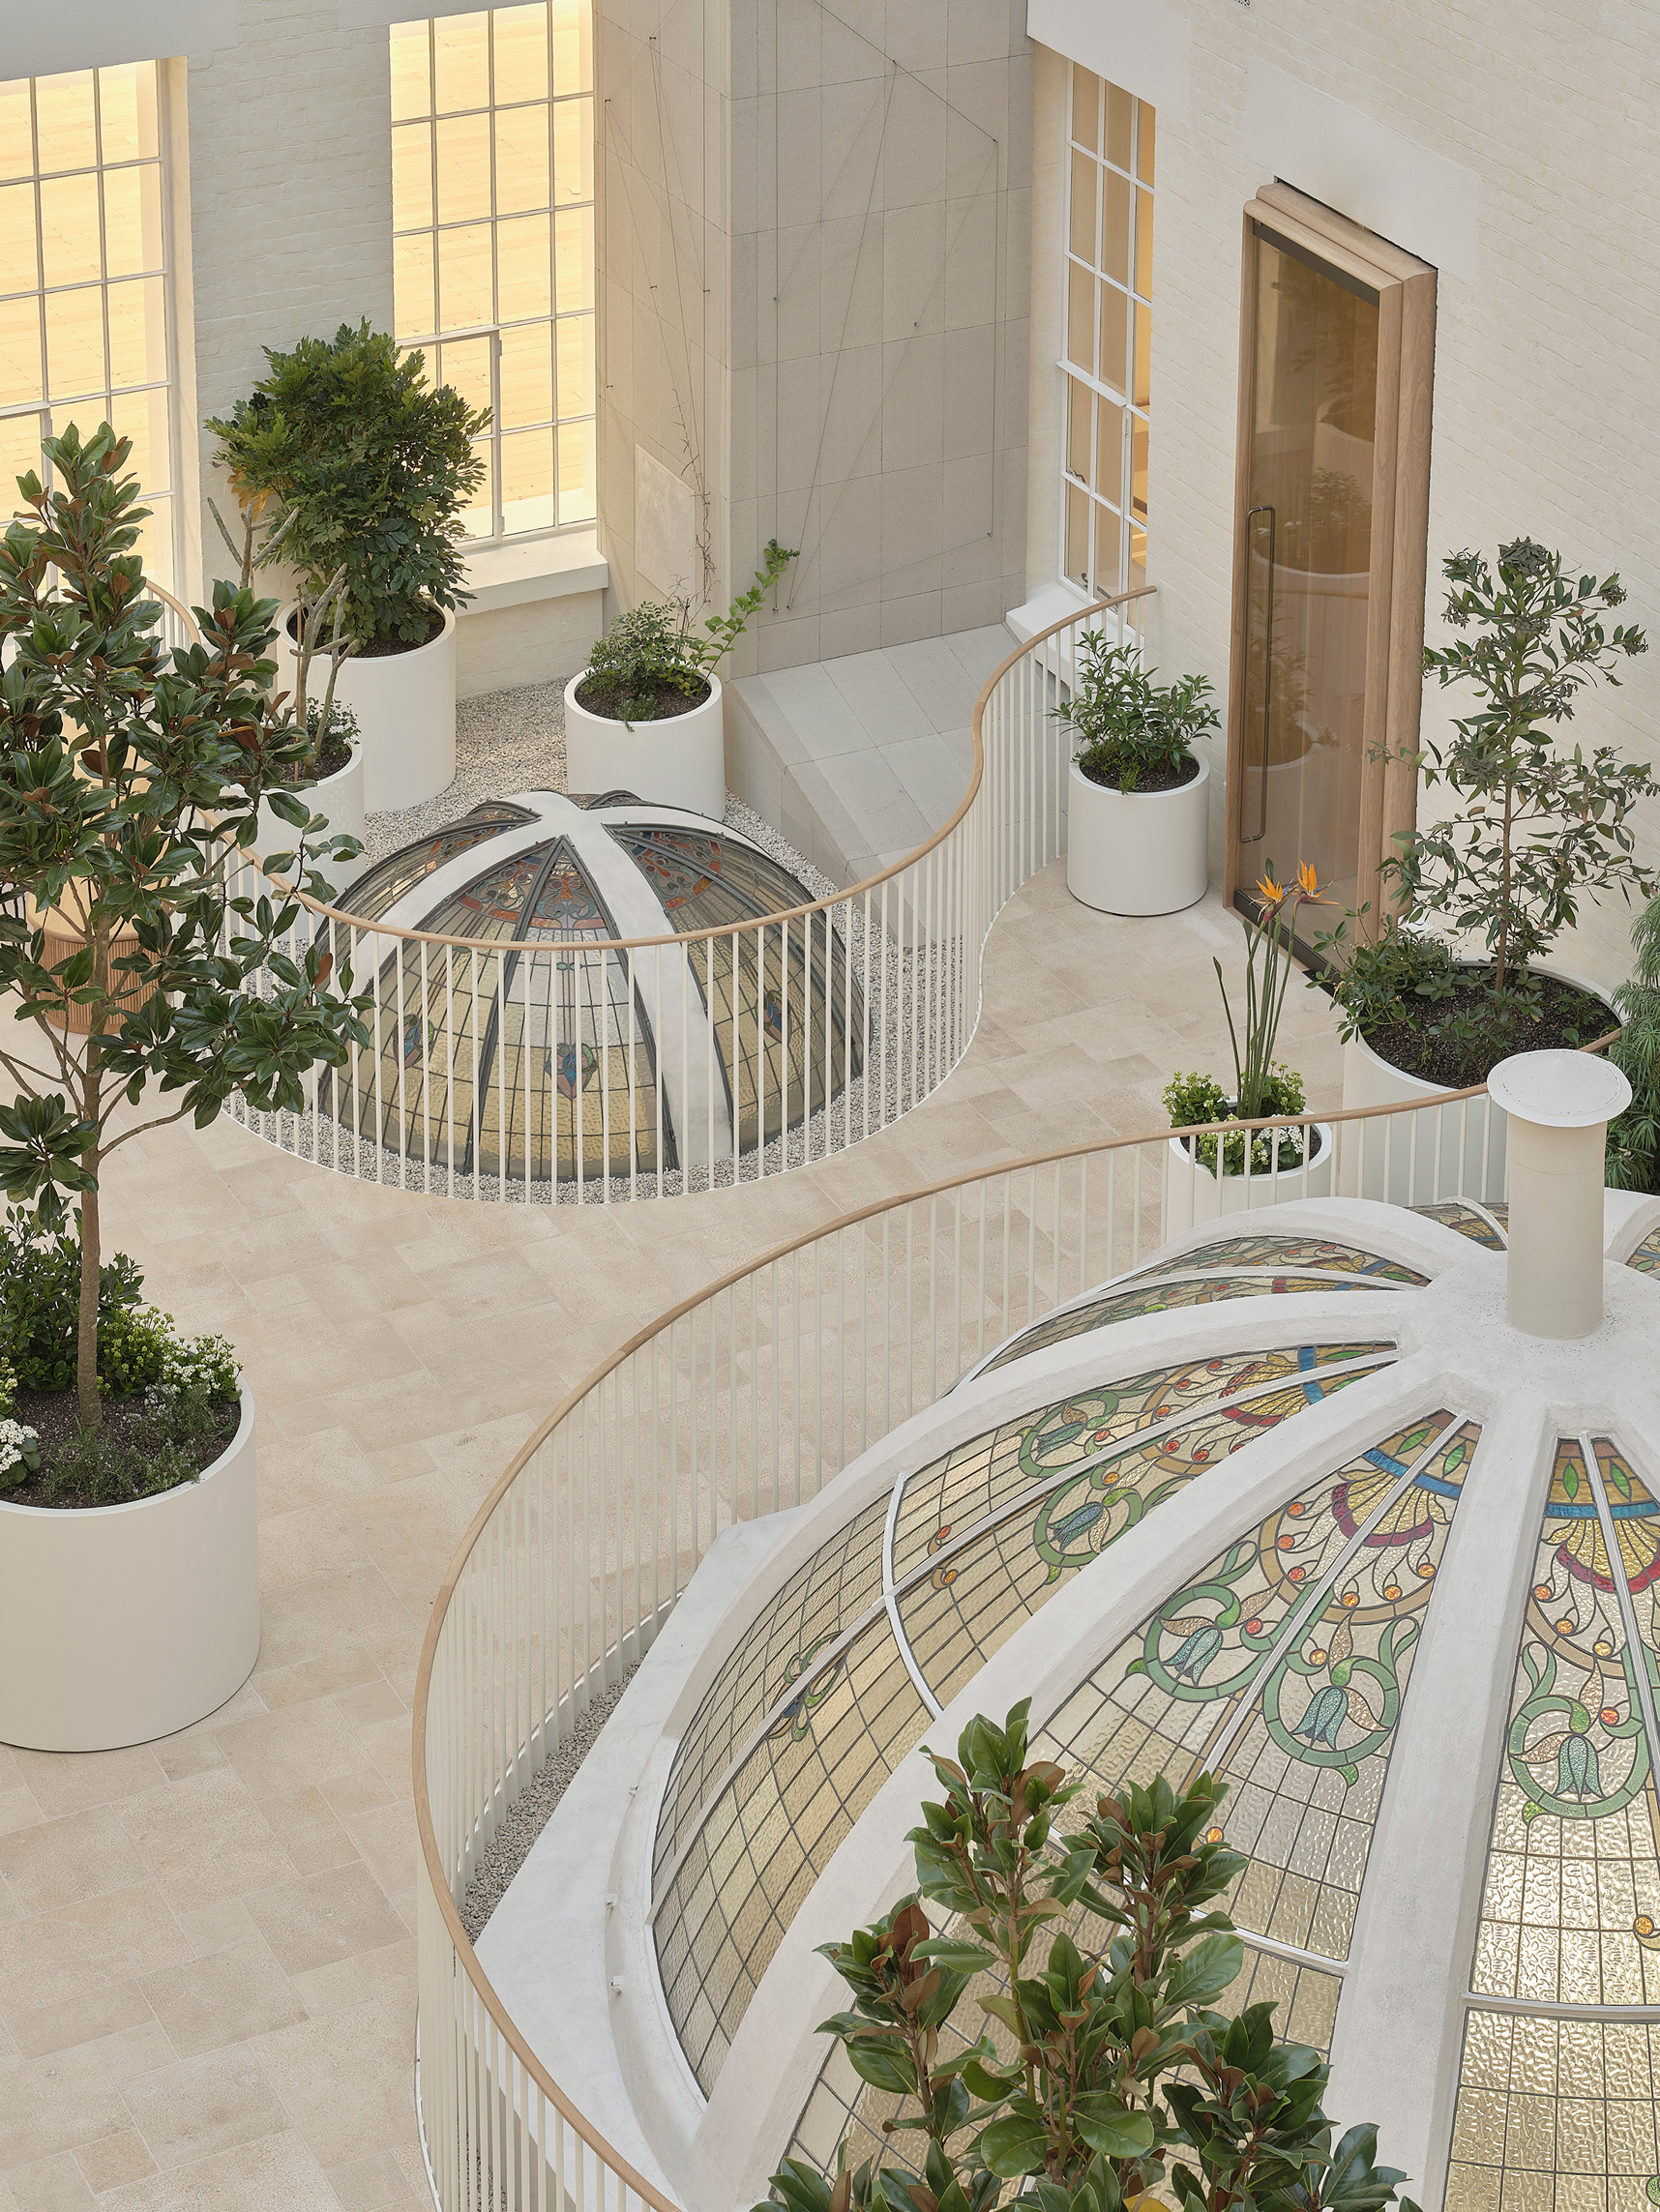
The Chief Post Office Refurbishment
Cheshire Architects. Photo by Sam Hartnett
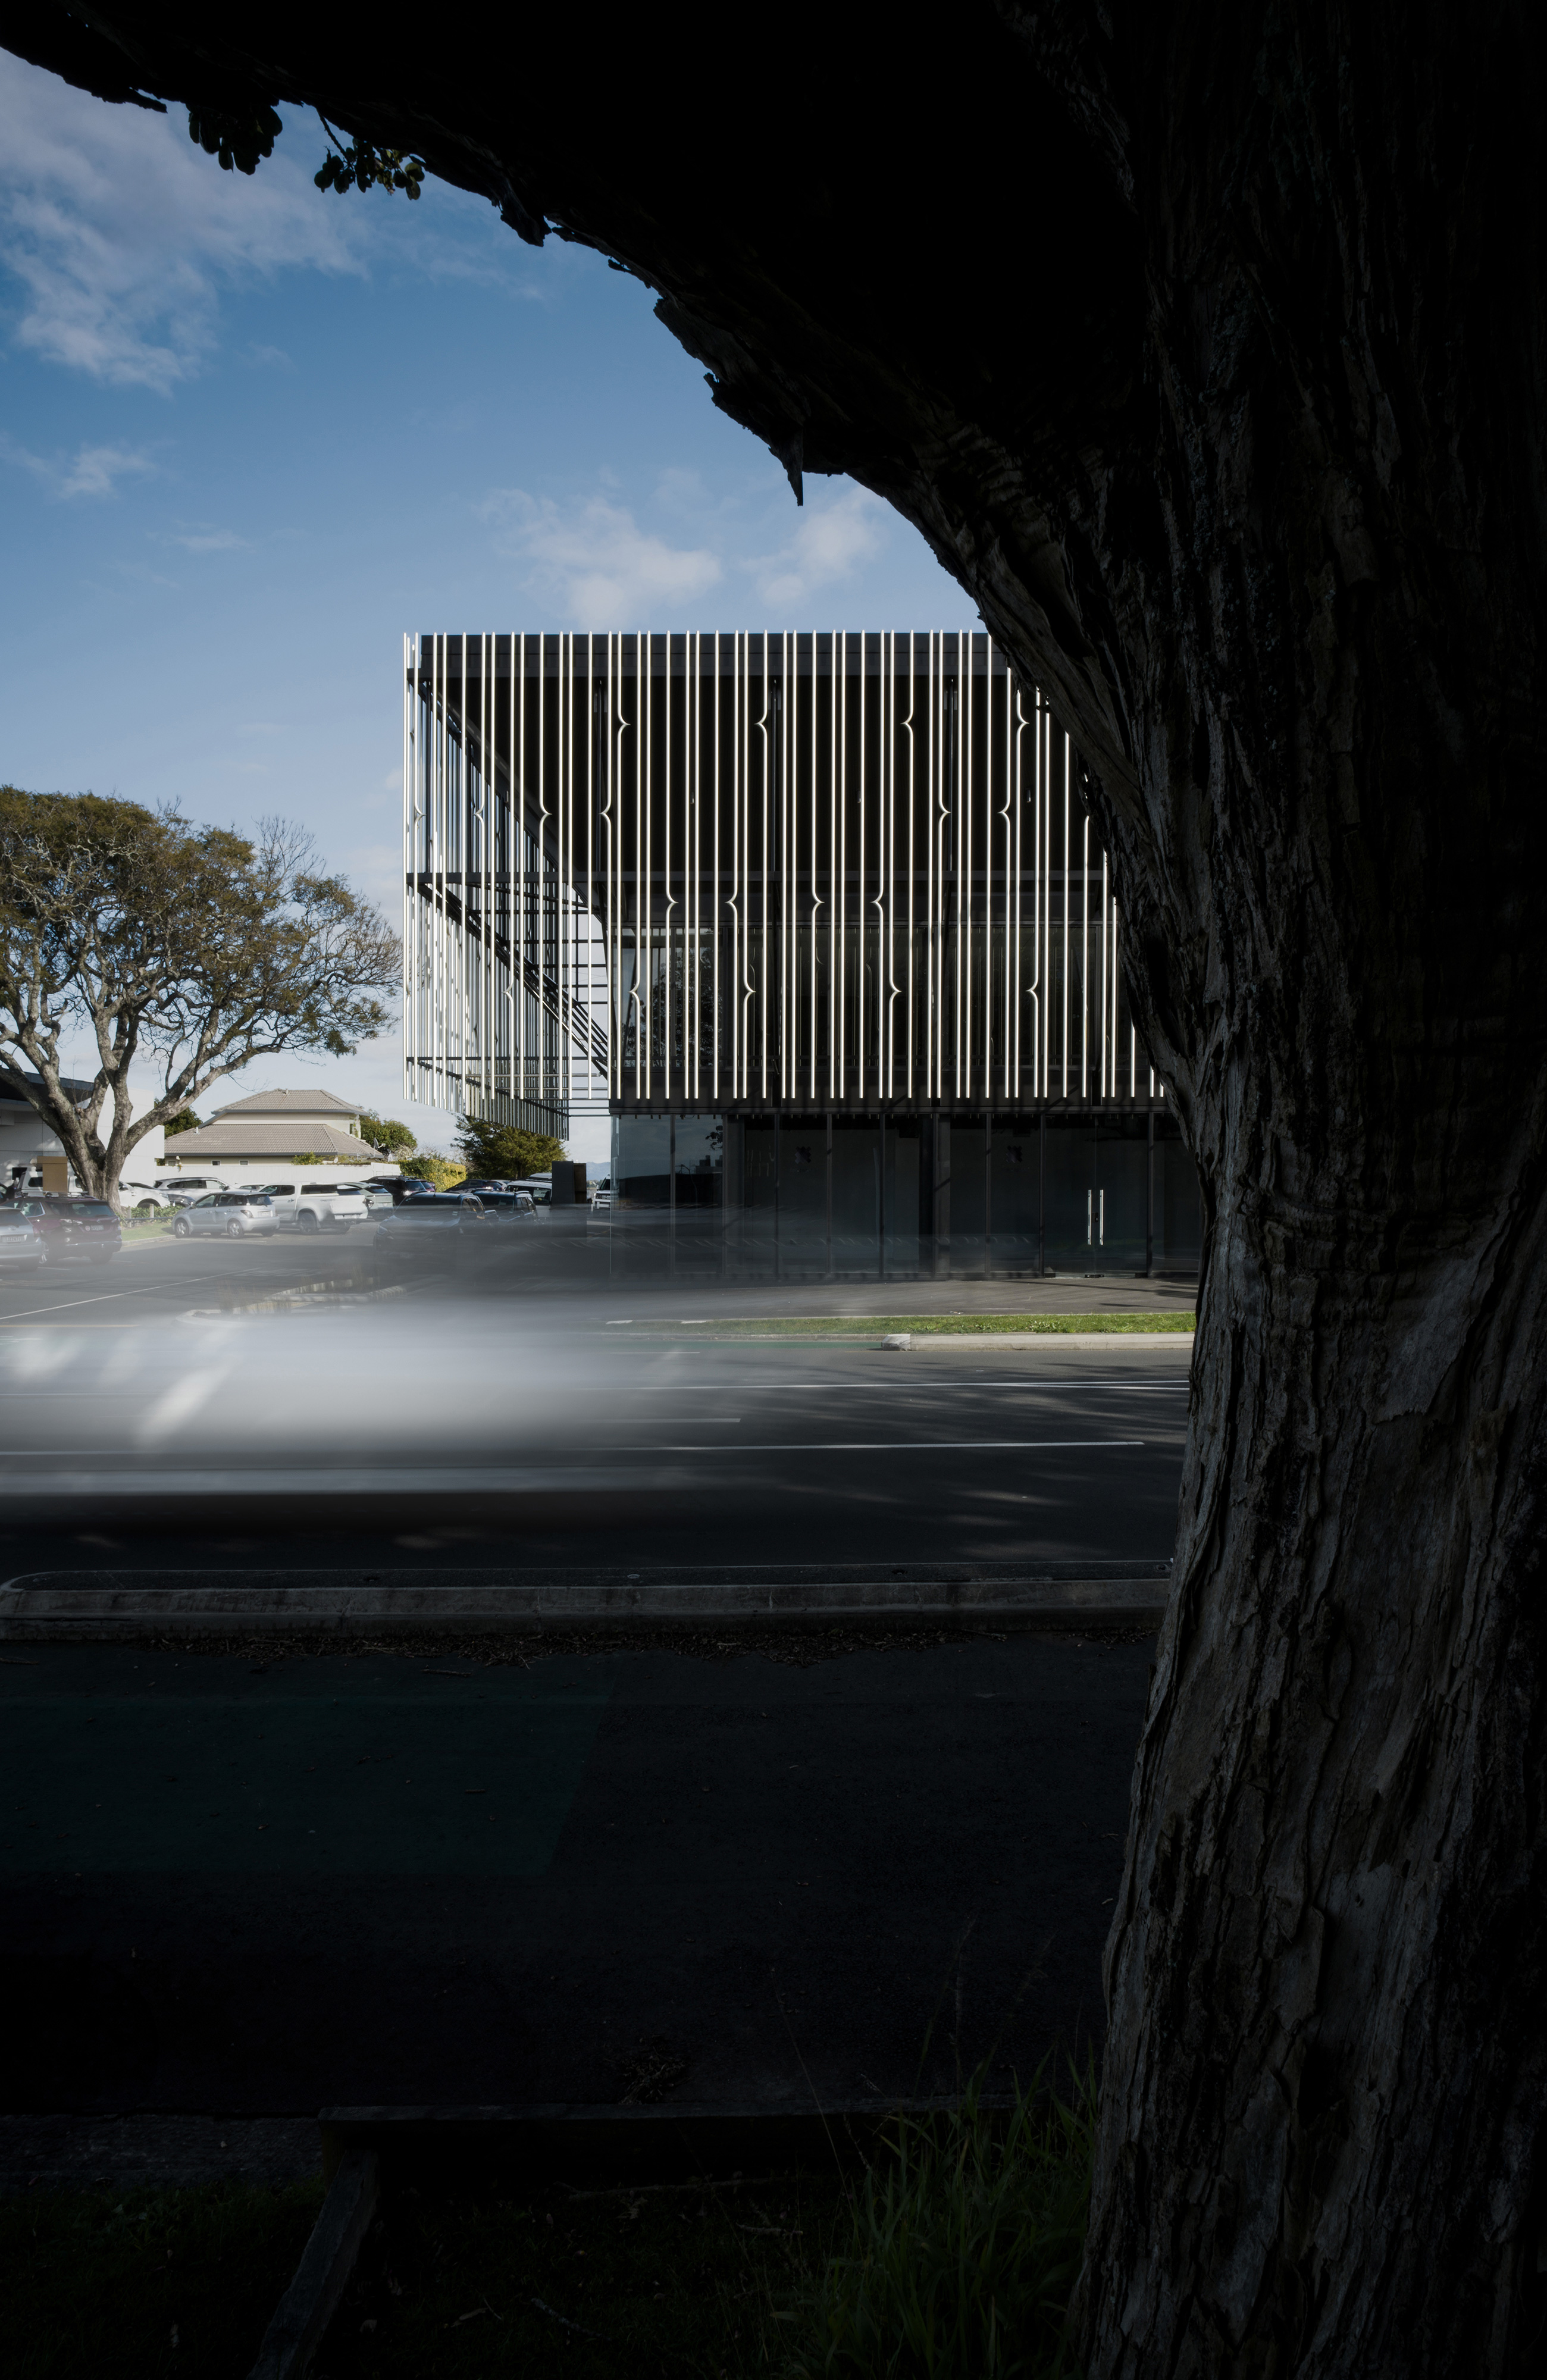
Pūtahi Teia
Falk Tapsell and Beca in association. Photo by Ngata Tapsell.

Mount Cardrona Station — Homestead
Leuschke Group Architects. Photo by Jono Parker.
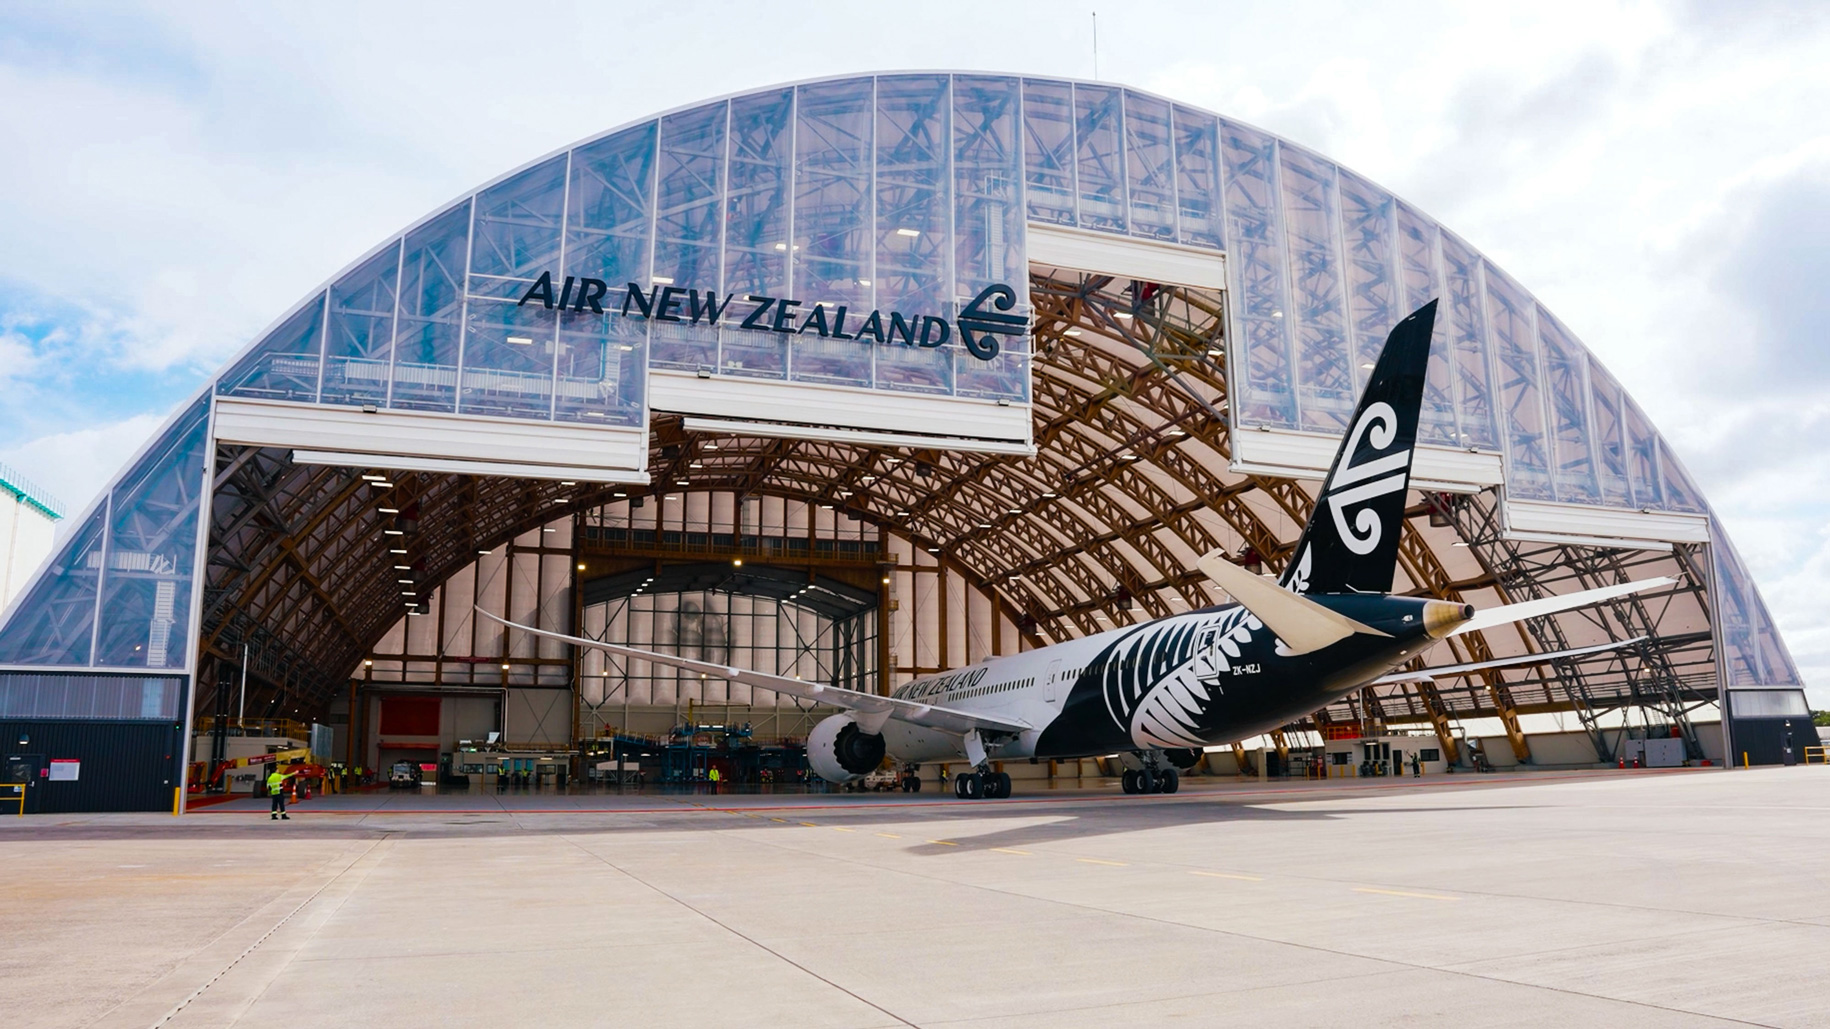
Air New Zealand‚ Hangar 4
Studio Pacific Architecture. Photo by Studio Pacific Architecture
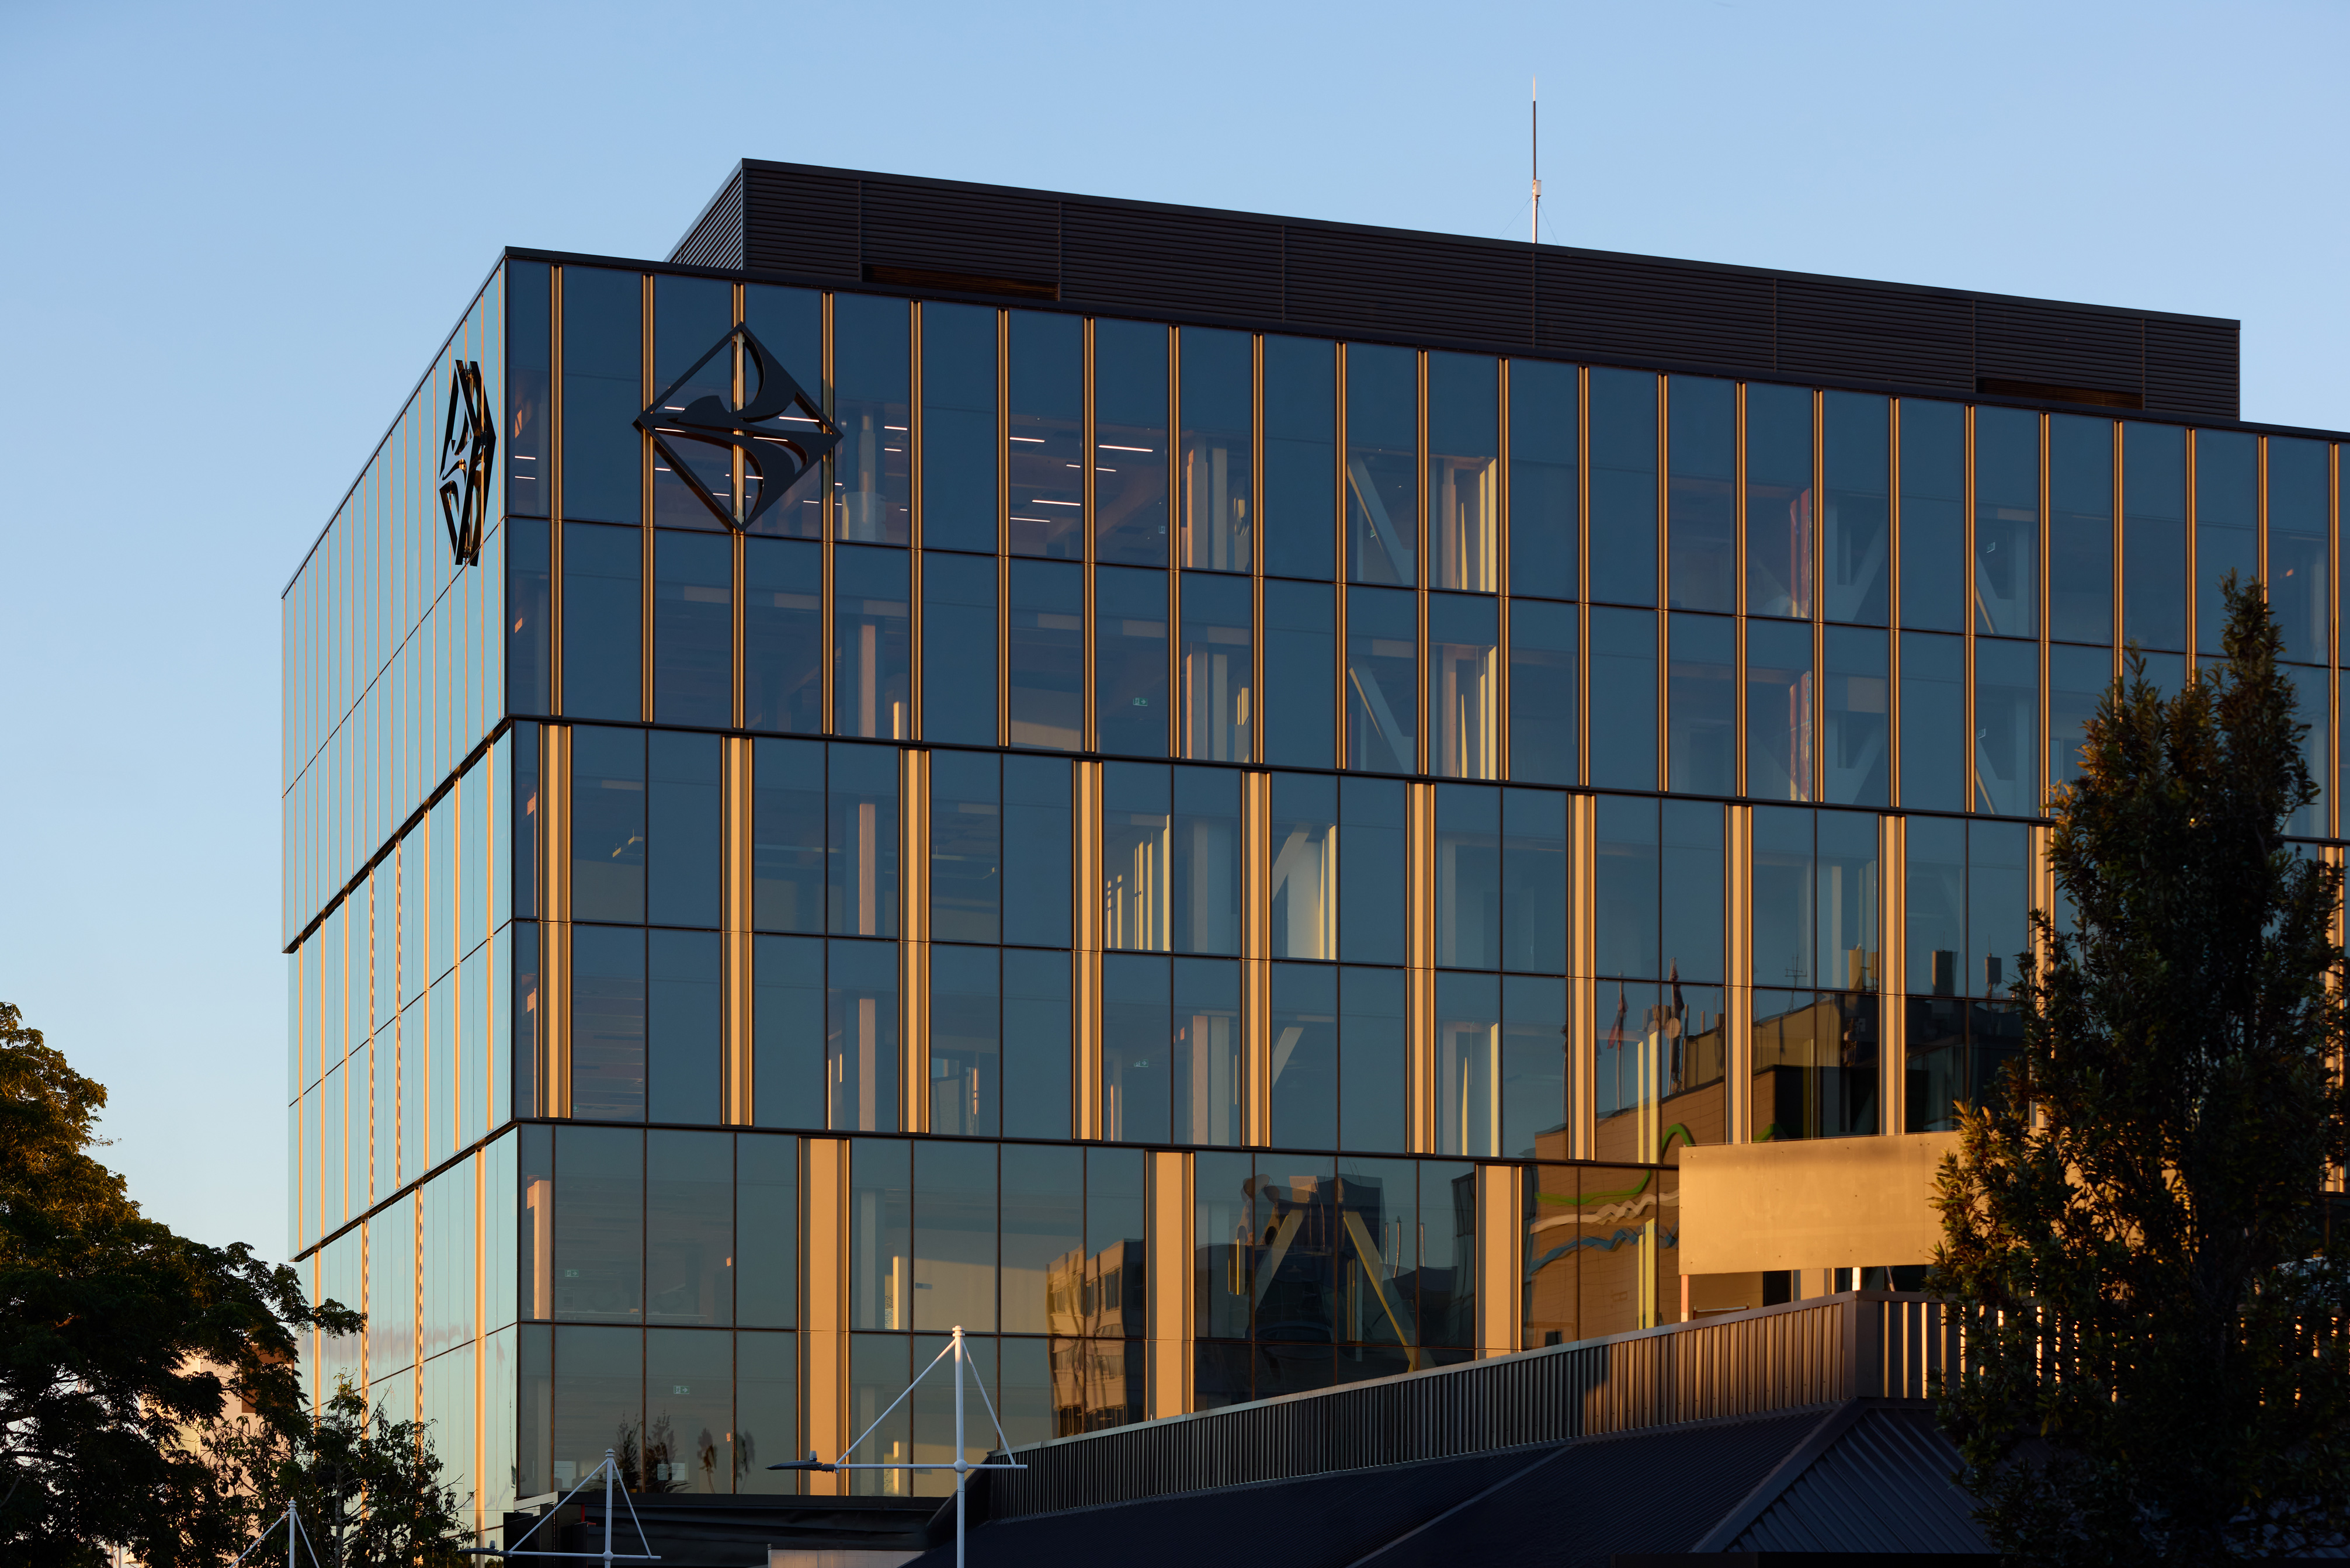
90 Devonport Road
Warren and Mahoney. Photo by James Hunter.
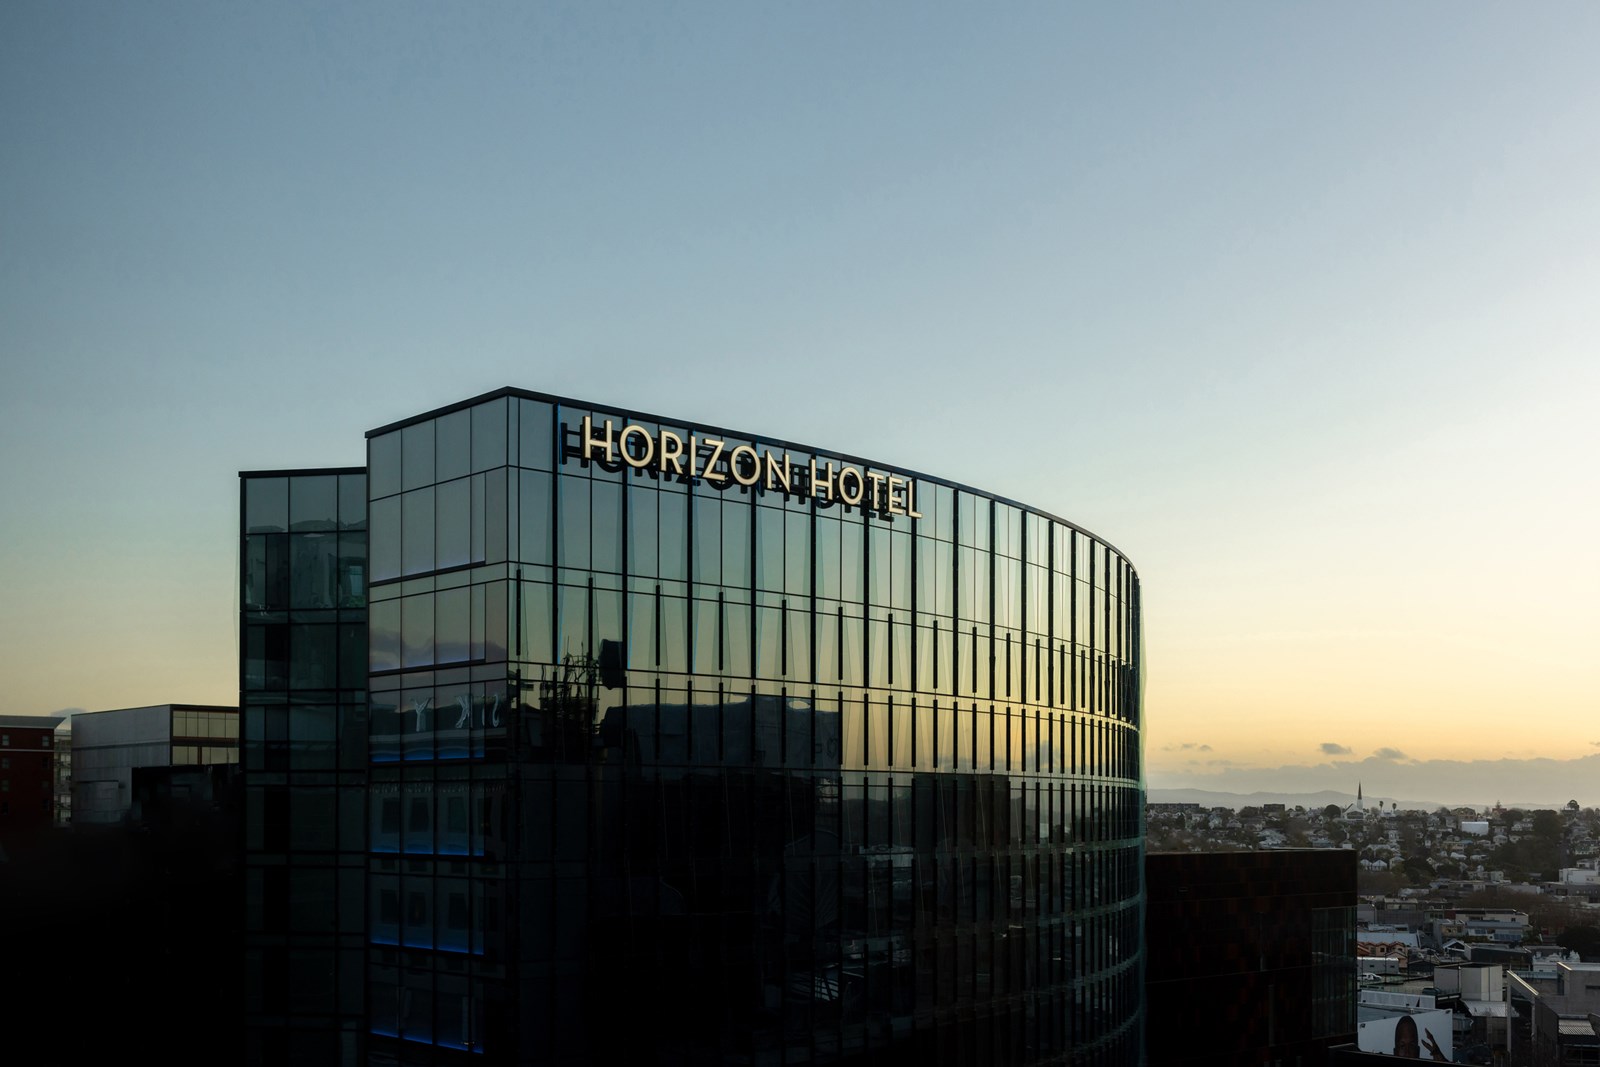
Horizon by SkyCity
Warren and Mahoney Architects and Moller Architects®. Photo provided by SkyCity.
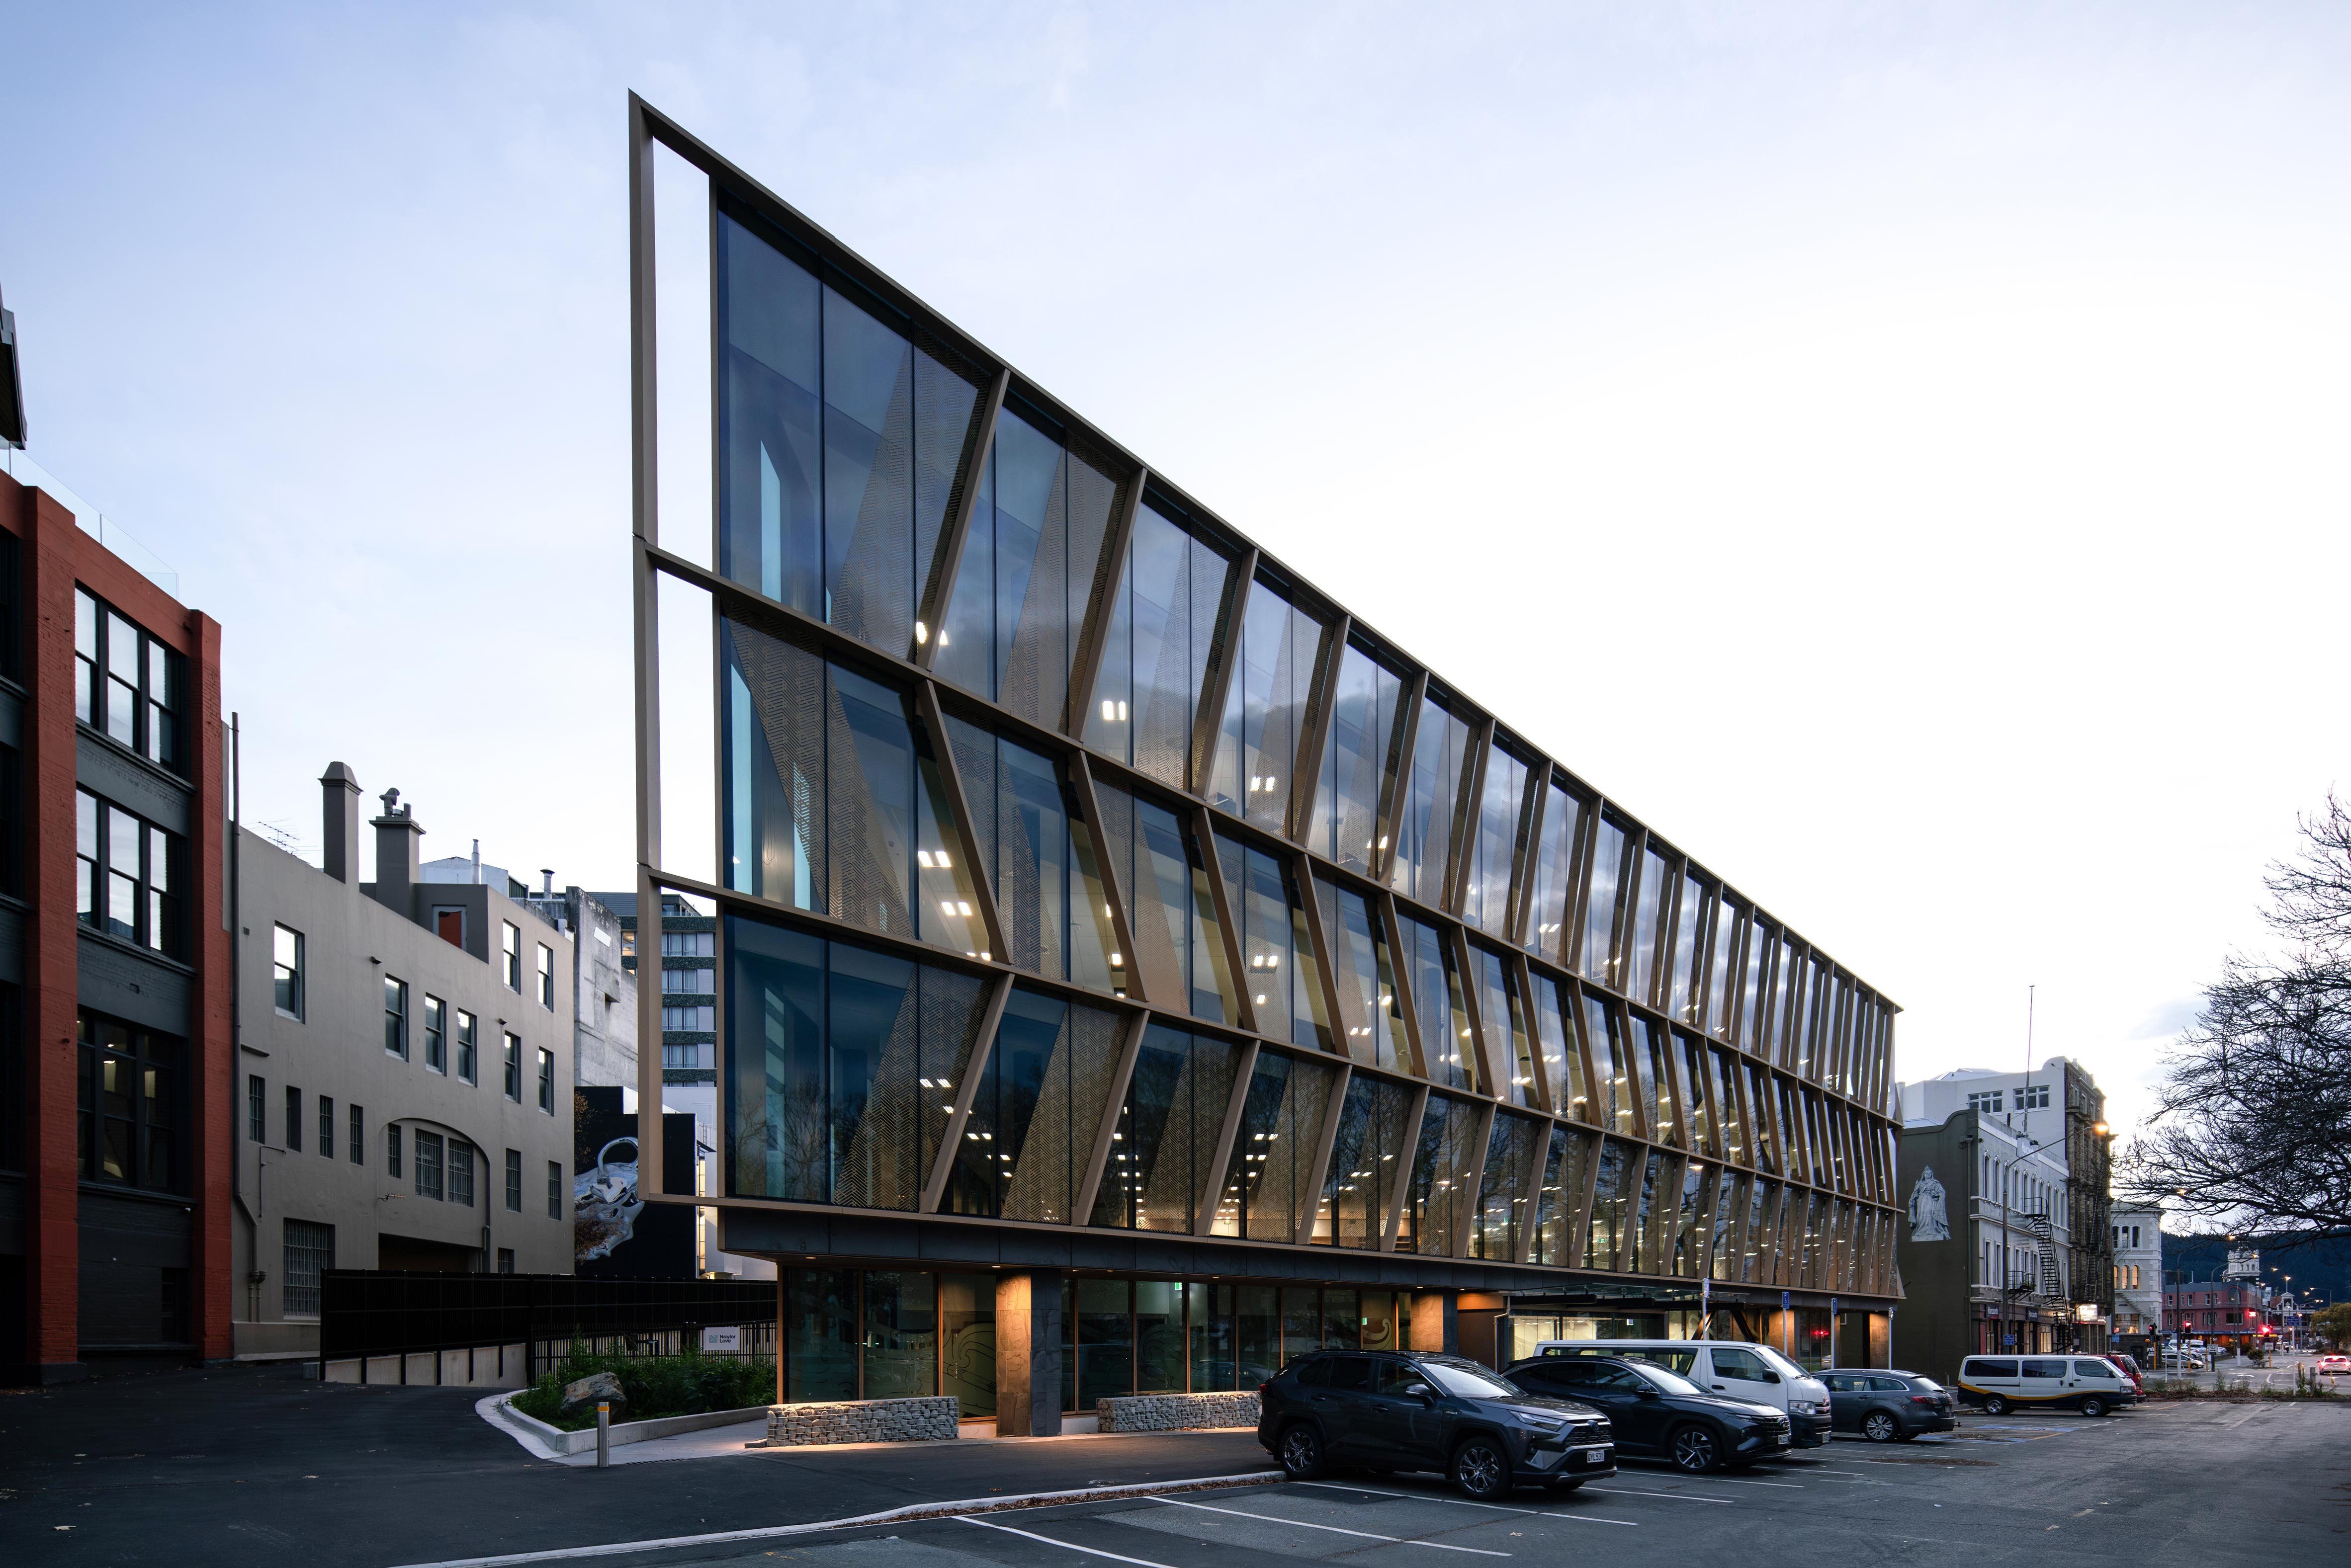
Ōtepoti Building
Warren and Mahoney and Aukaha. Photo by Ian Hutchinson.
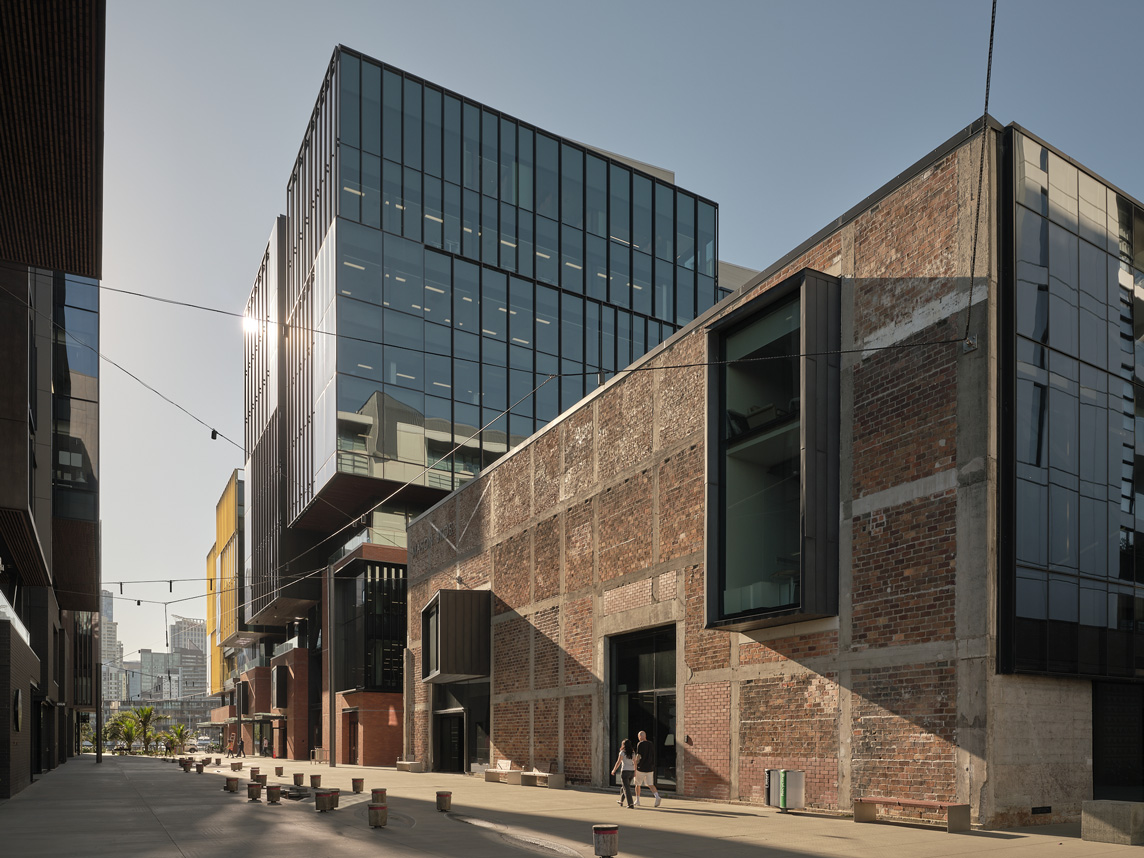
Wynyard Quayside
Warren and Mahoney. Photo by Sam Hartnett

Tāwhaki Nui-a-Hema / Motueka High School Maths and Horticulture Block
Arthouse Architects and Sheppard & Rout Architects. Photo by Jason Mann.
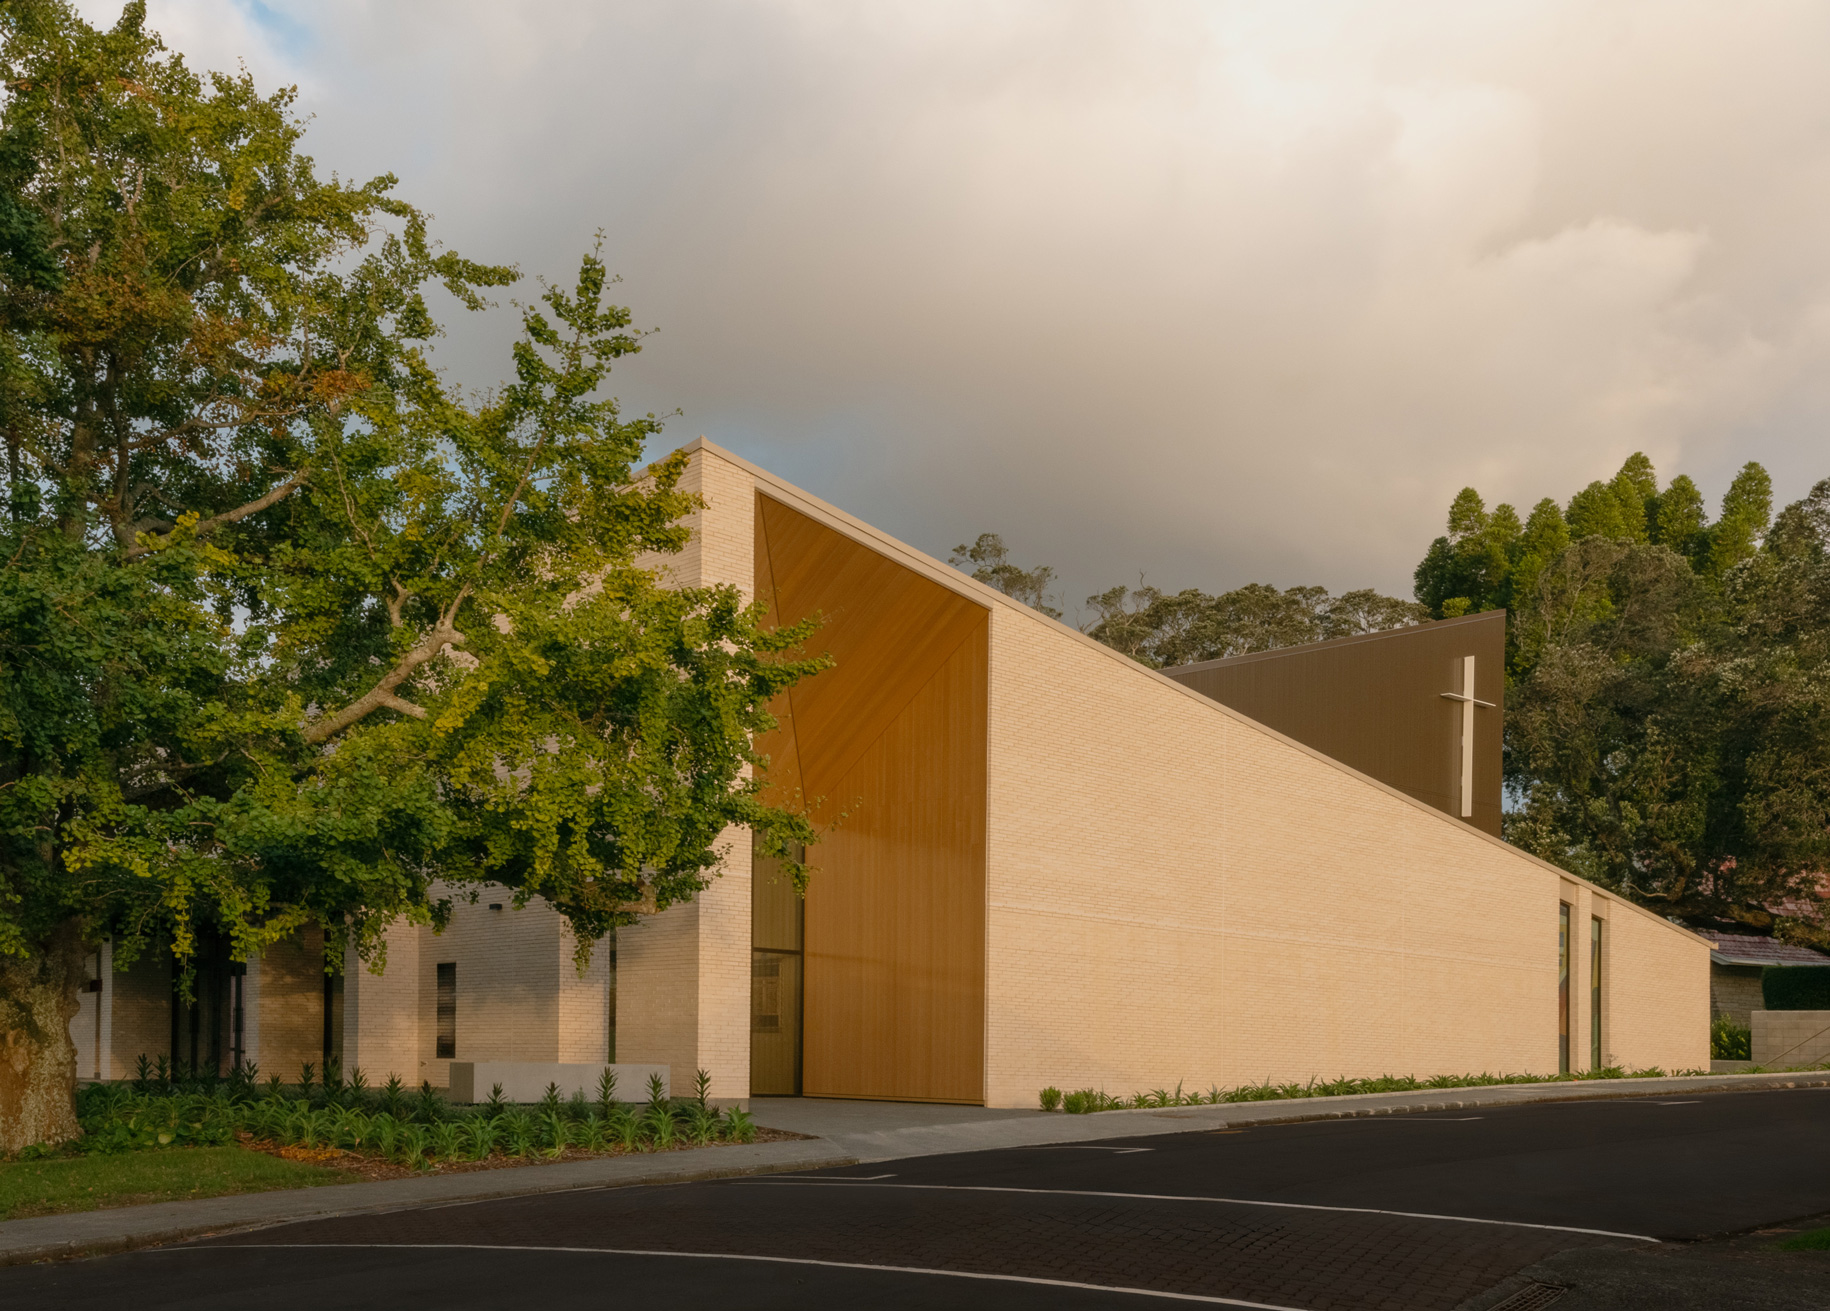
St Patrick’s Chapel, Dilworth School
Jasmax. Photo by Jasmax
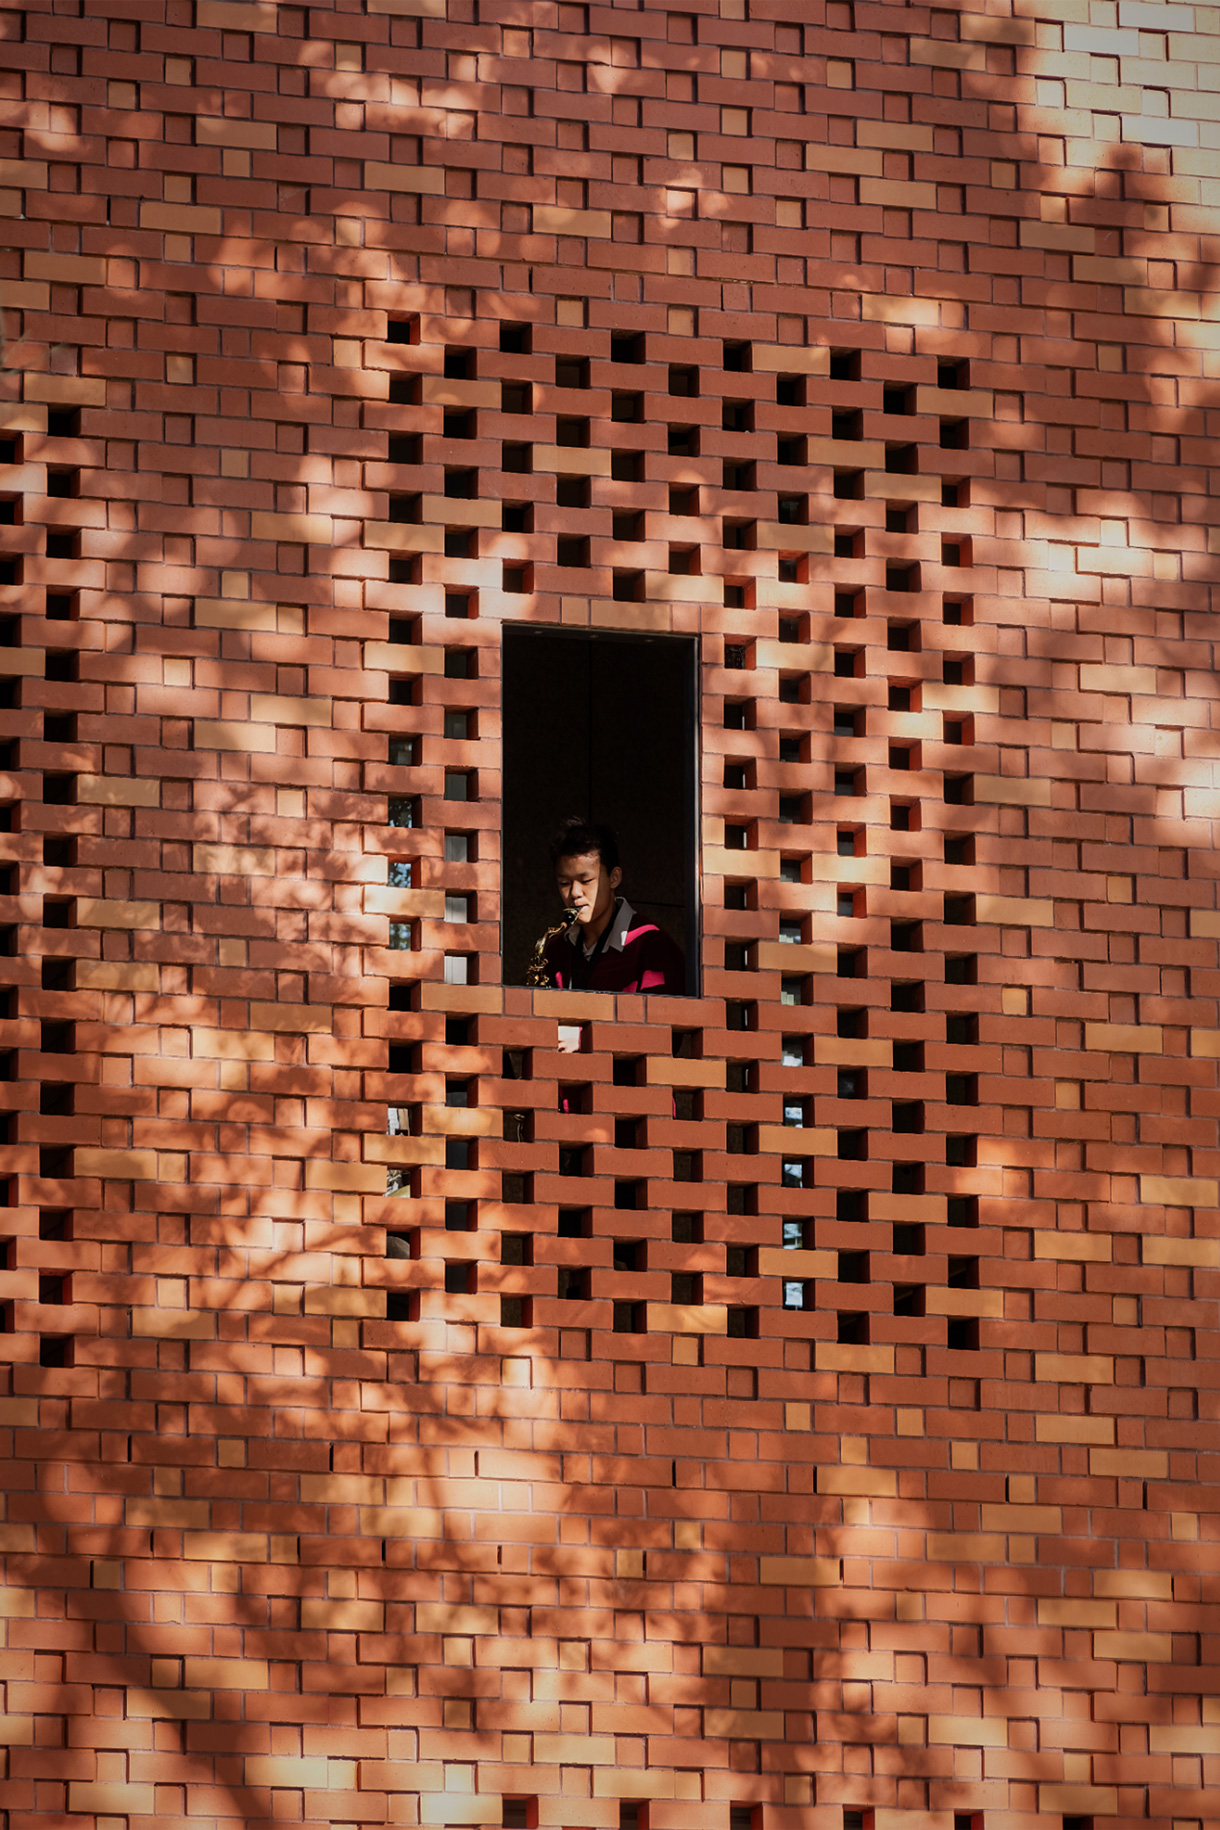
Toi Manawa
Patterson Associates. Photo by Sam Hartnett
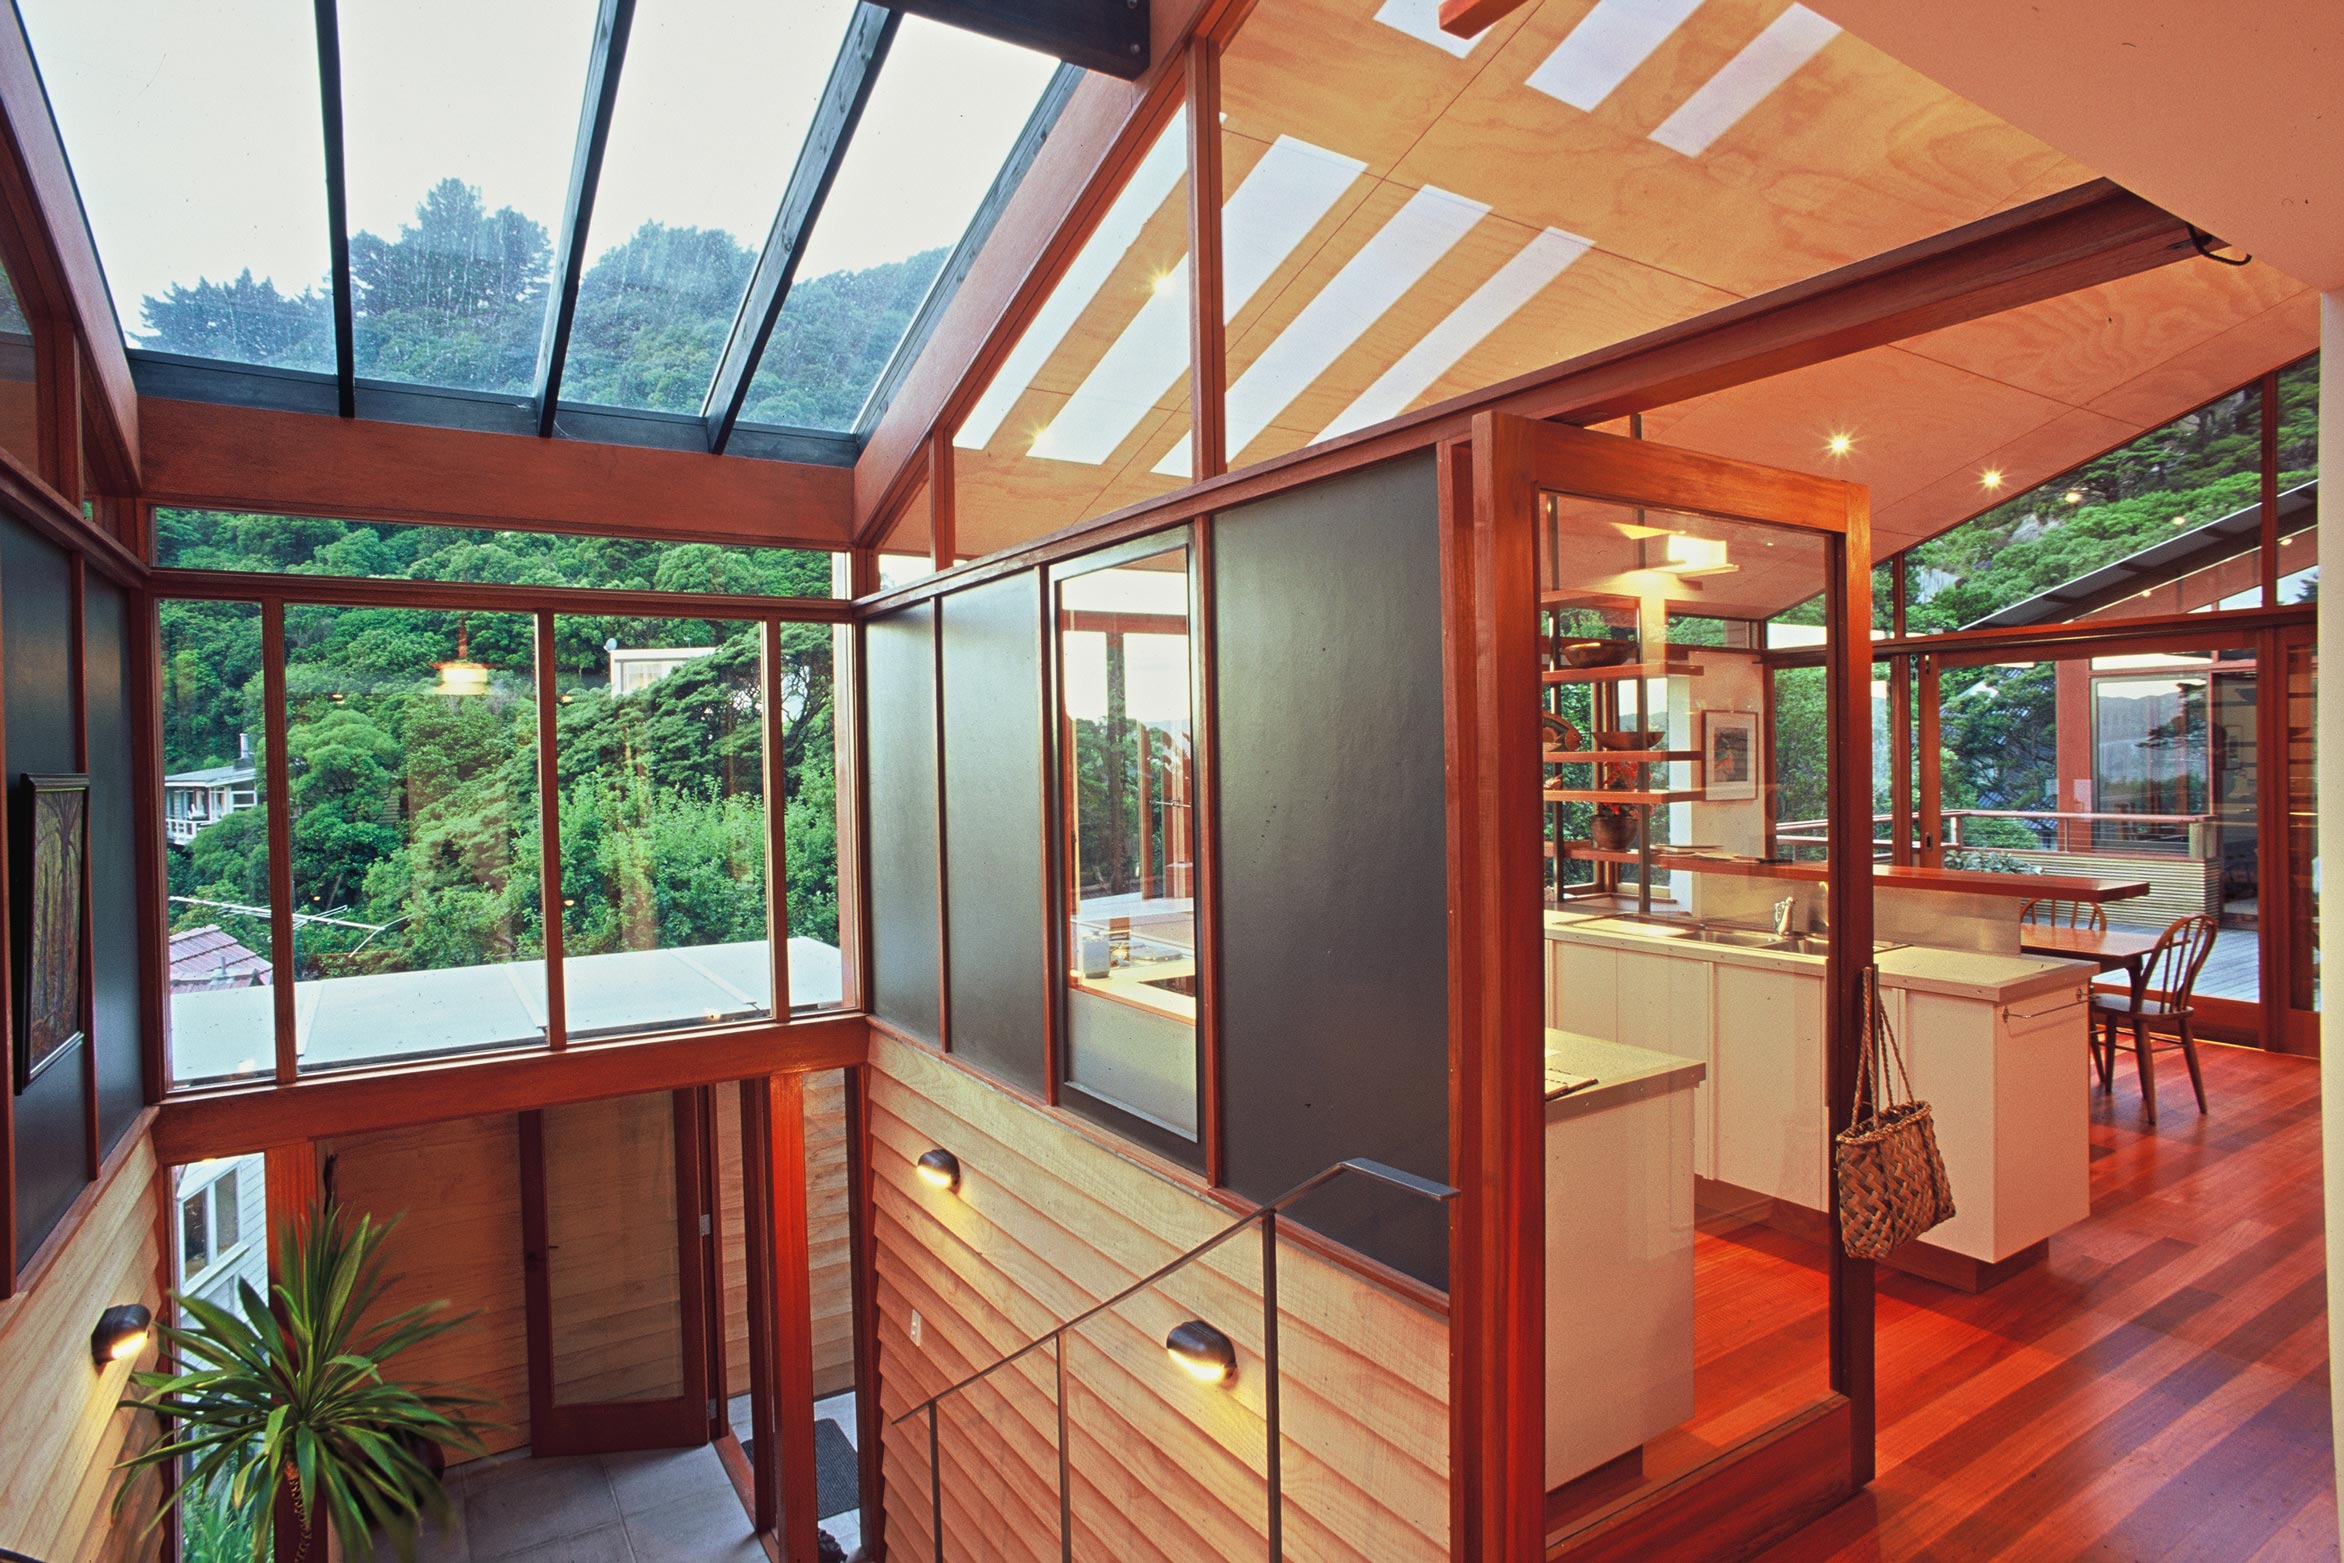
Gibbs House — Eastbourne (1998)
Gerald Parsonson Architect. Photo by Grant Sheehan.
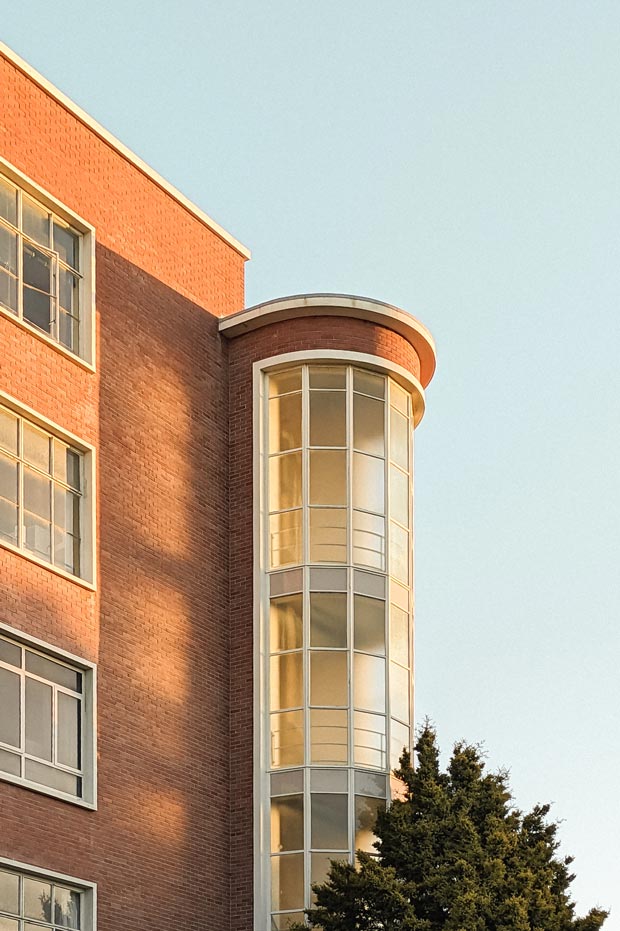
The Princess Margaret Hospital (1959)
Manson, Seward & Stanton. Photo by Geordie Shaw
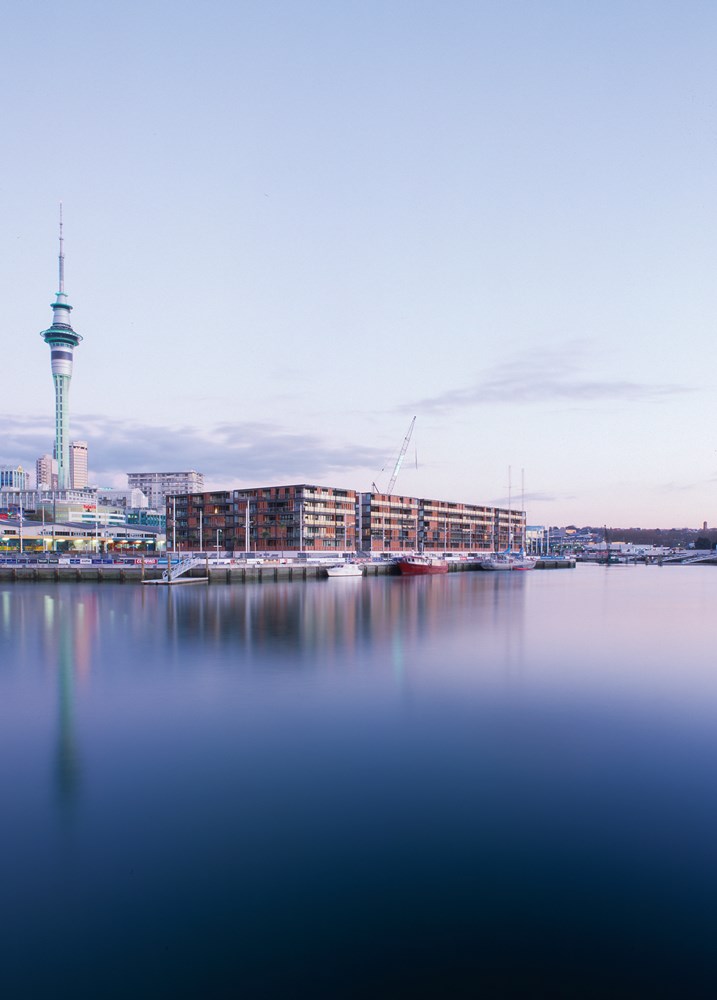
The Point (2000)
Moller Architects®. Photo by Simon Devitt.
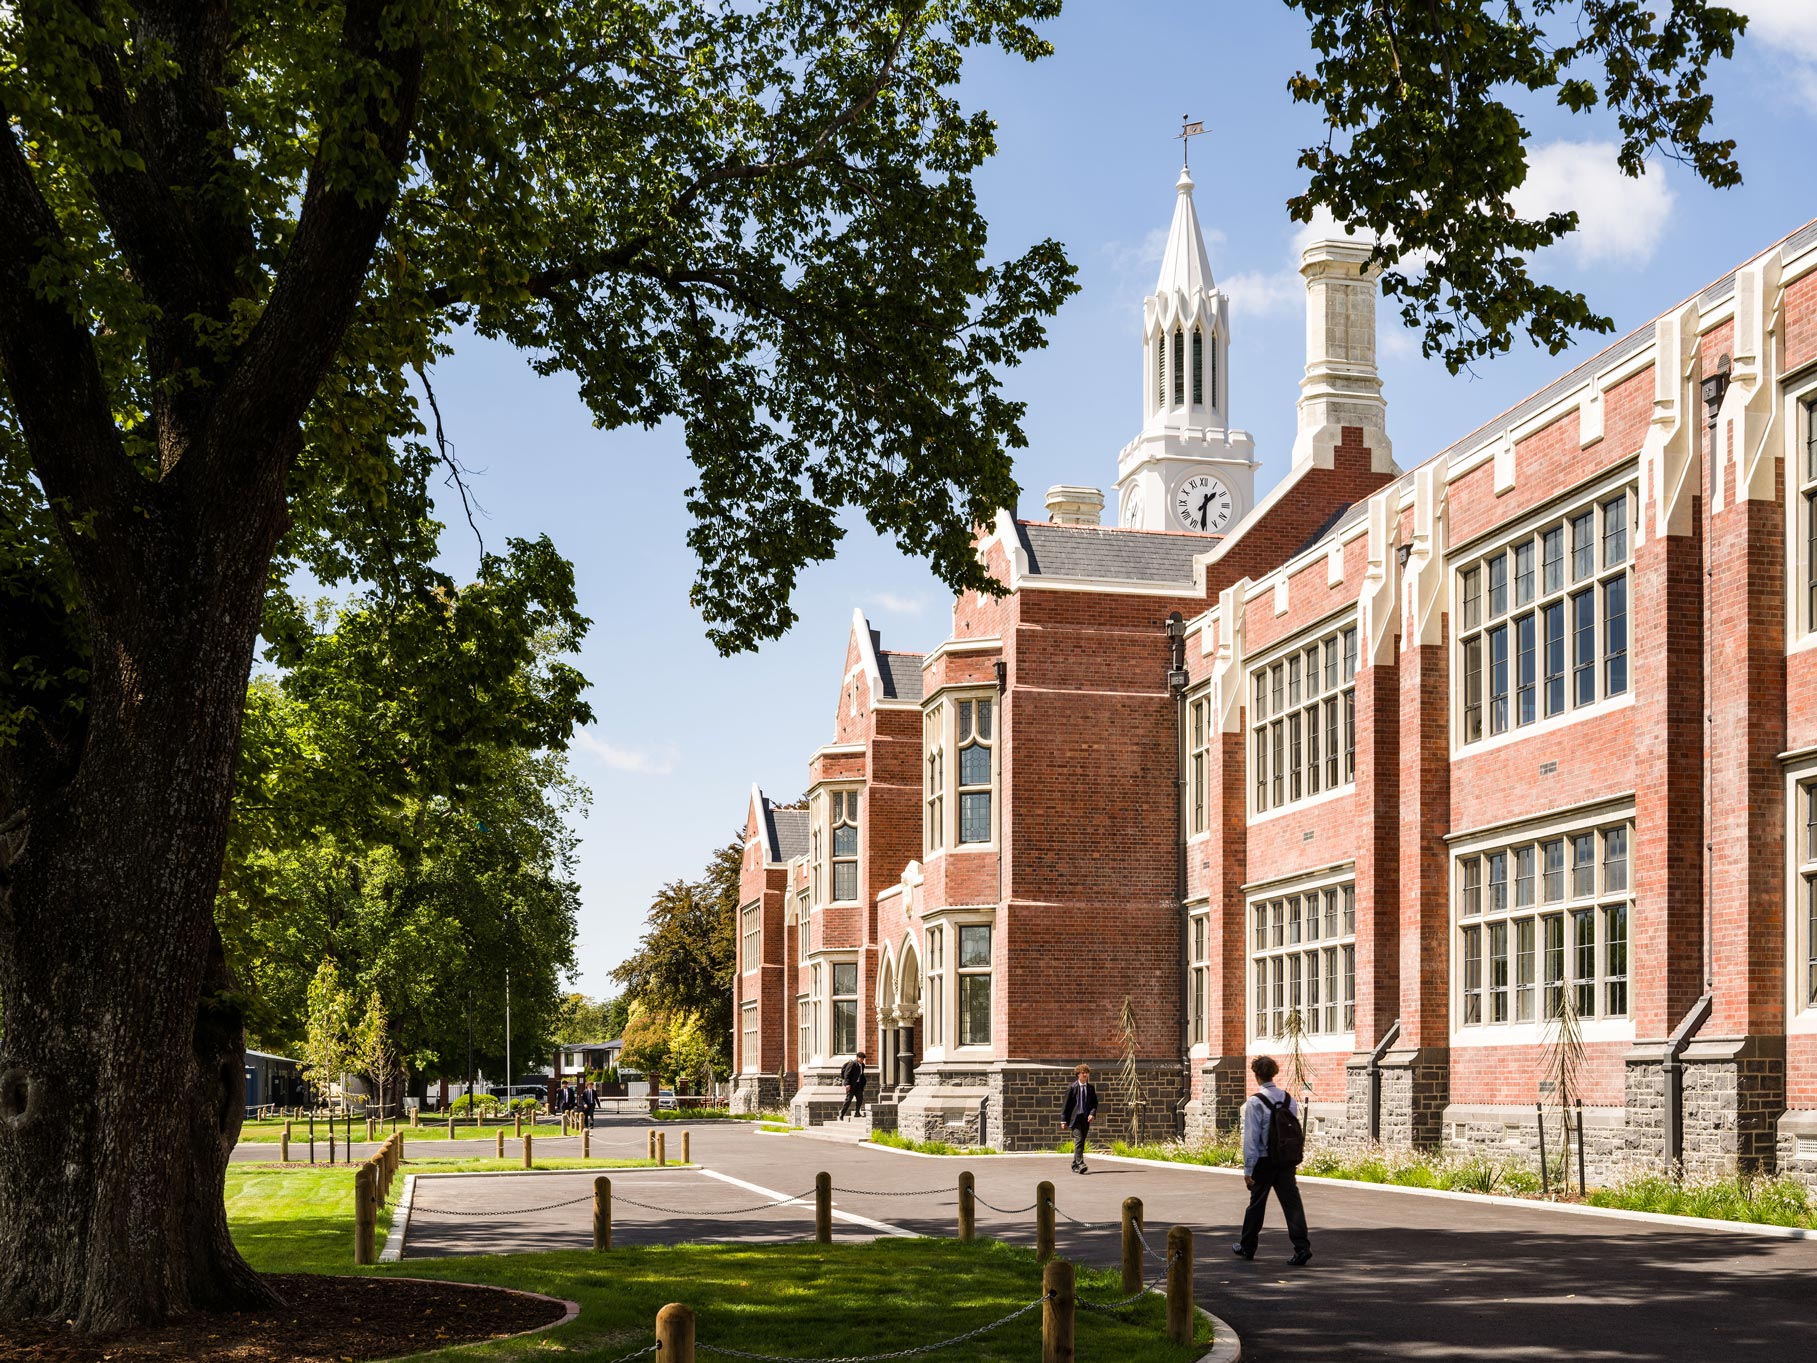
Christchurch Boys’ High School Main Block Restoration & Refurbishment
Athfield Architects, Paul Cummack Conservation and Clare Kelly Heritage Architect in association. Photo by Lightforge

Te Matapihi ki te Ao Nui
Athfield Architects and Tihei in association. Photo by Wellington City Council
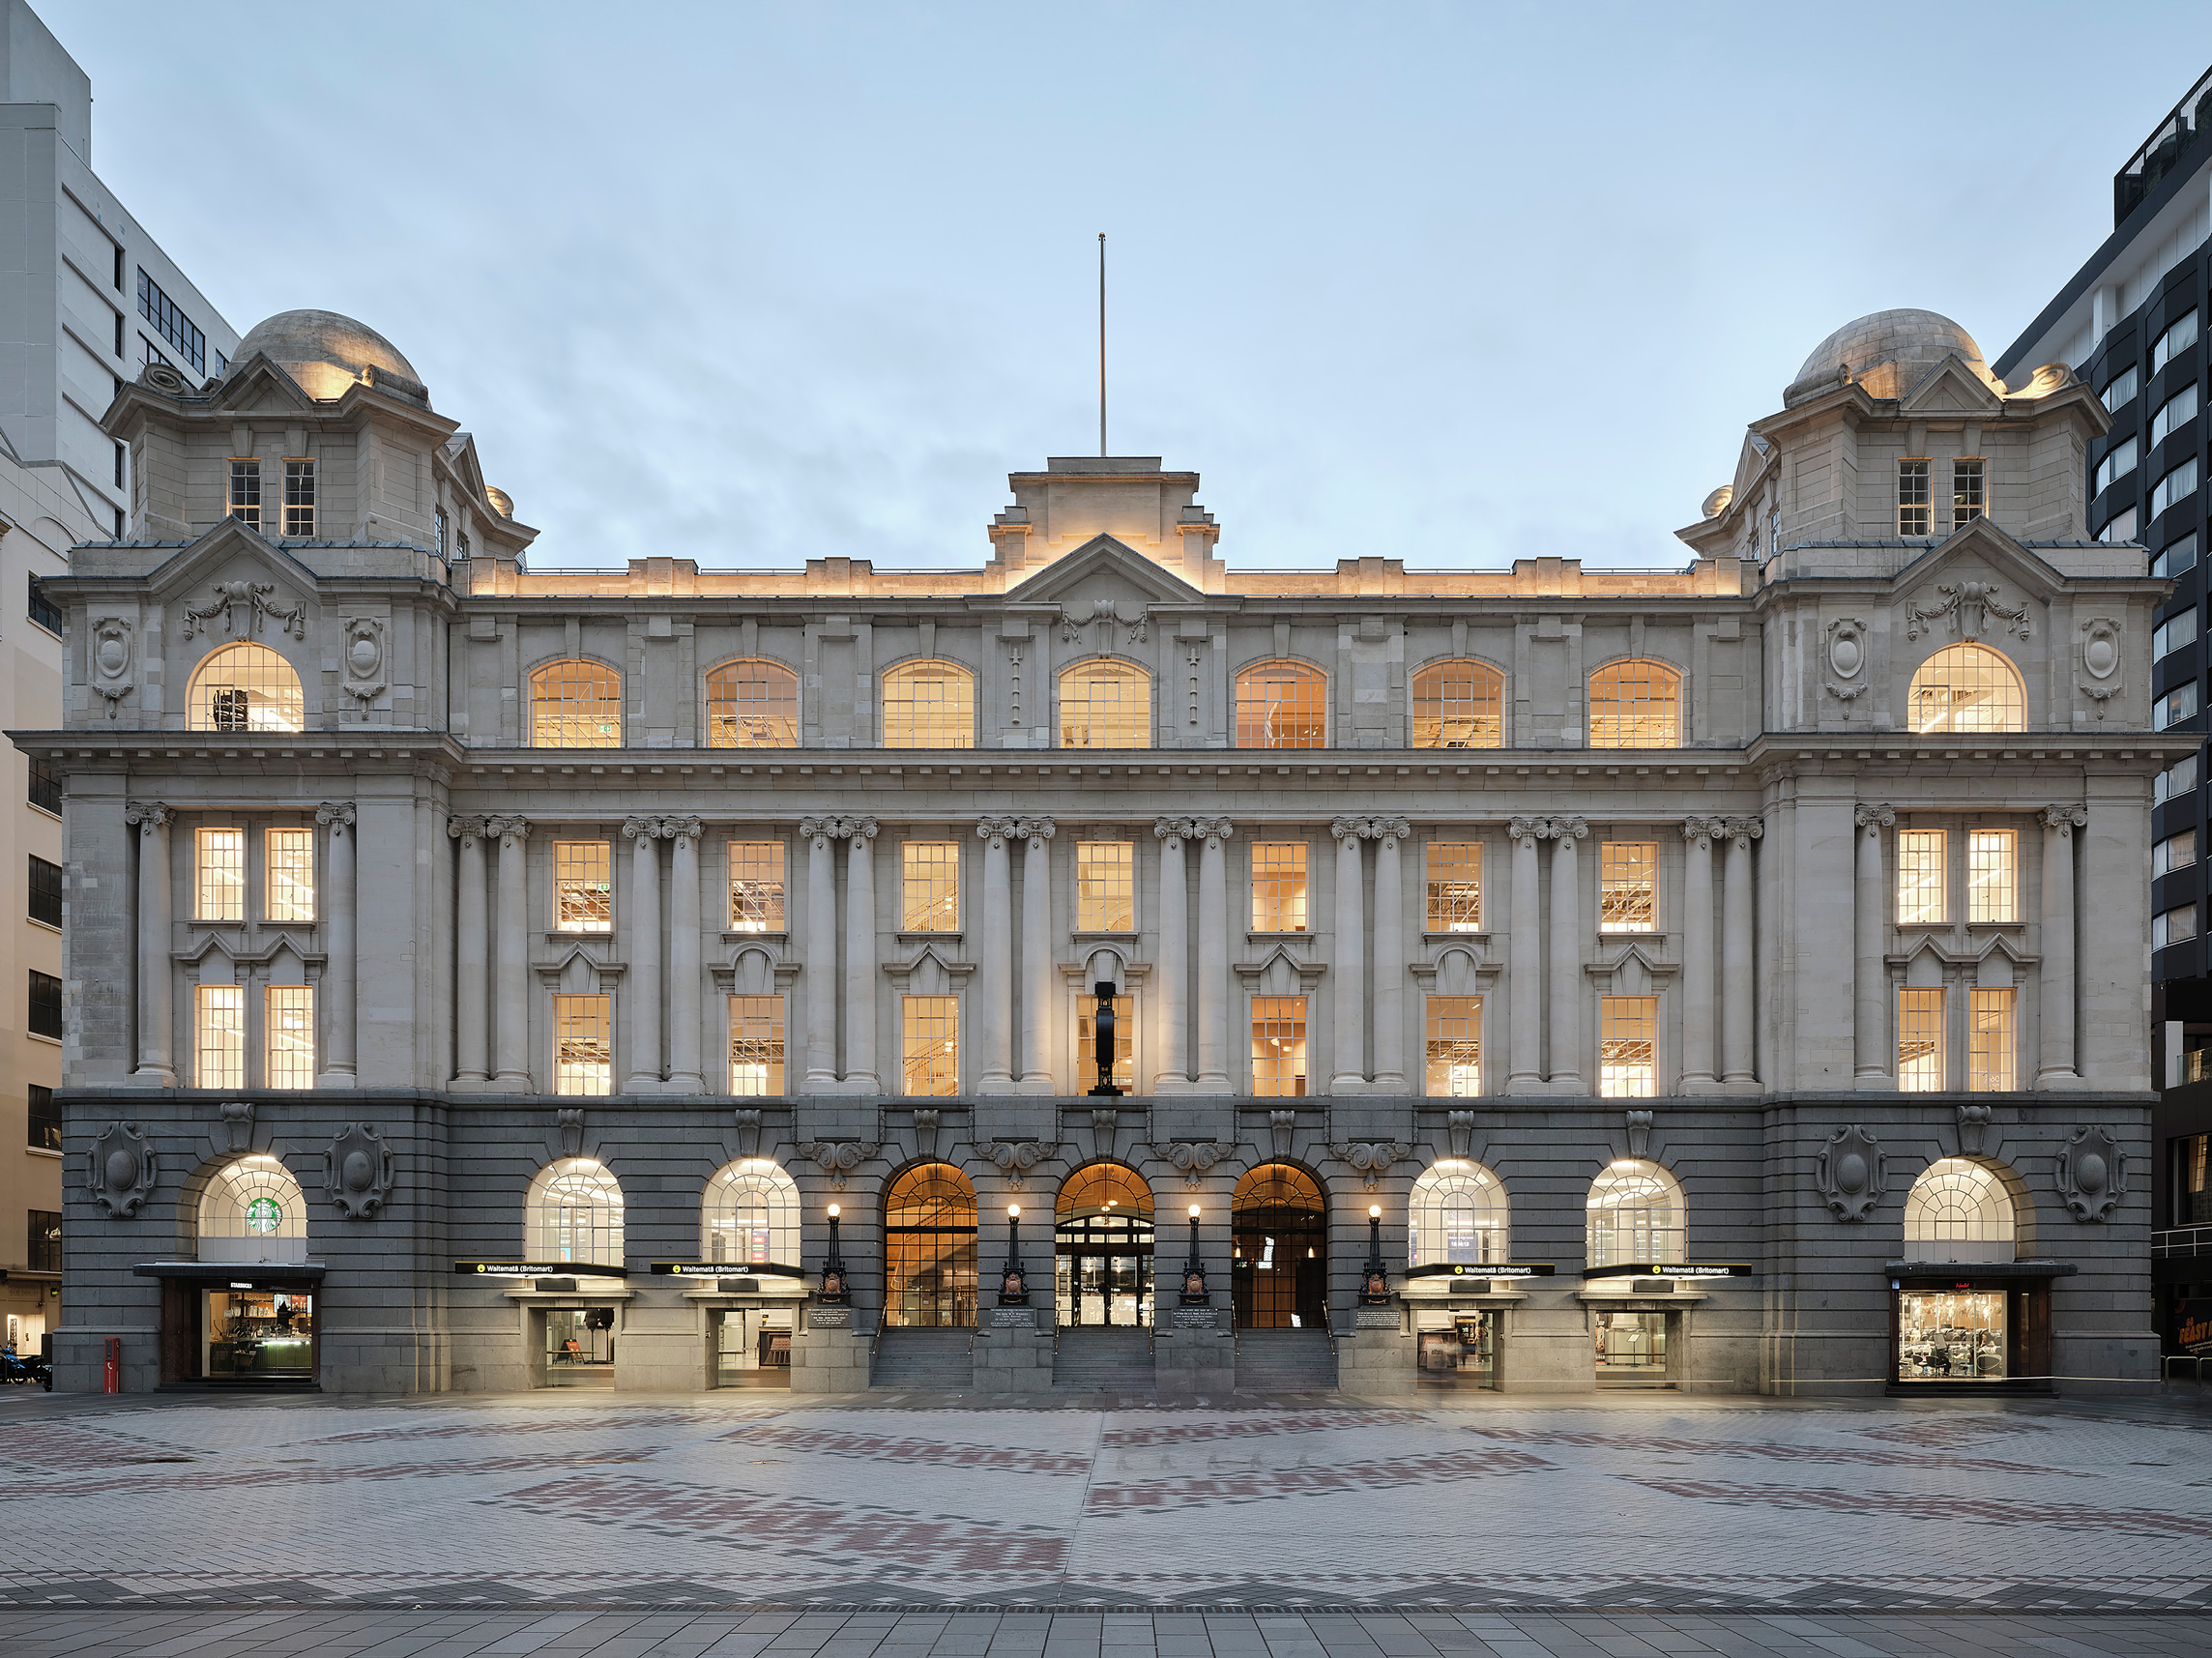
The Chief Post Office Refurbishment
Cheshire Architects and Salmond Reed Architects in association. Photo by Sam Hartnett
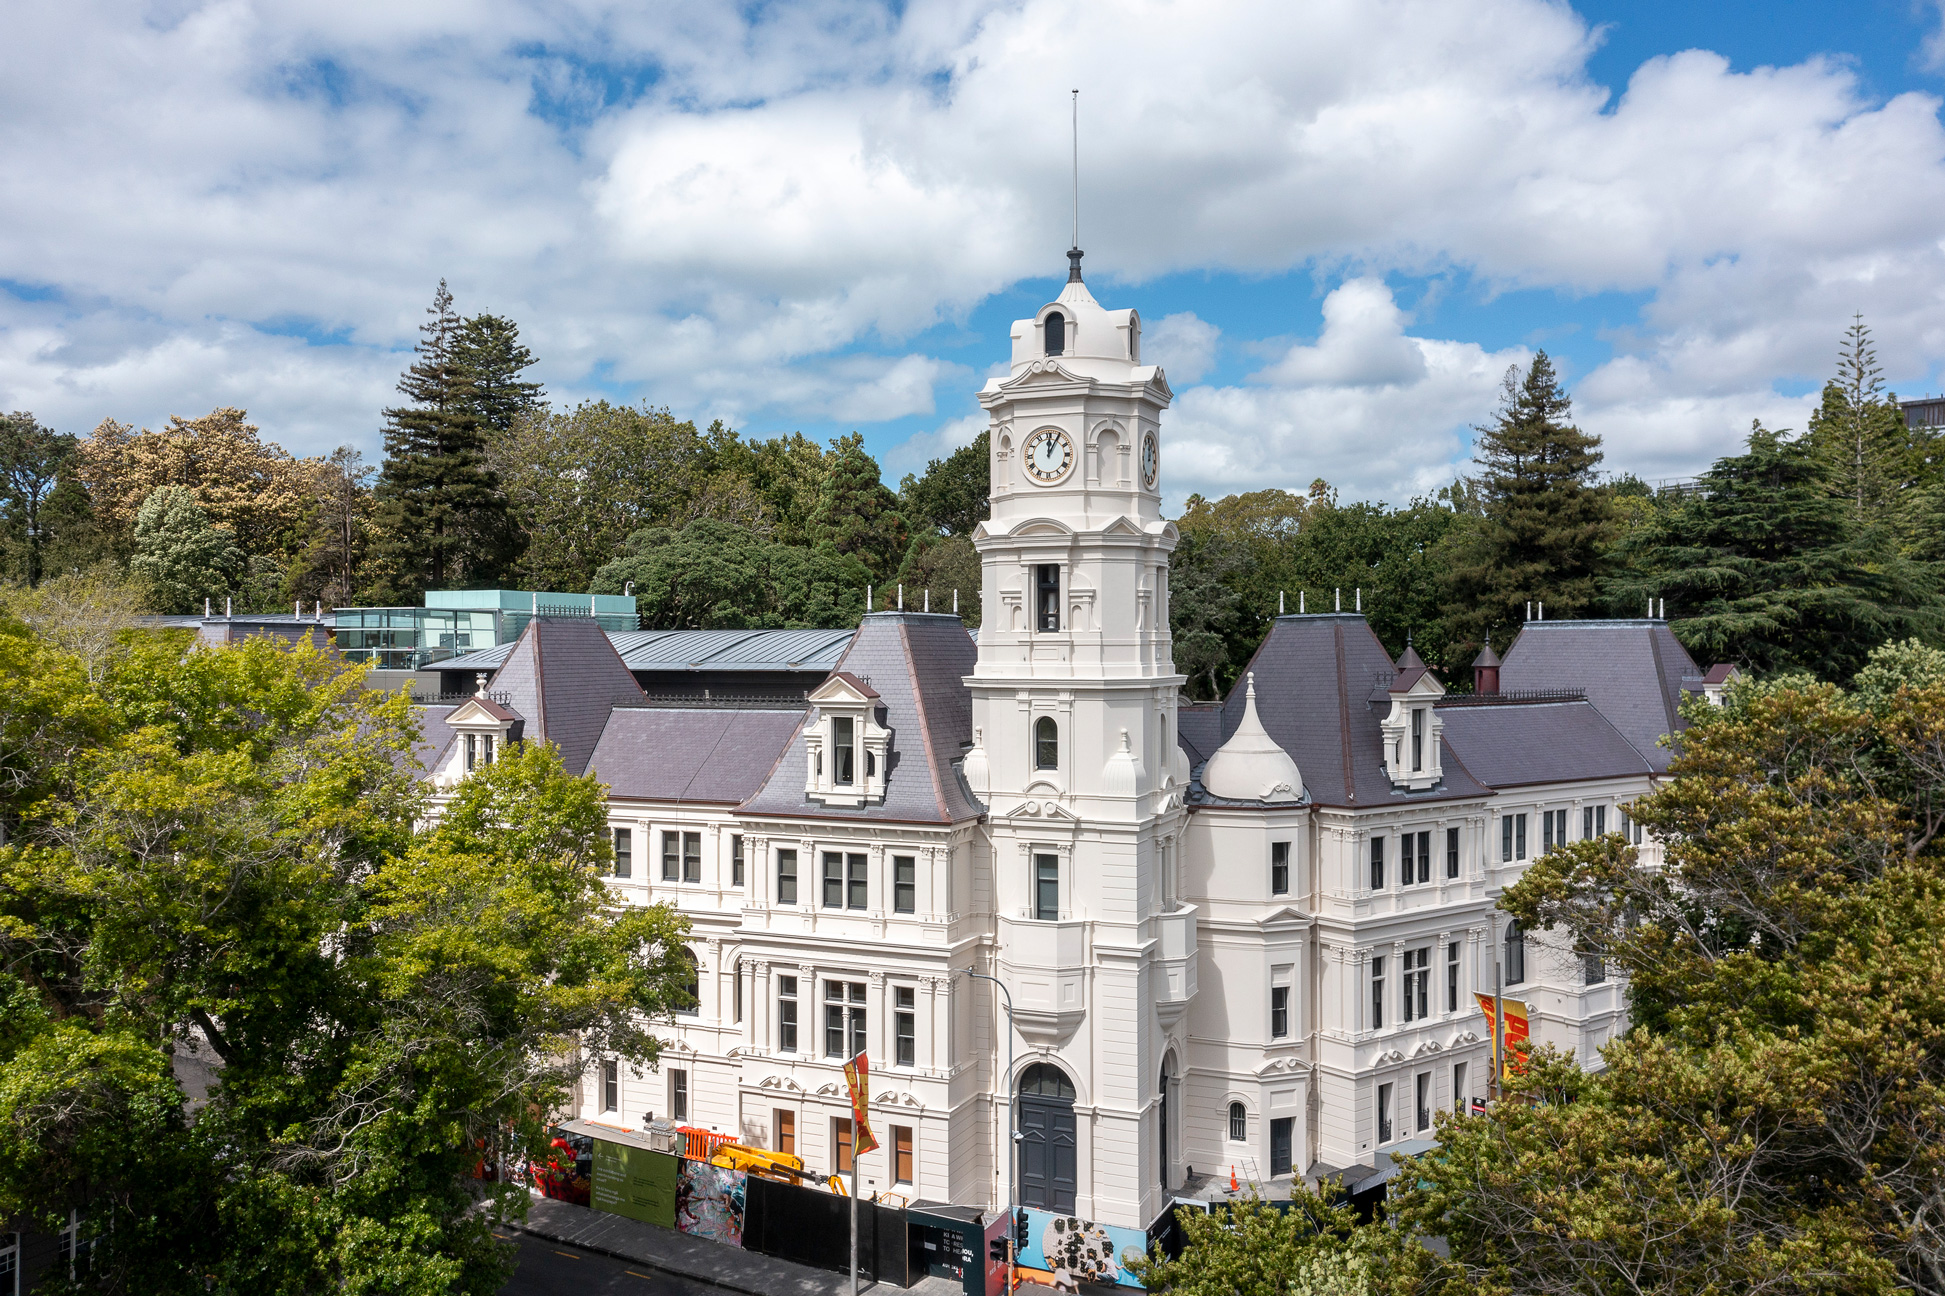
Auckland Art Gallery Kia Whakahou, Kia Whakaora
Ignite Architects and DPA Architects in association. Photo by Patrick Reynolds
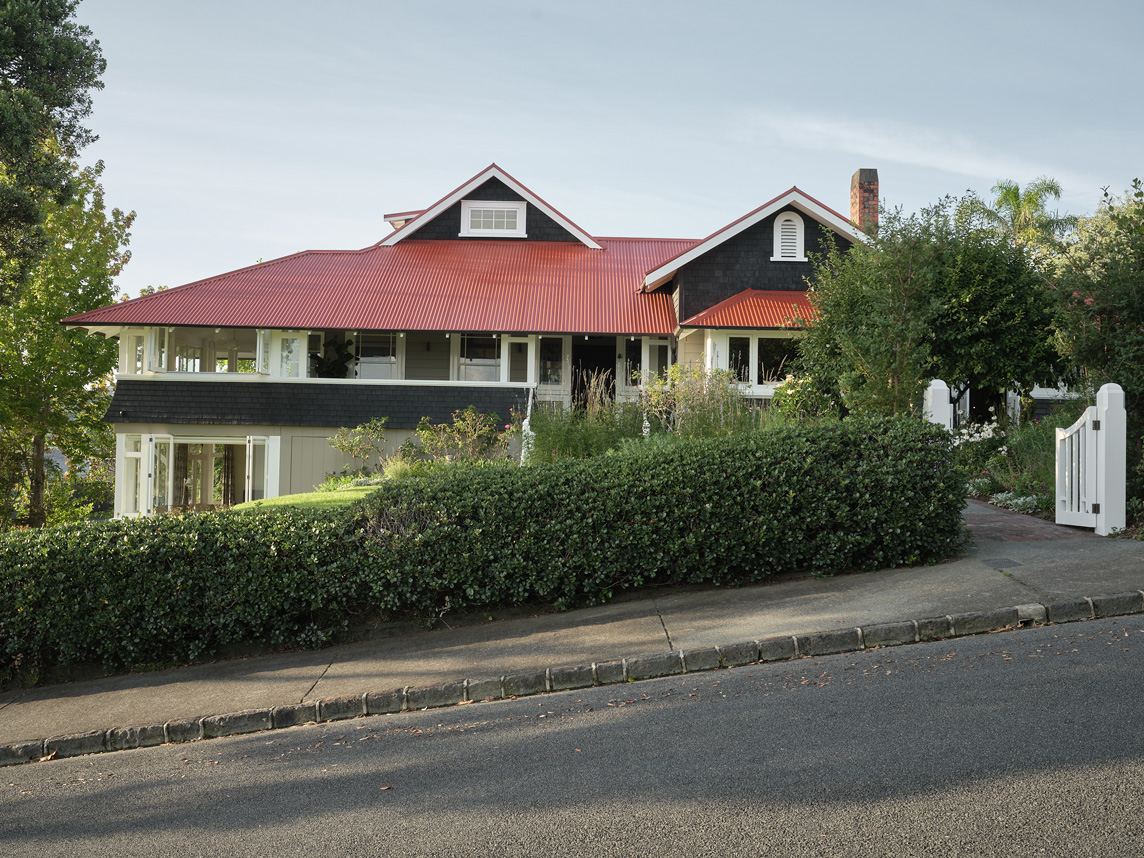
Gardener’s Rest
Megan Edwards Architects. Photo by Sam Hartnett
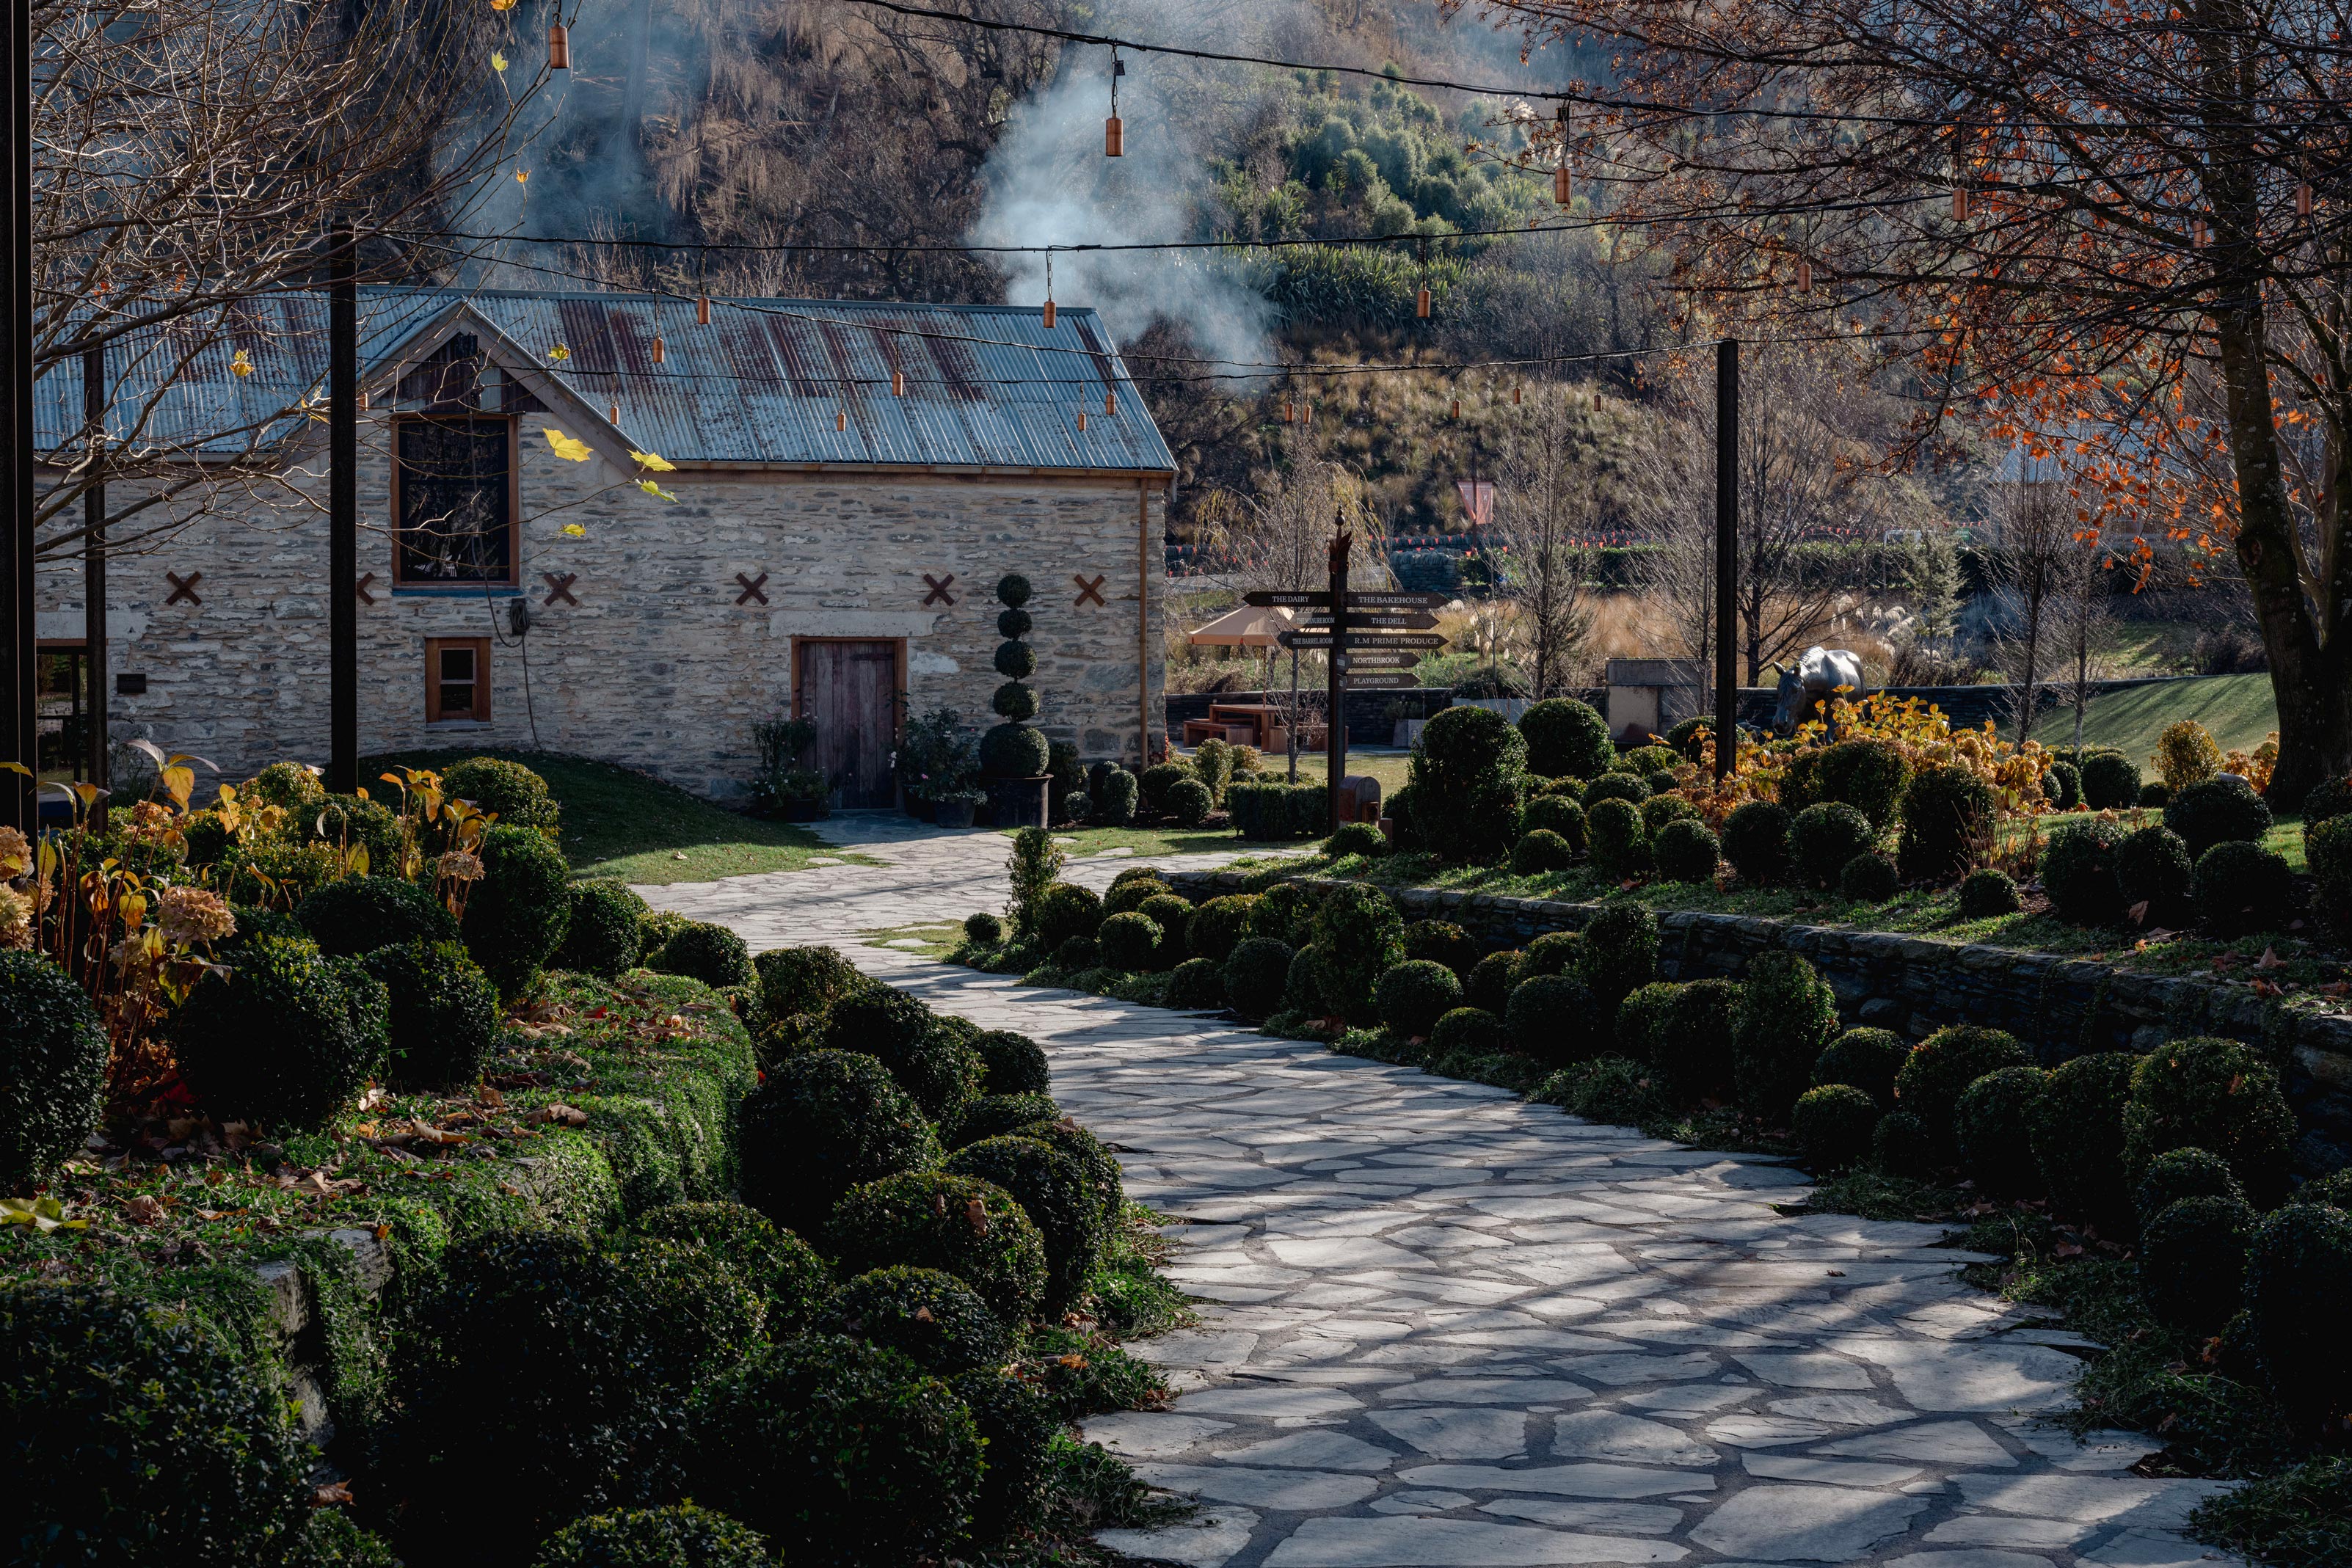
Ayrburn Precinct
SA Studio. Photo by Simon Devitt.

Diocesan School for Girls’ Chapel of Our Glorified Lord and St Barnabas’ Chapel
Salmond Reed Architects and Creative Arch in association. Photo by Mark Scowen
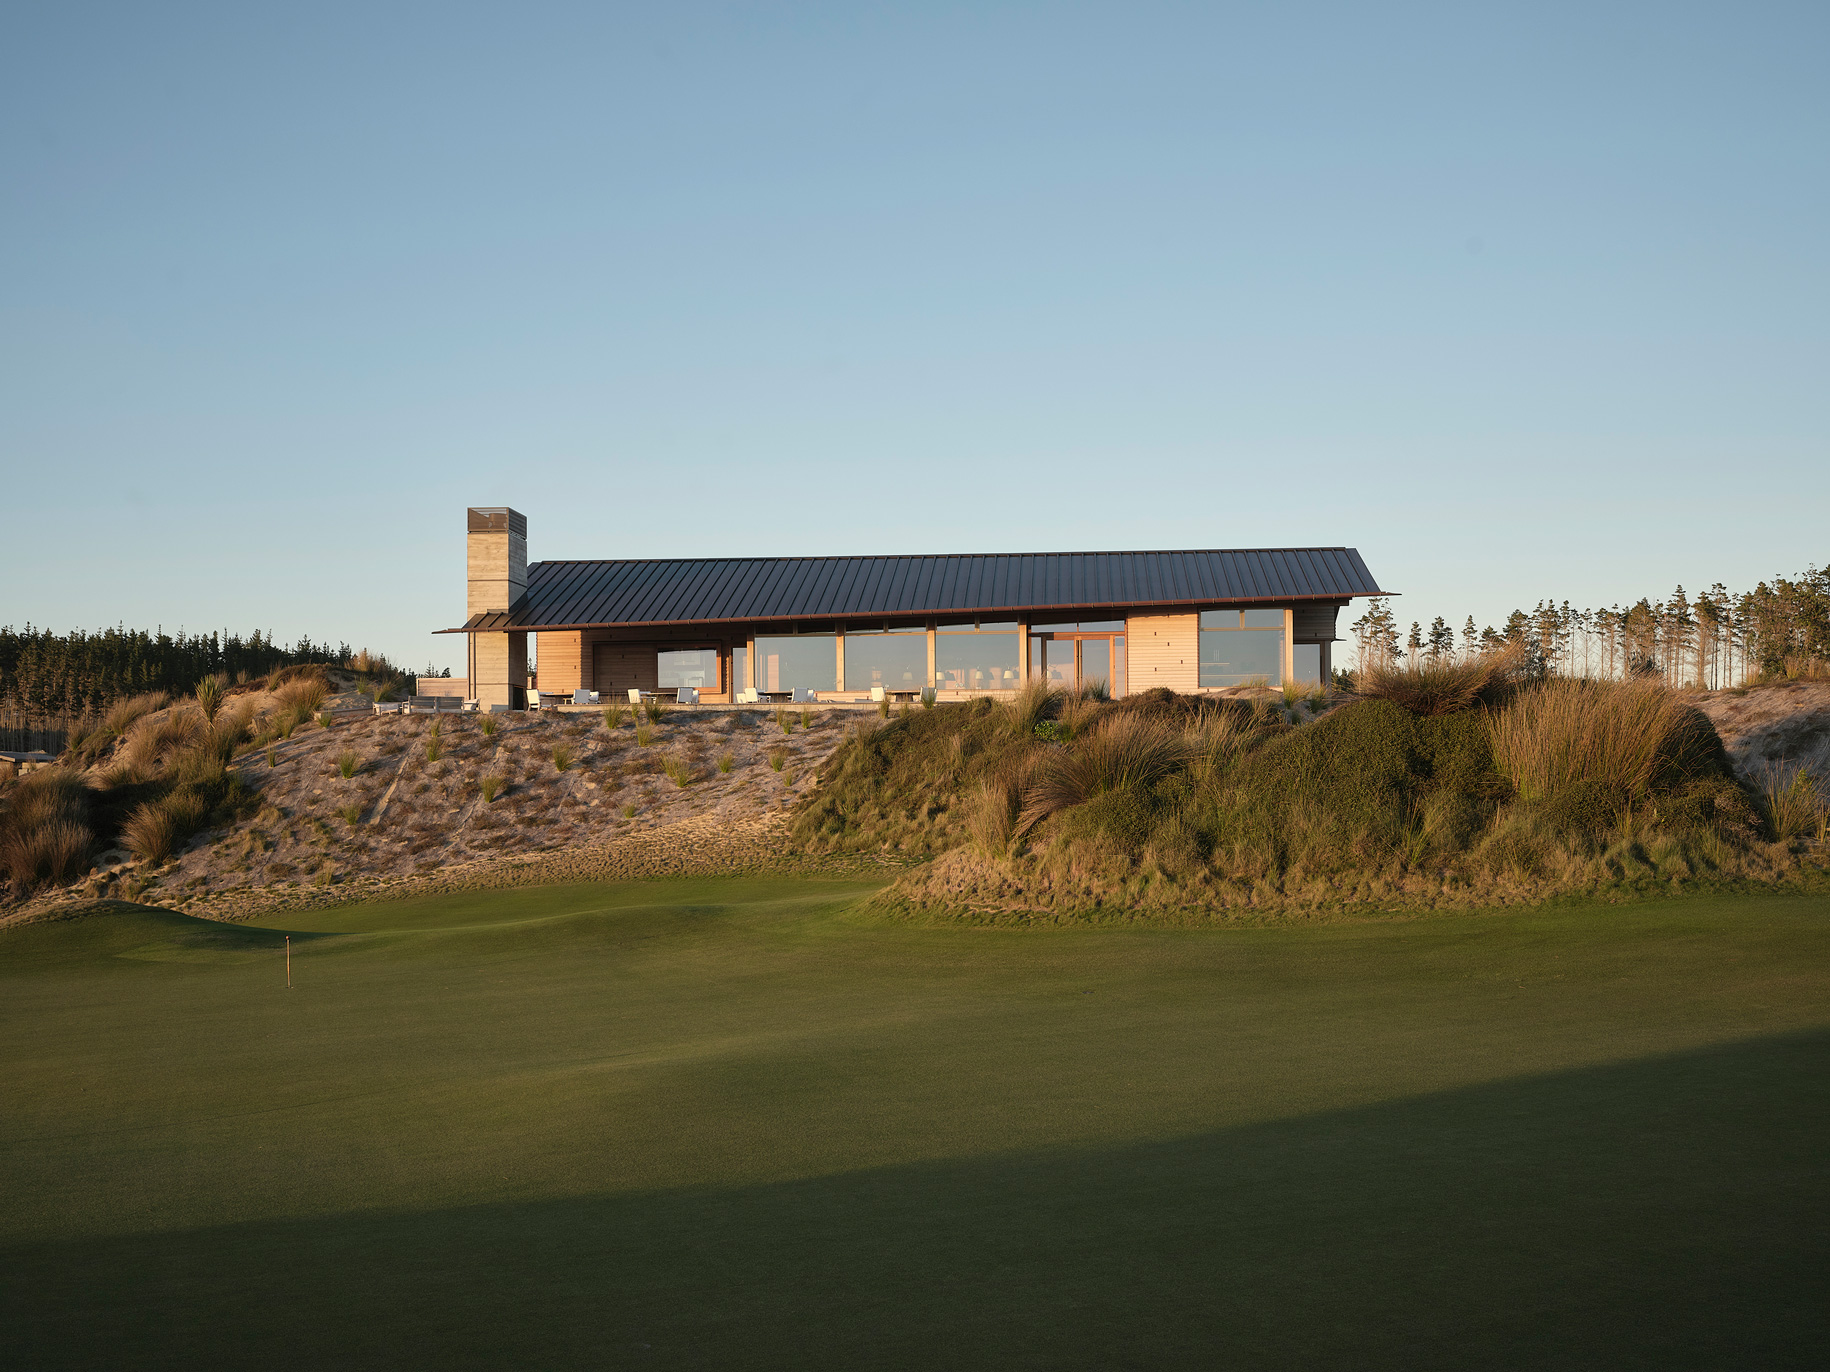
Te Arai Links North Clubhouse
Cheshire Architects. Photo by Sam Hartnett
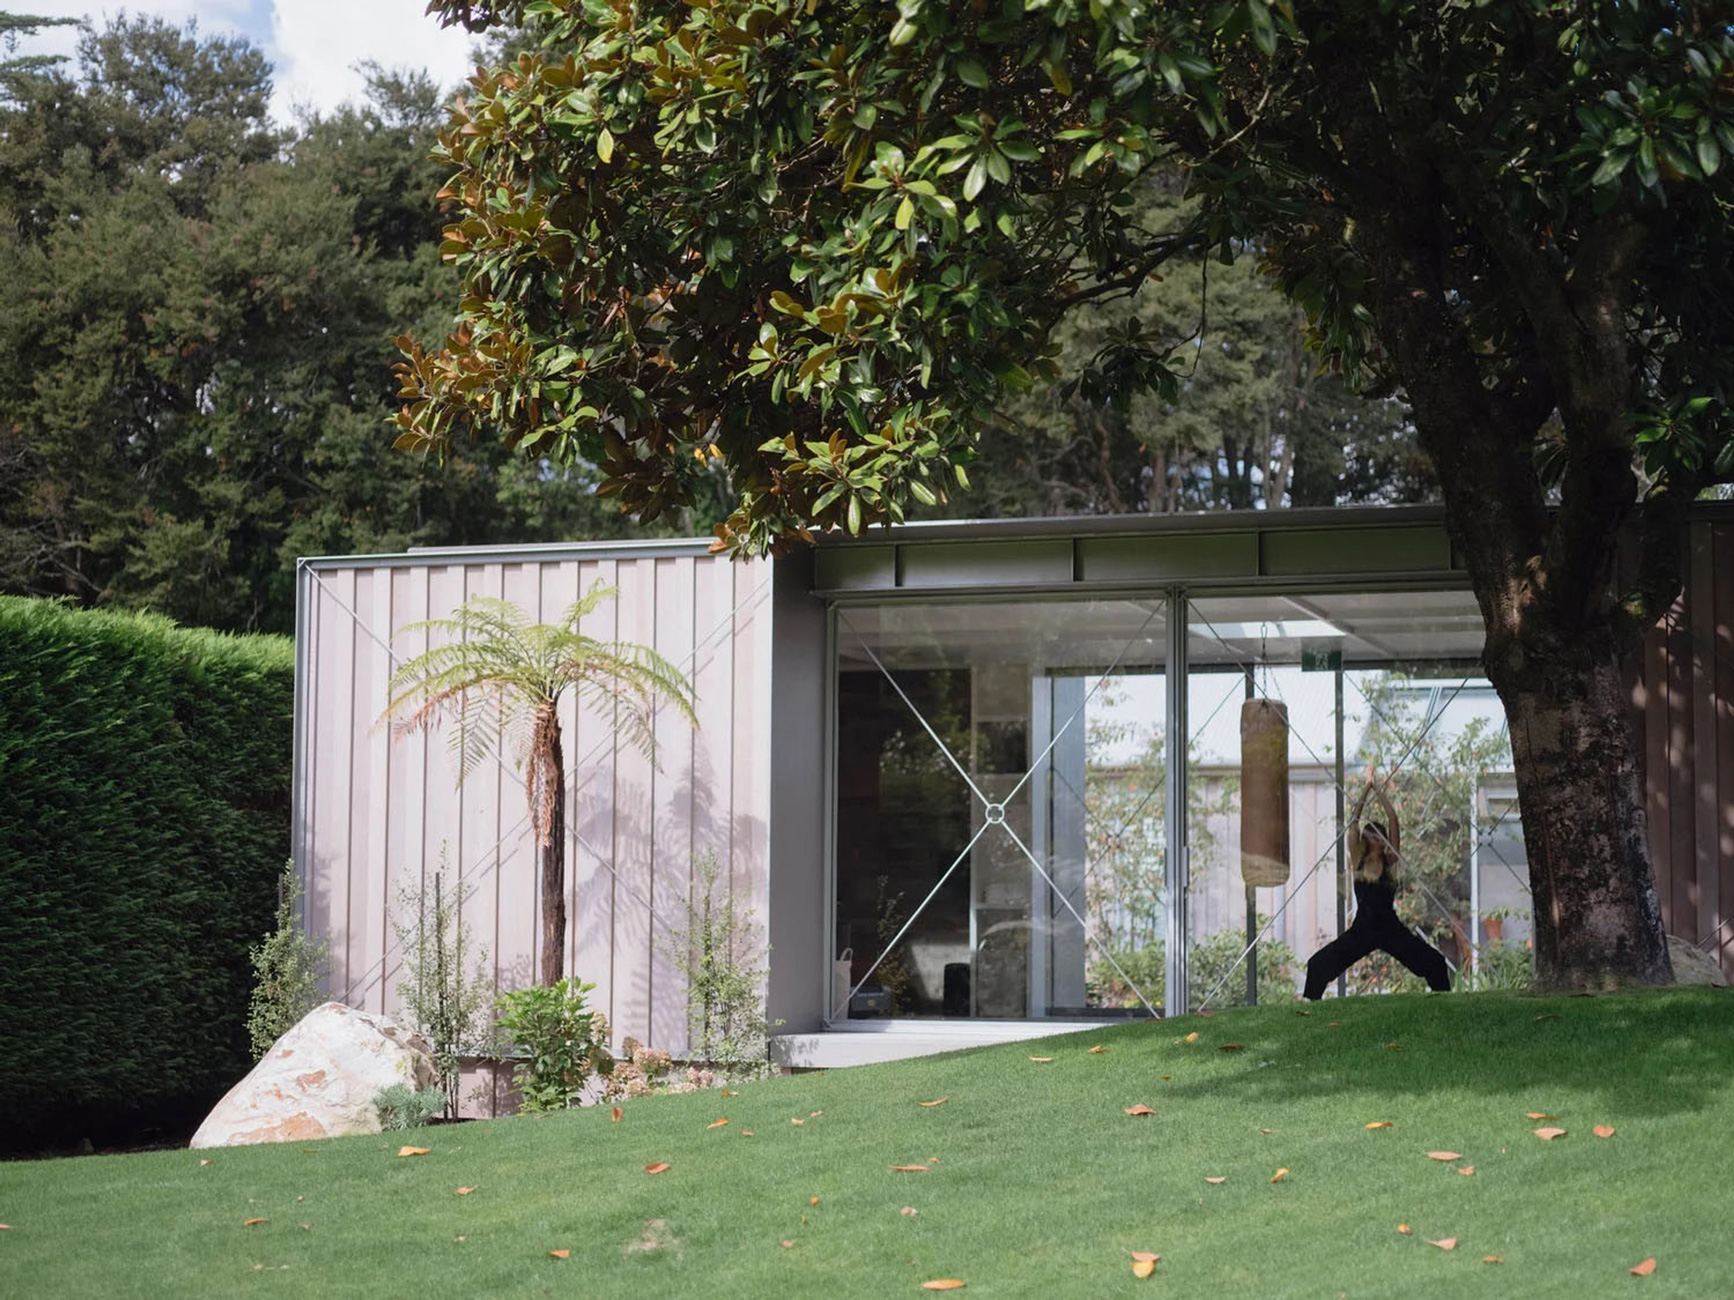
Huka Lodge Gym Spa and Wellness
Christian Anderson Architects. Photo by Rory Fuller.
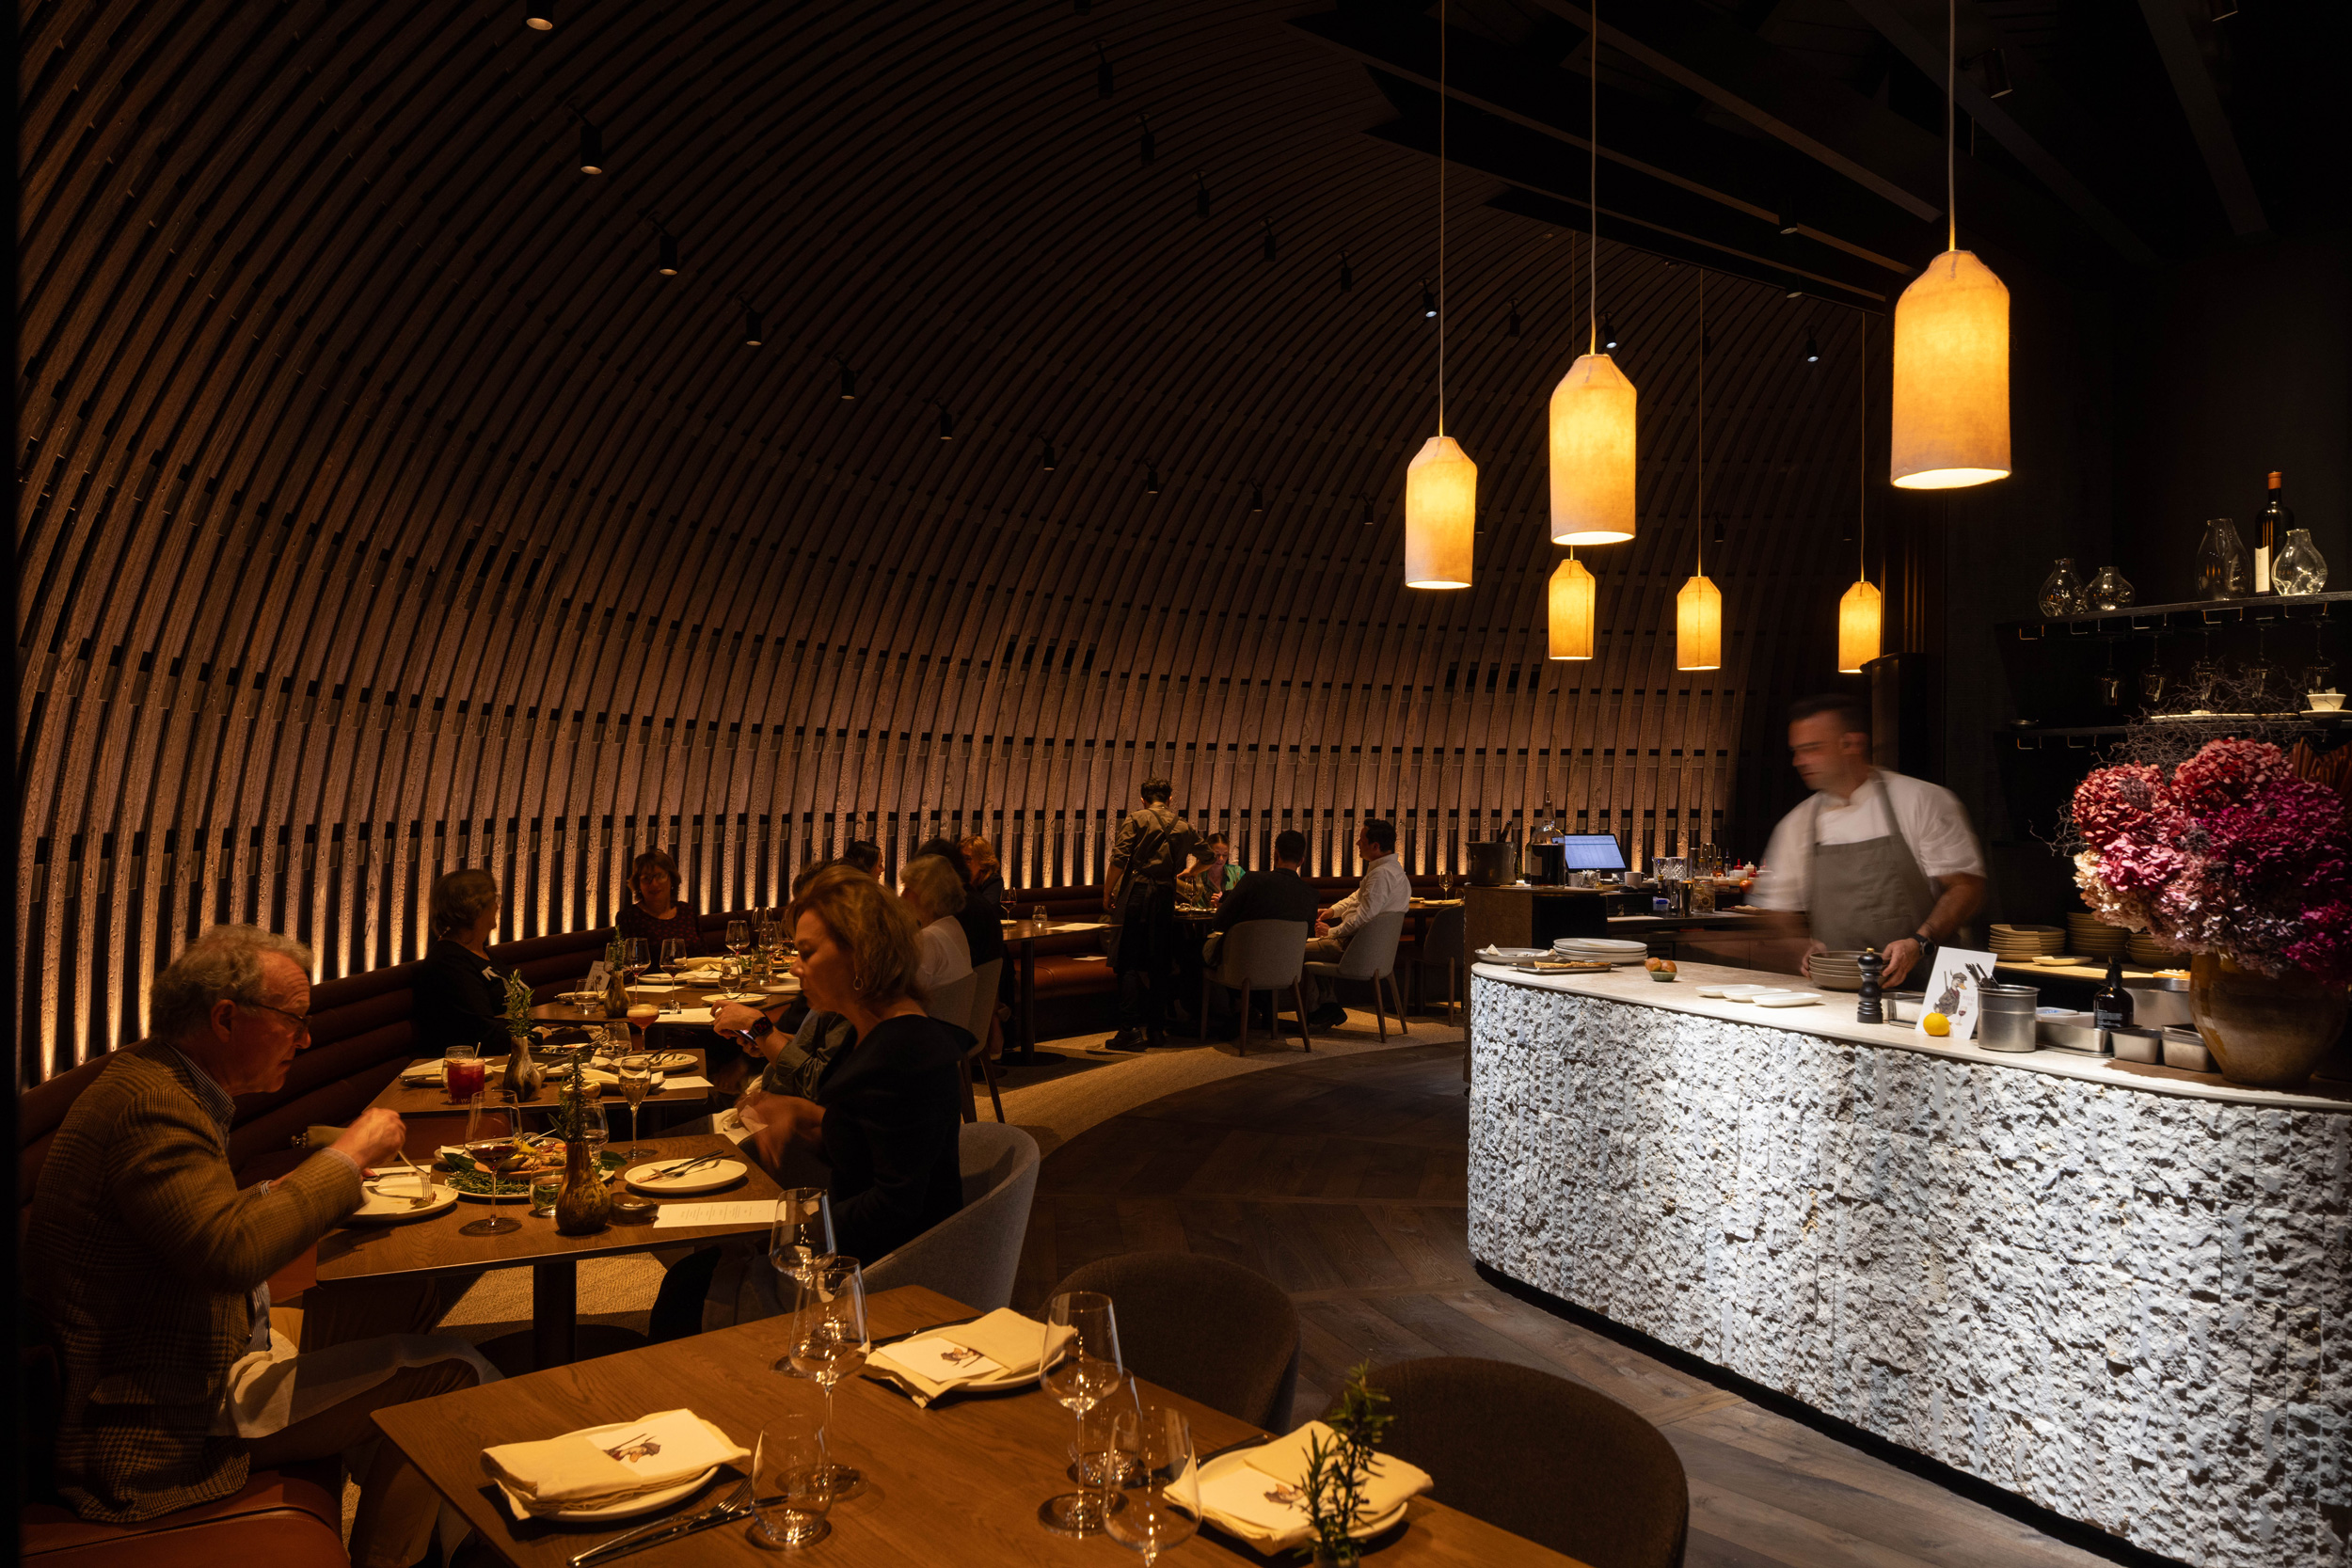
The Loft and Kitchen Refurbishment – Craggy Range
RTA Studio. Photo by Hazel Redmond.
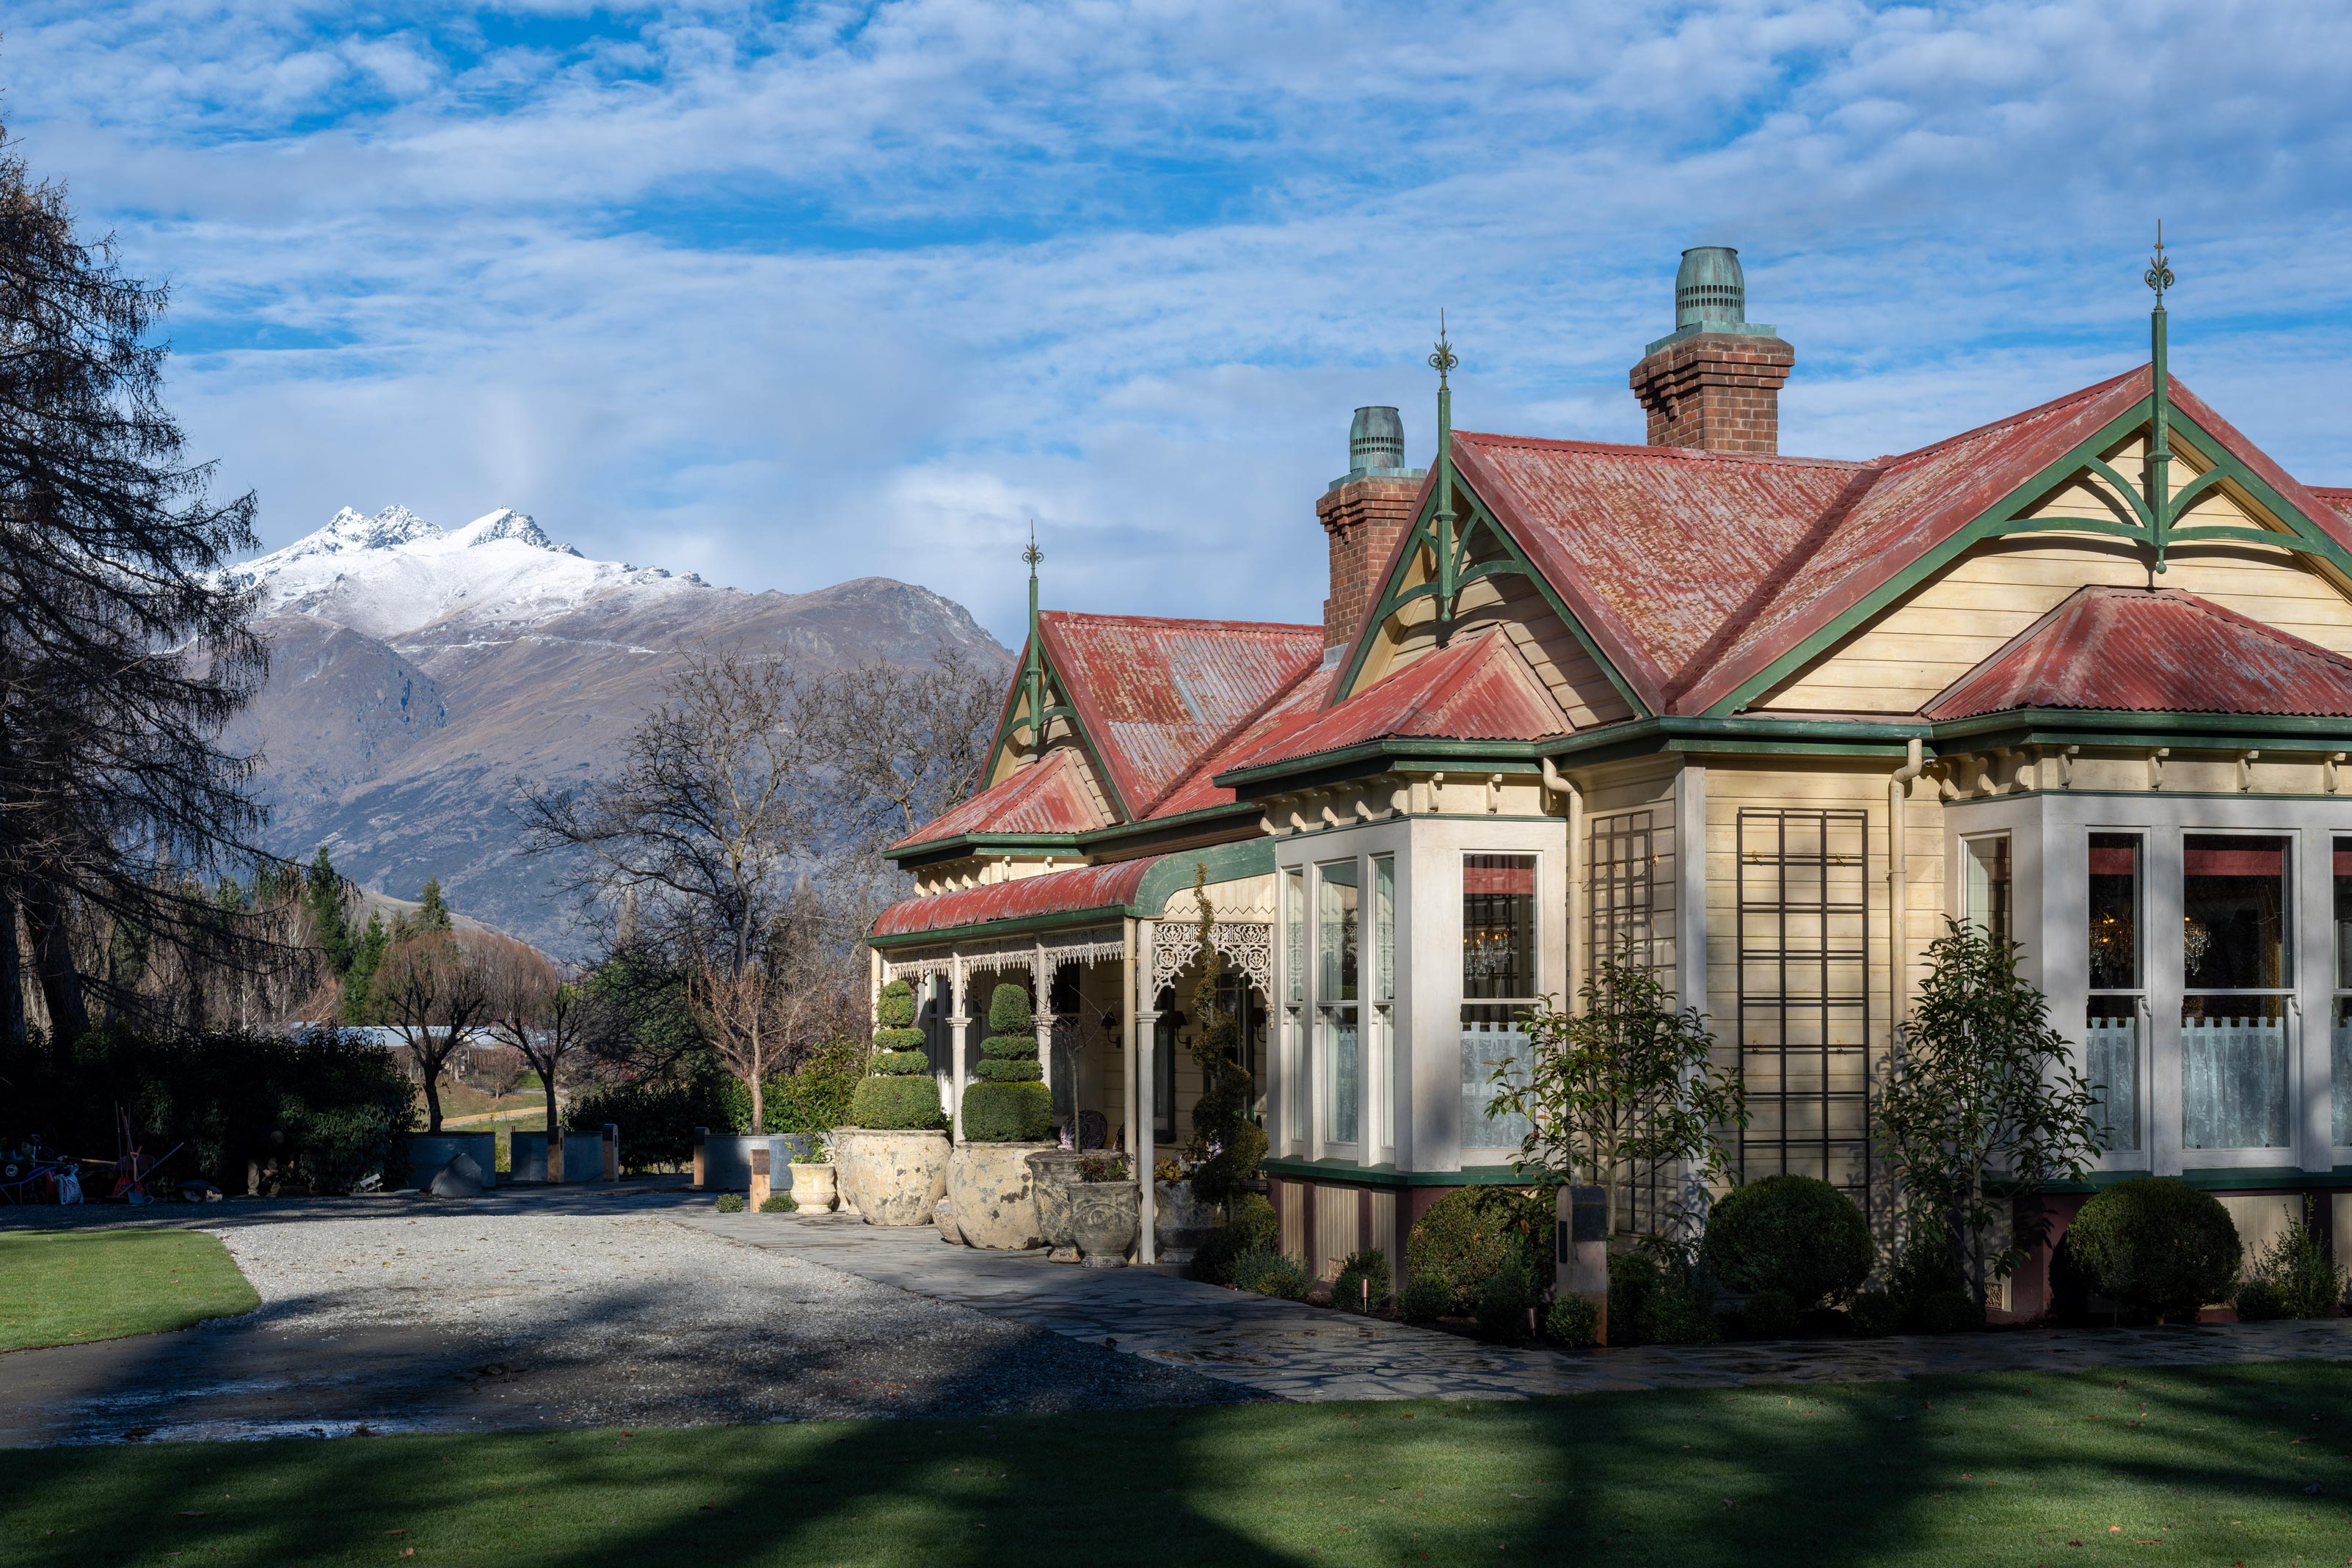
Ayrburn Precinct
SA Studio. Photo by Simon Devitt.
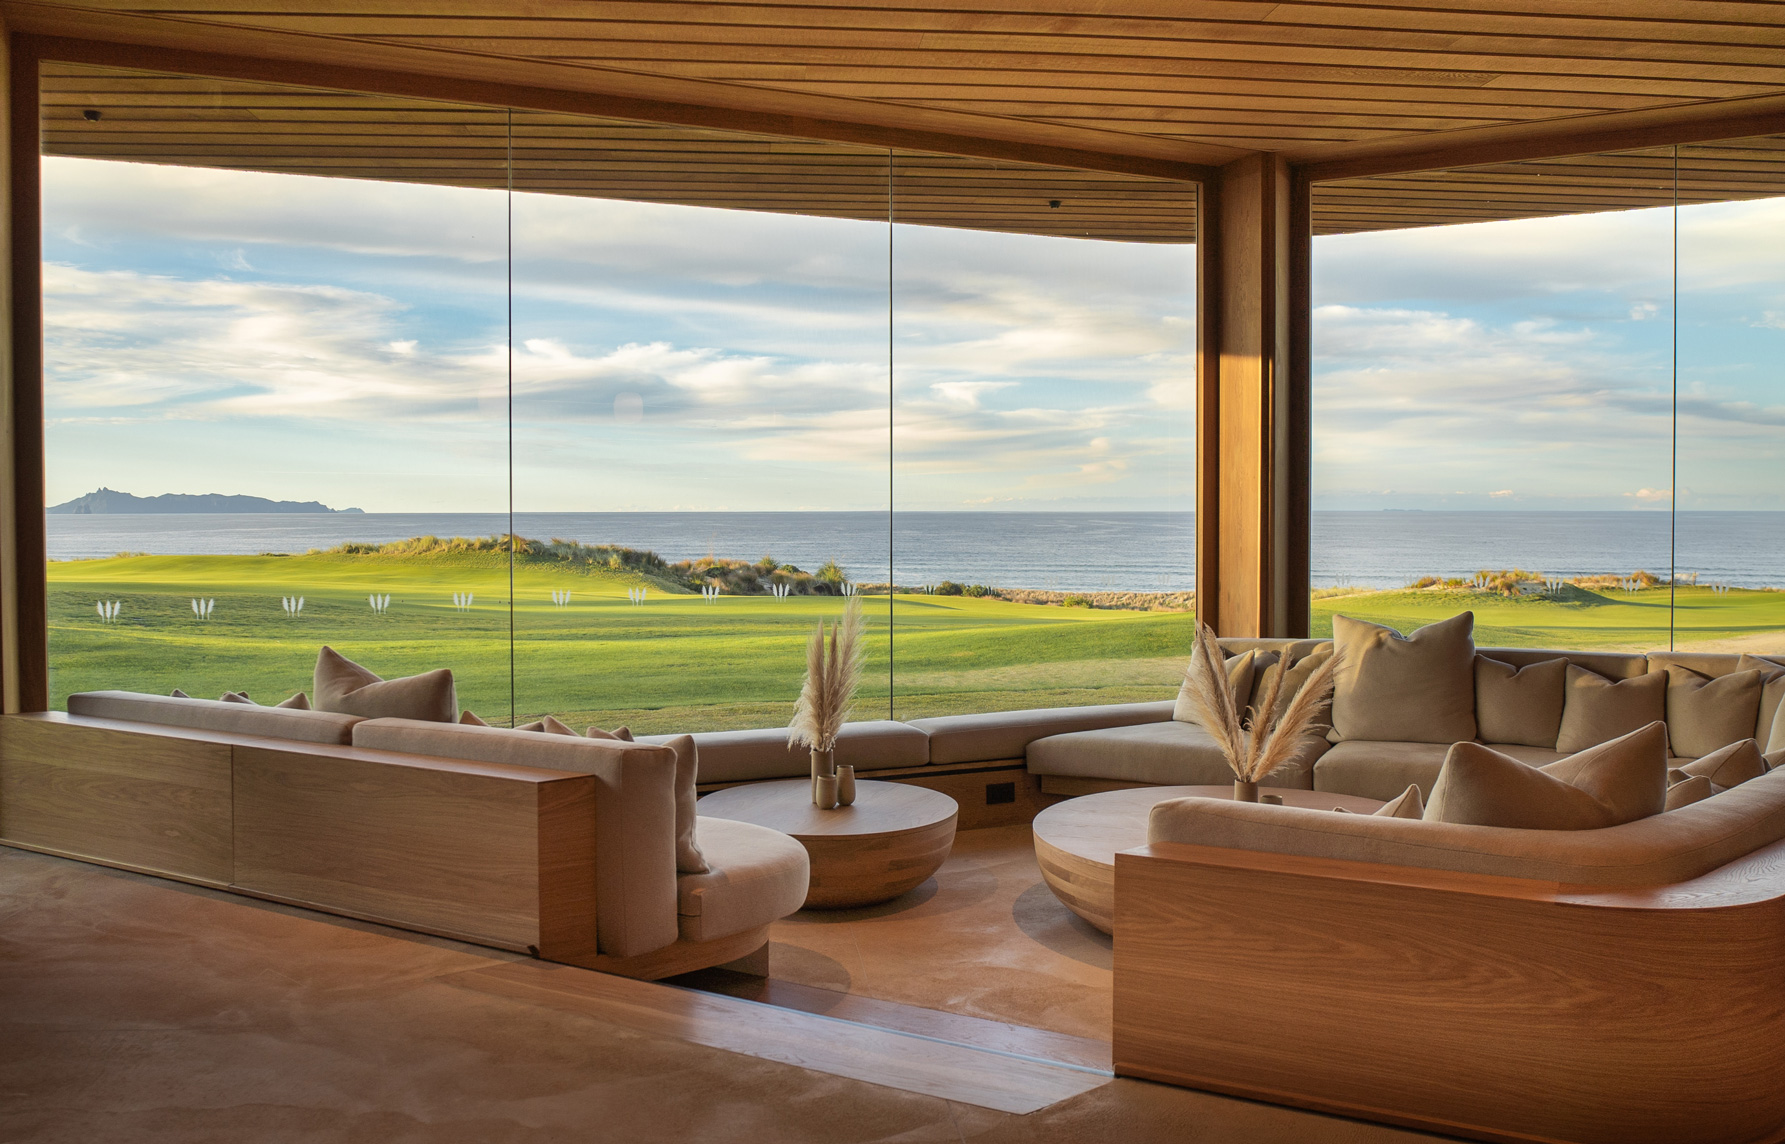
Bunker Bar
Studio John Irving. Photo by Jono Parker
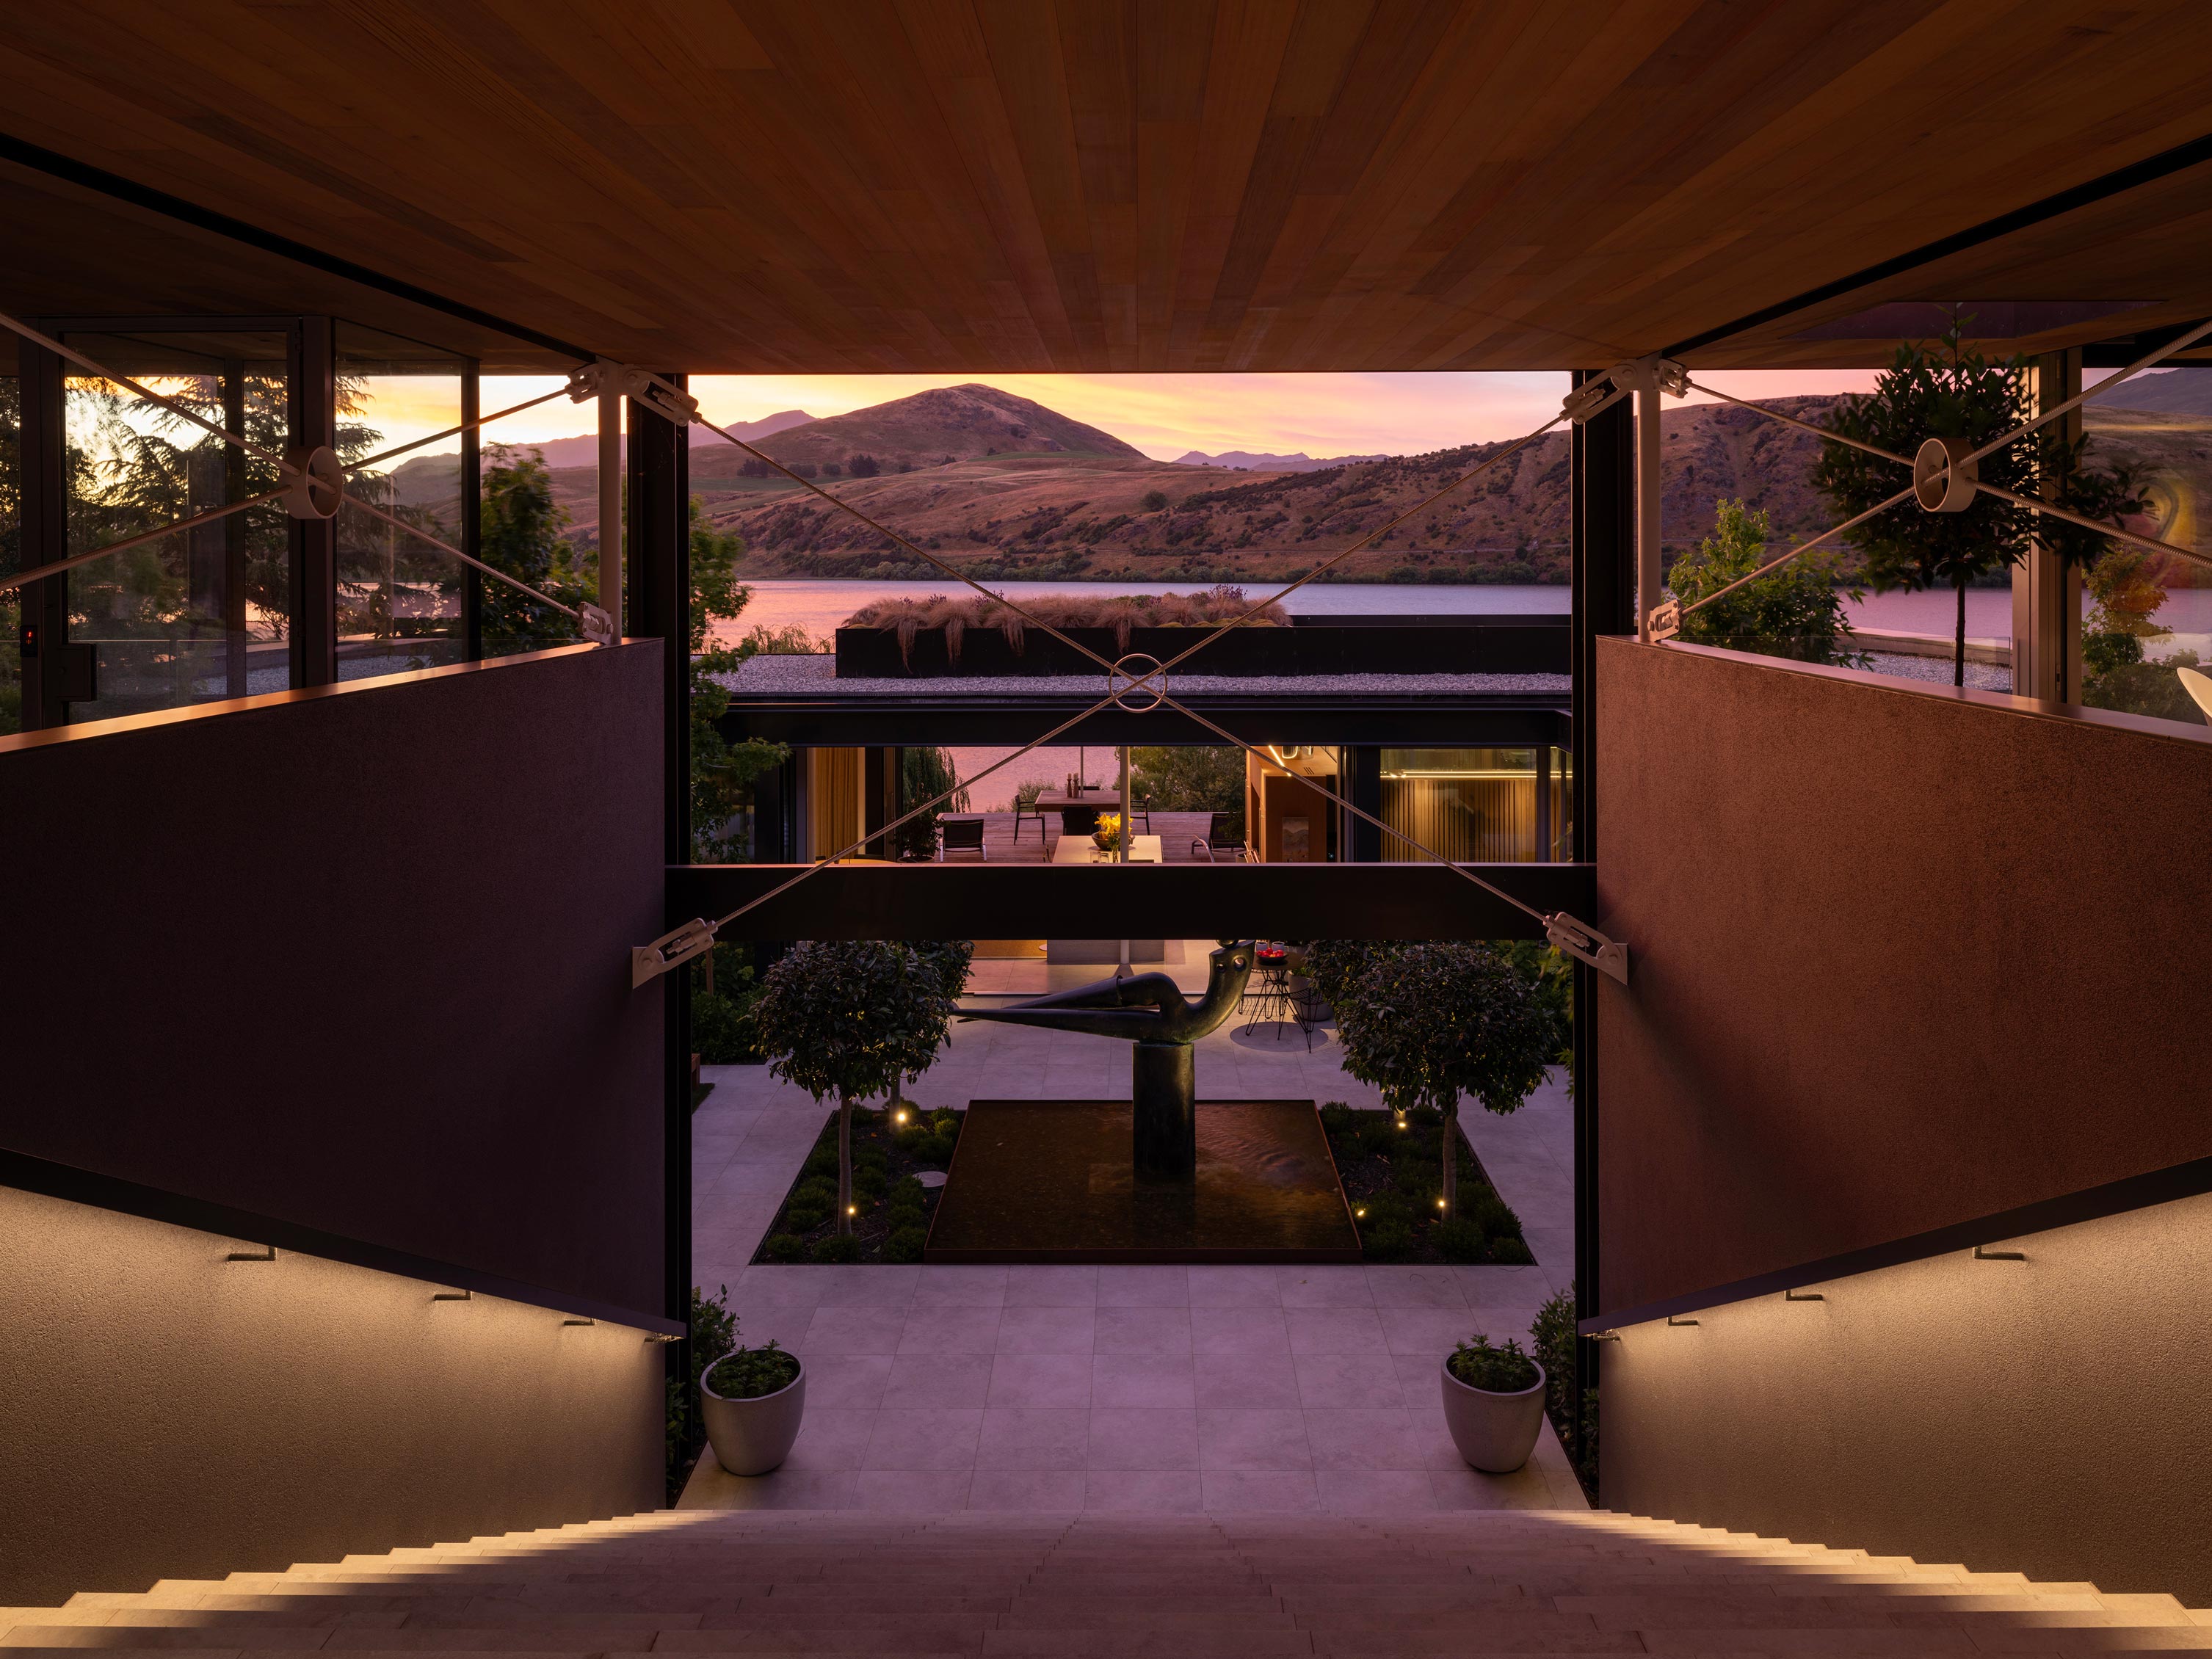
Courtyard House
Anna-Marie Chin Architects. Photo by Simon Devitt.
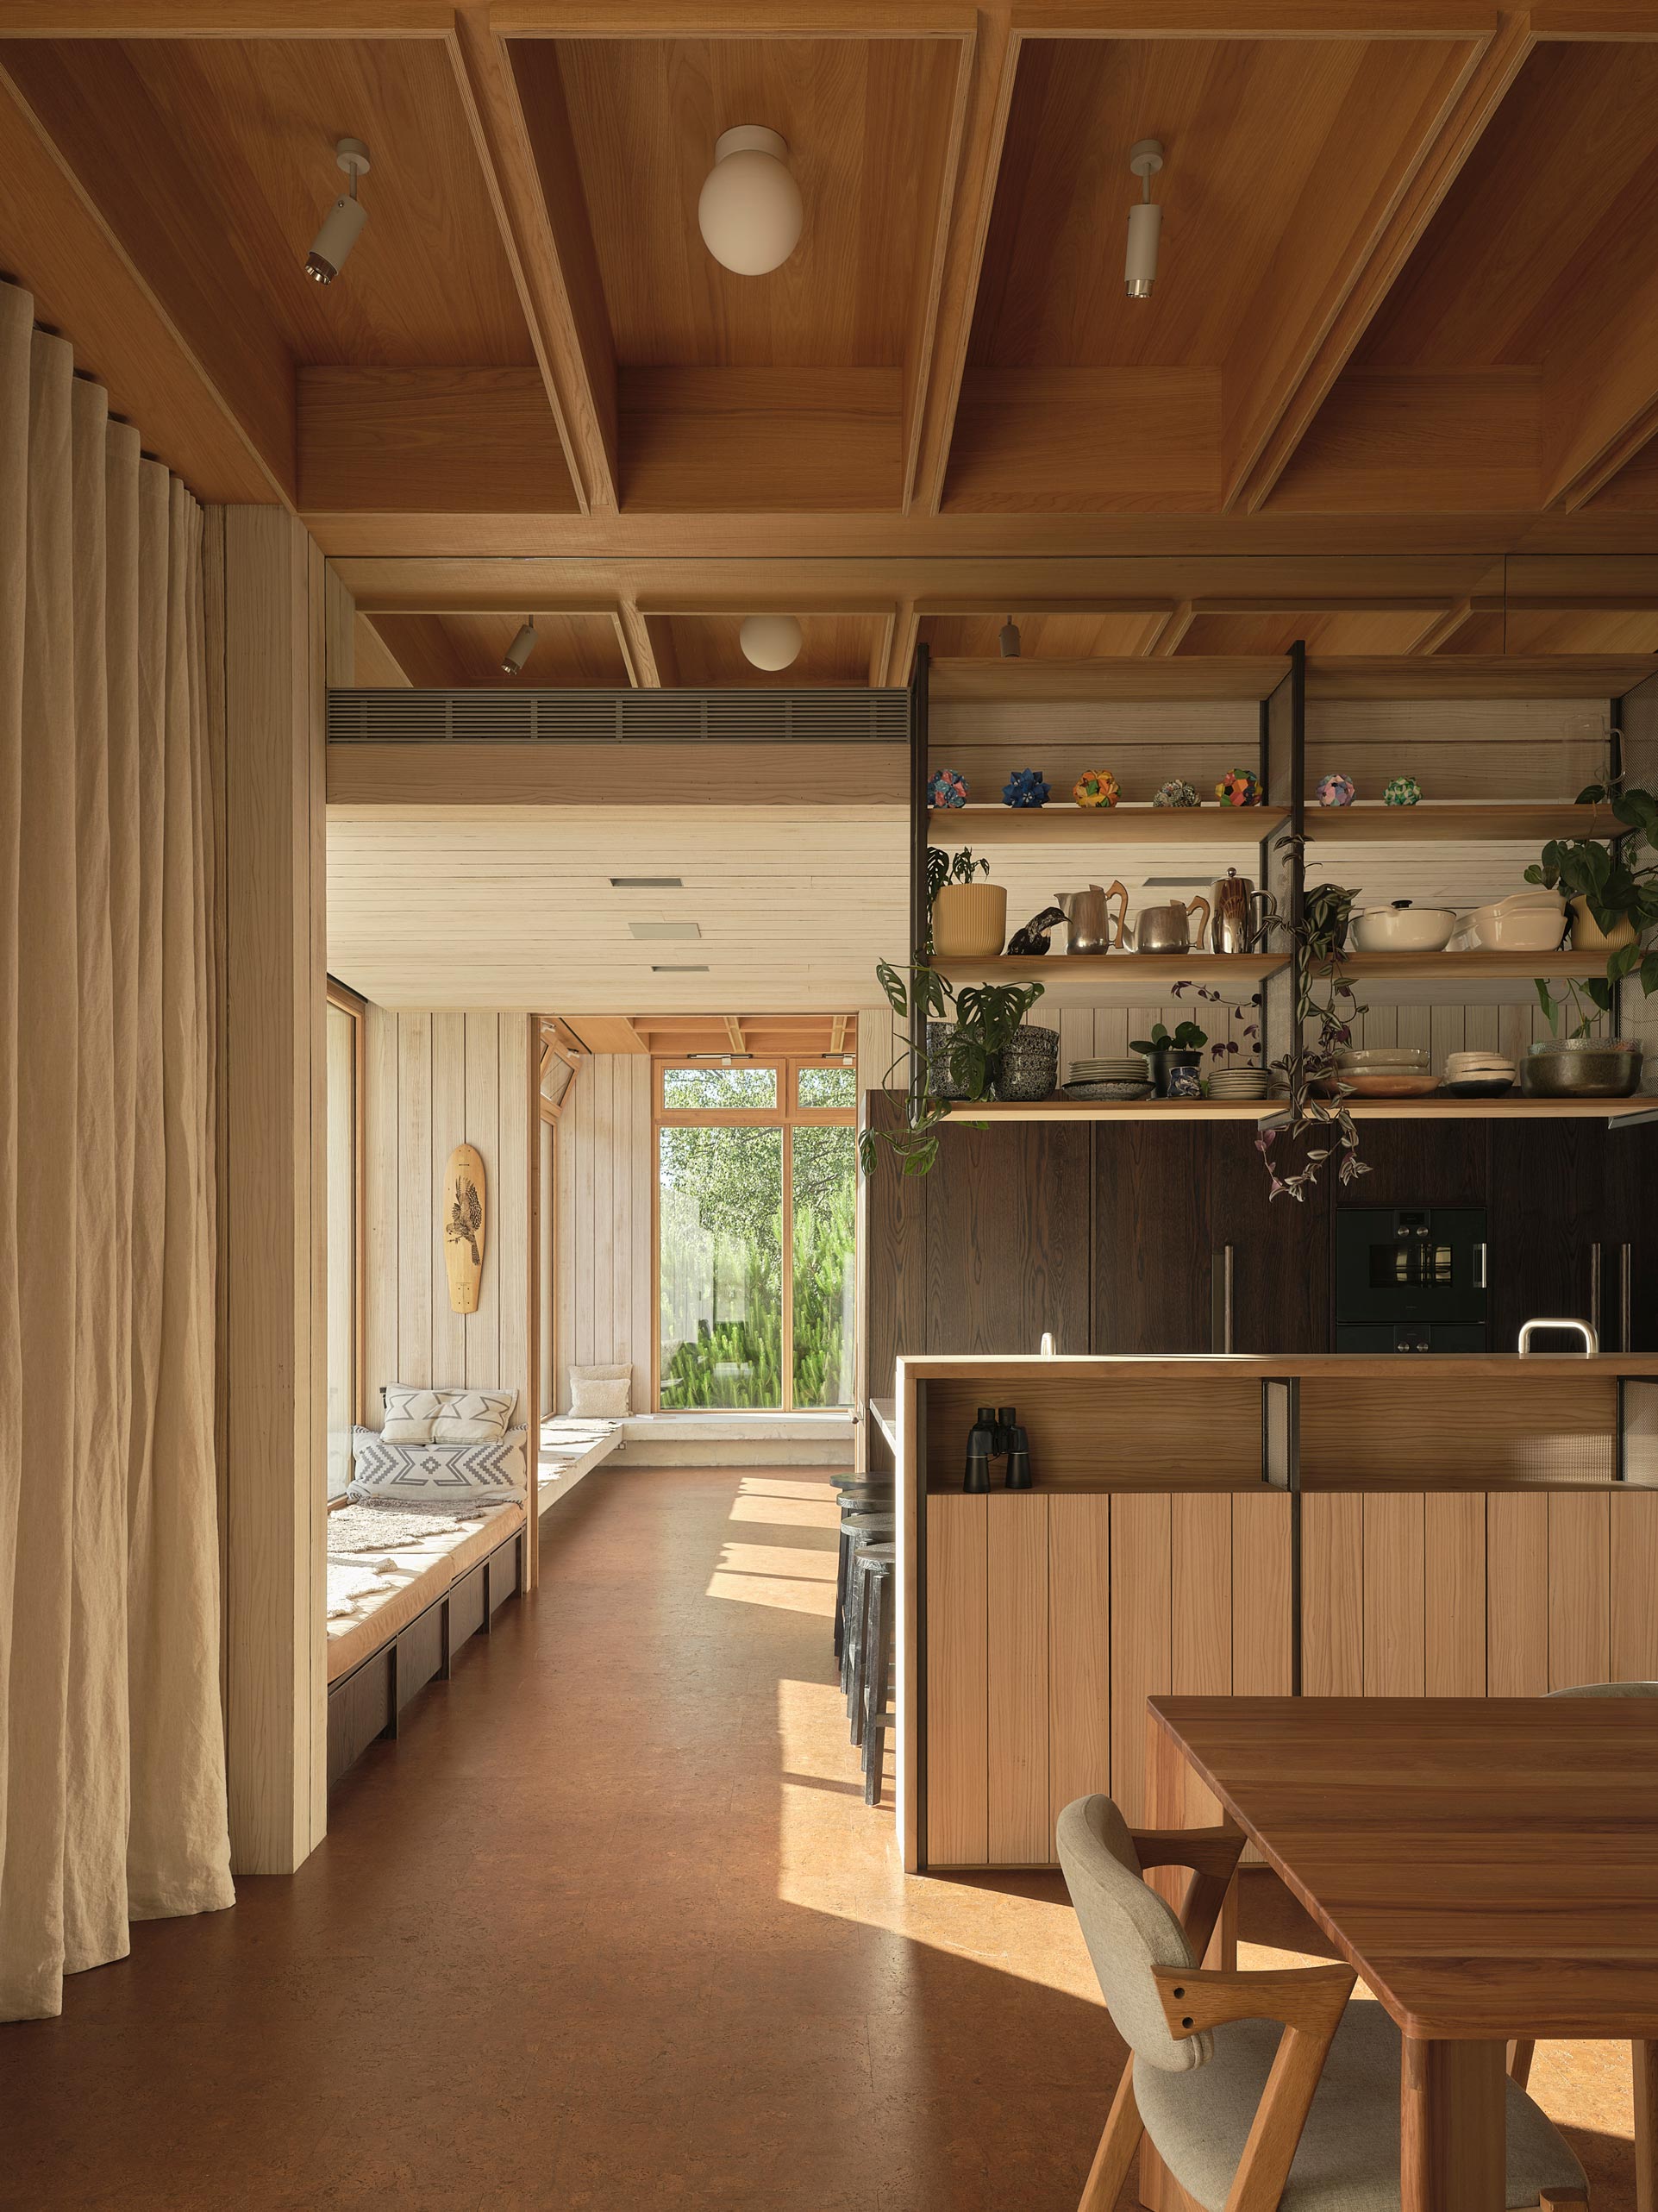
Rare Earth
Assembly Architects. Photo by Sam Hartnett.
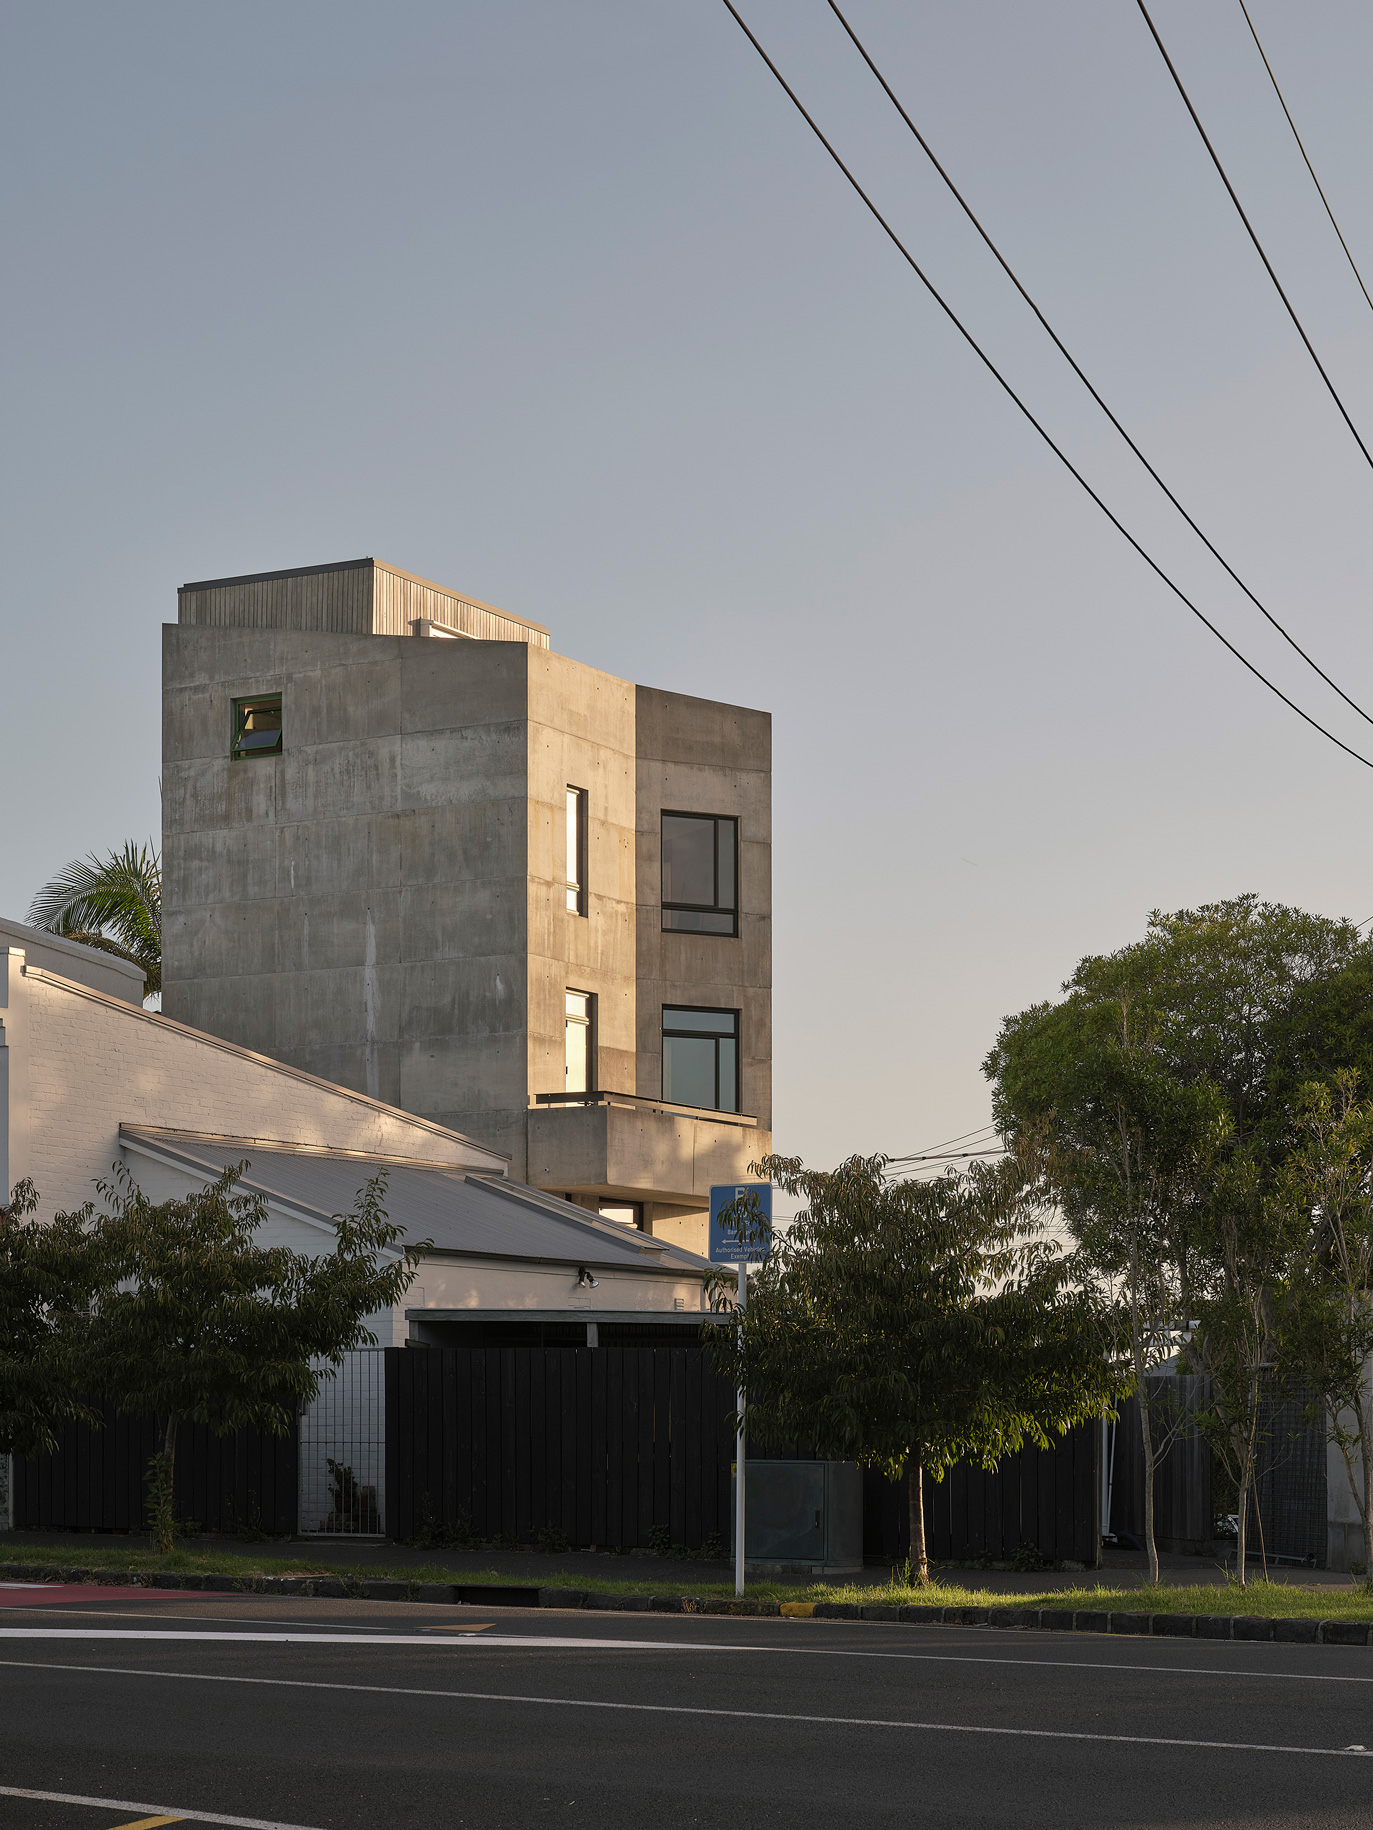
Chamberlain Tower
Eada Architects. Photo by Sam Hartnett
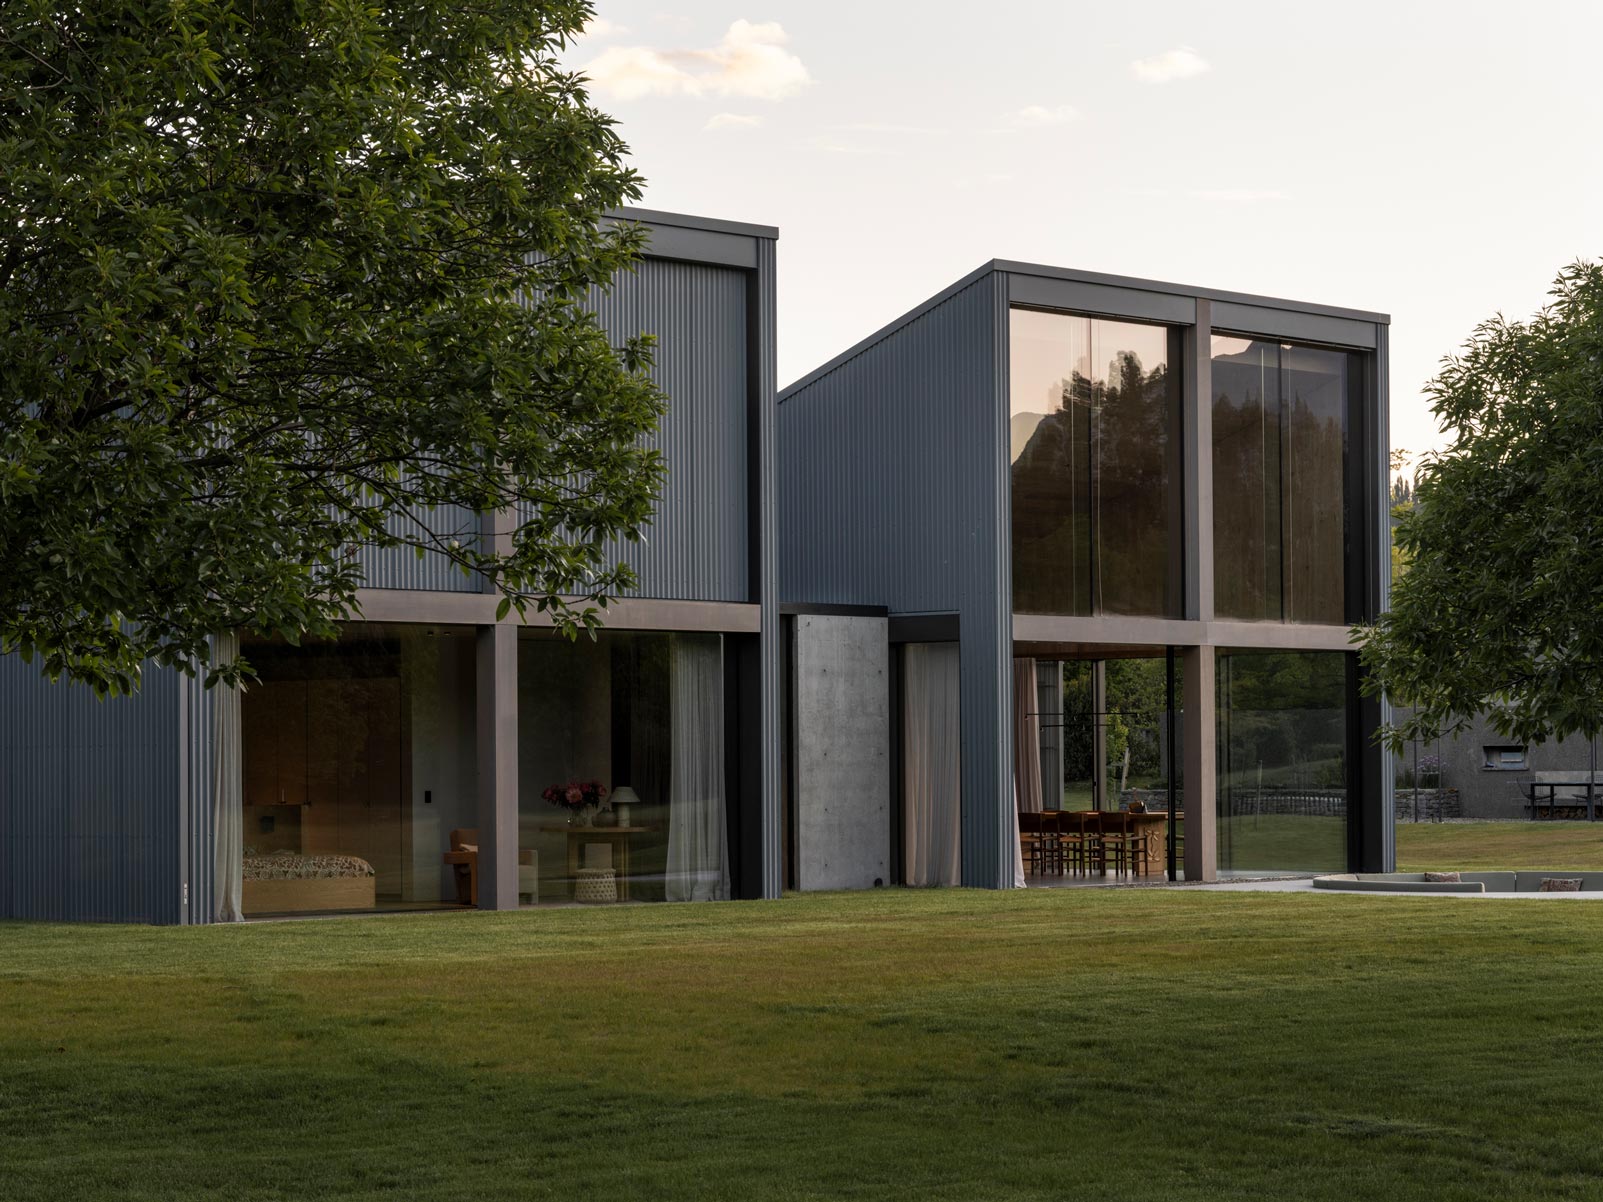
Orchard House
Fearon Hay Architects. Photo by David Straight.
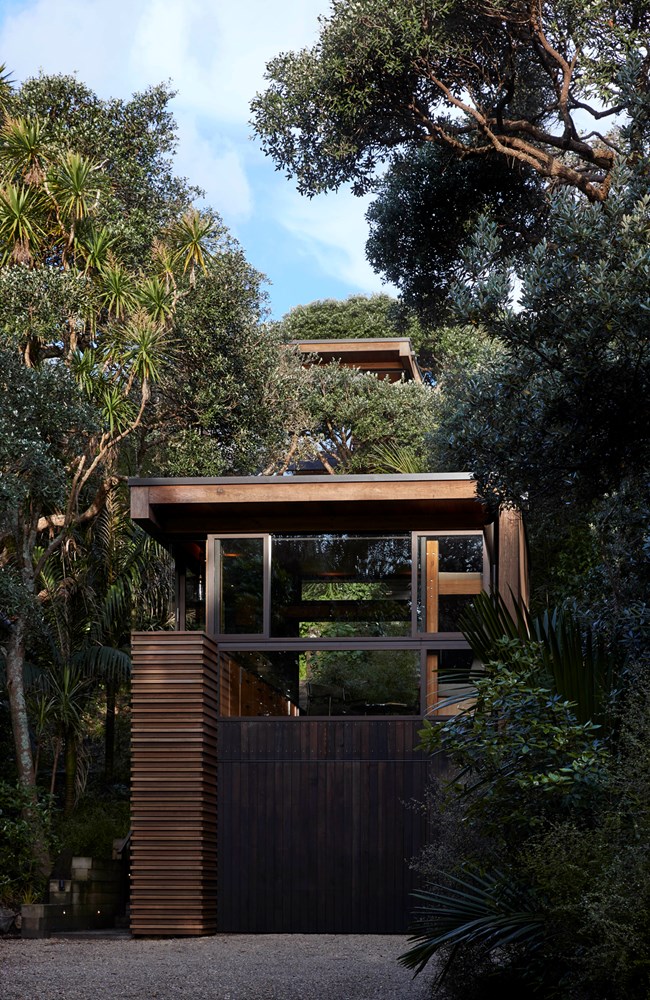
Sand Boxes
Herbst Maxcey Metropolitan Architects. Photo by Jackie Meiring.
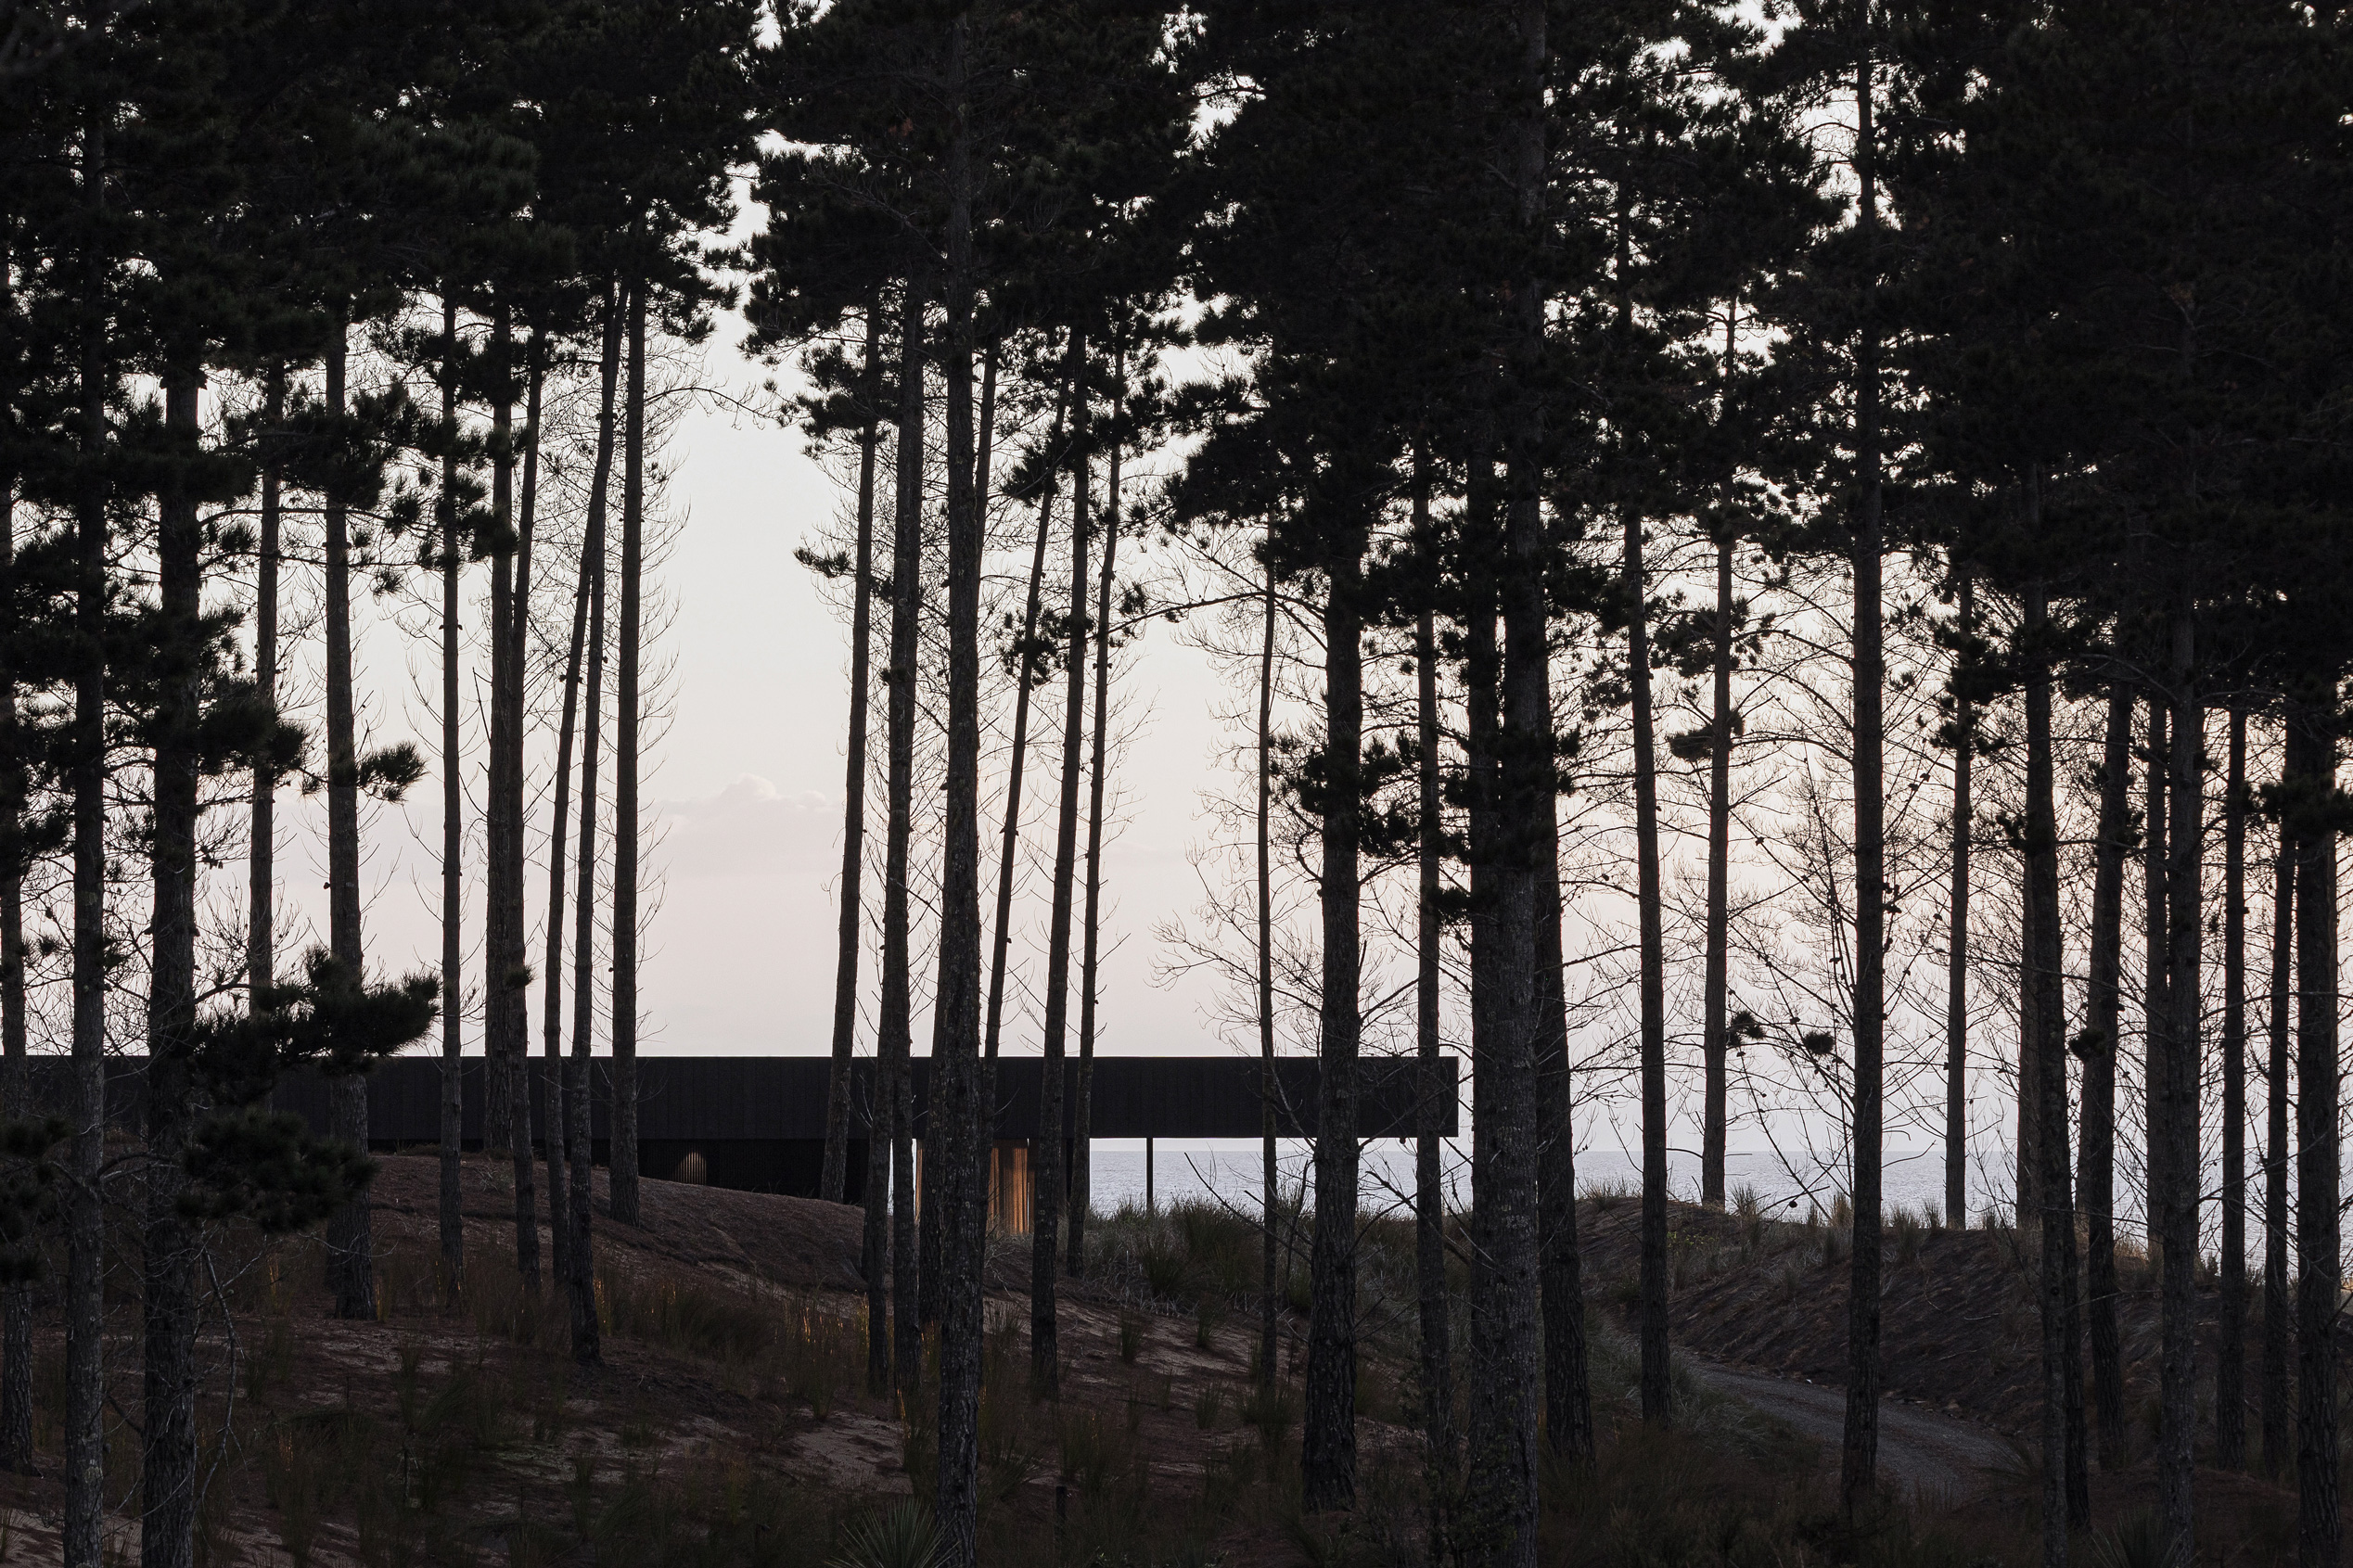
Ember
Monk Mackenzie. Photo by Dawid Wisniewski
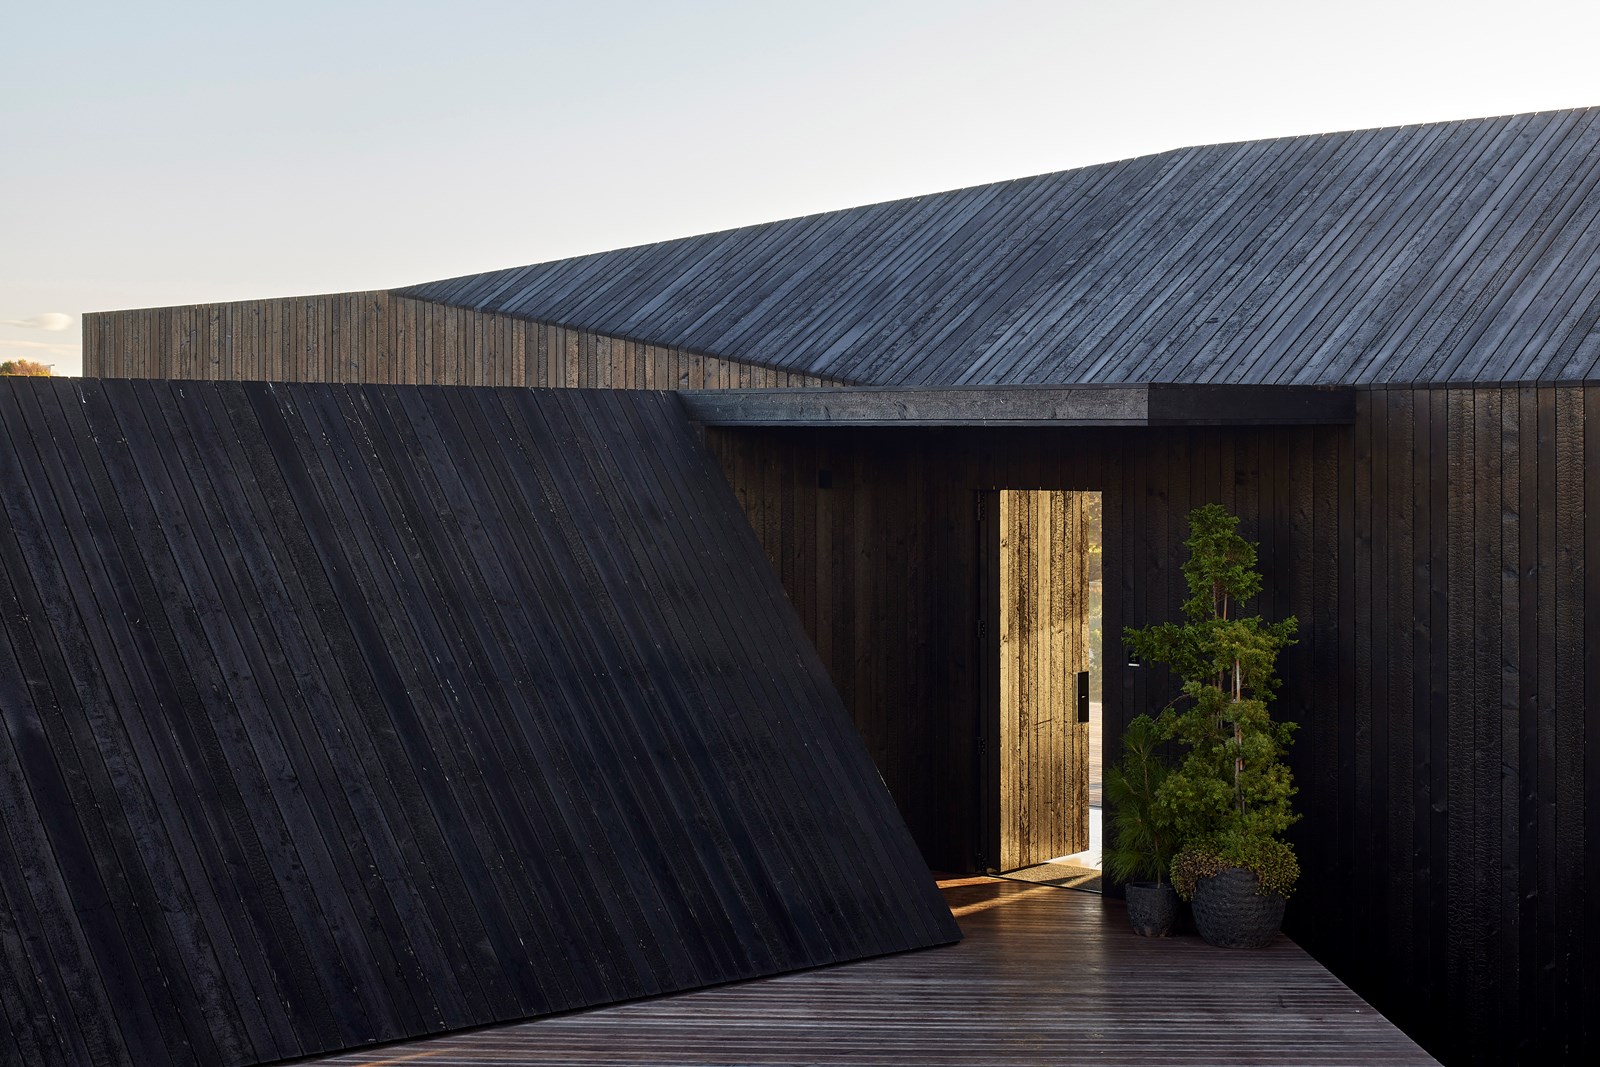
Textured Bach
Nic Owen Architects. Photo by Simon Wilson
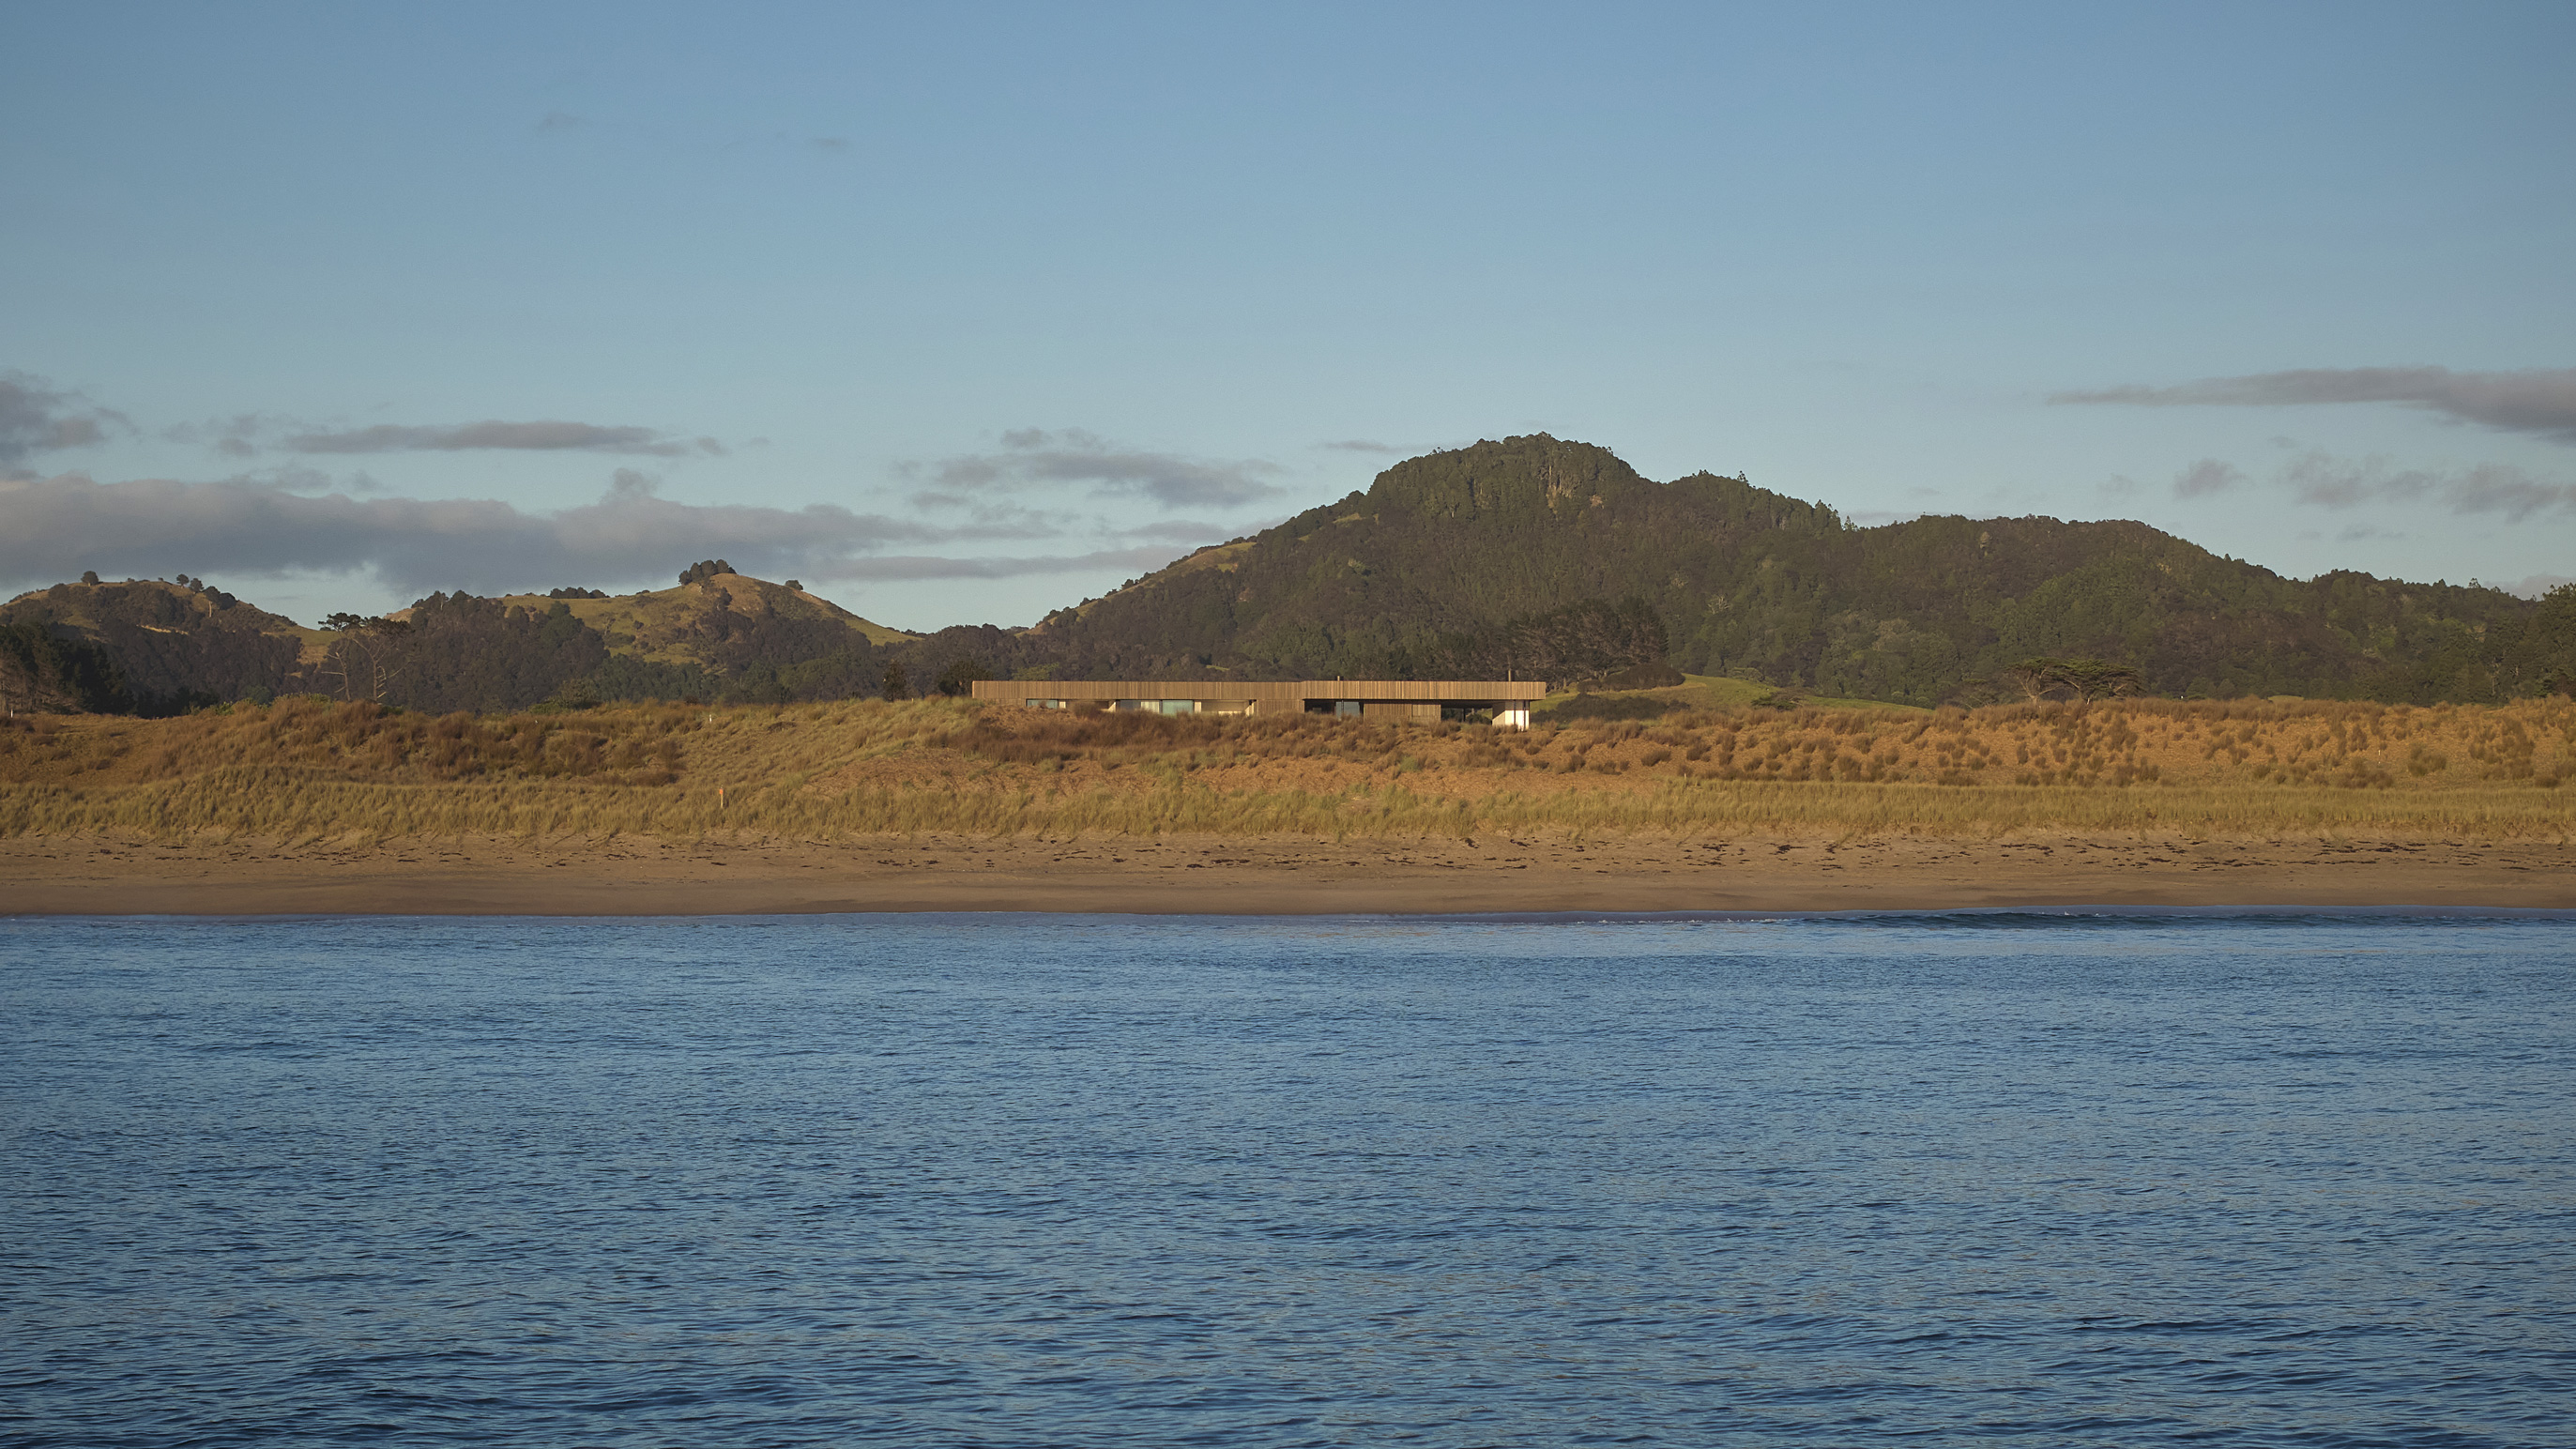
Tahi House
Patterson Associates. Photo by Sam Hartnett
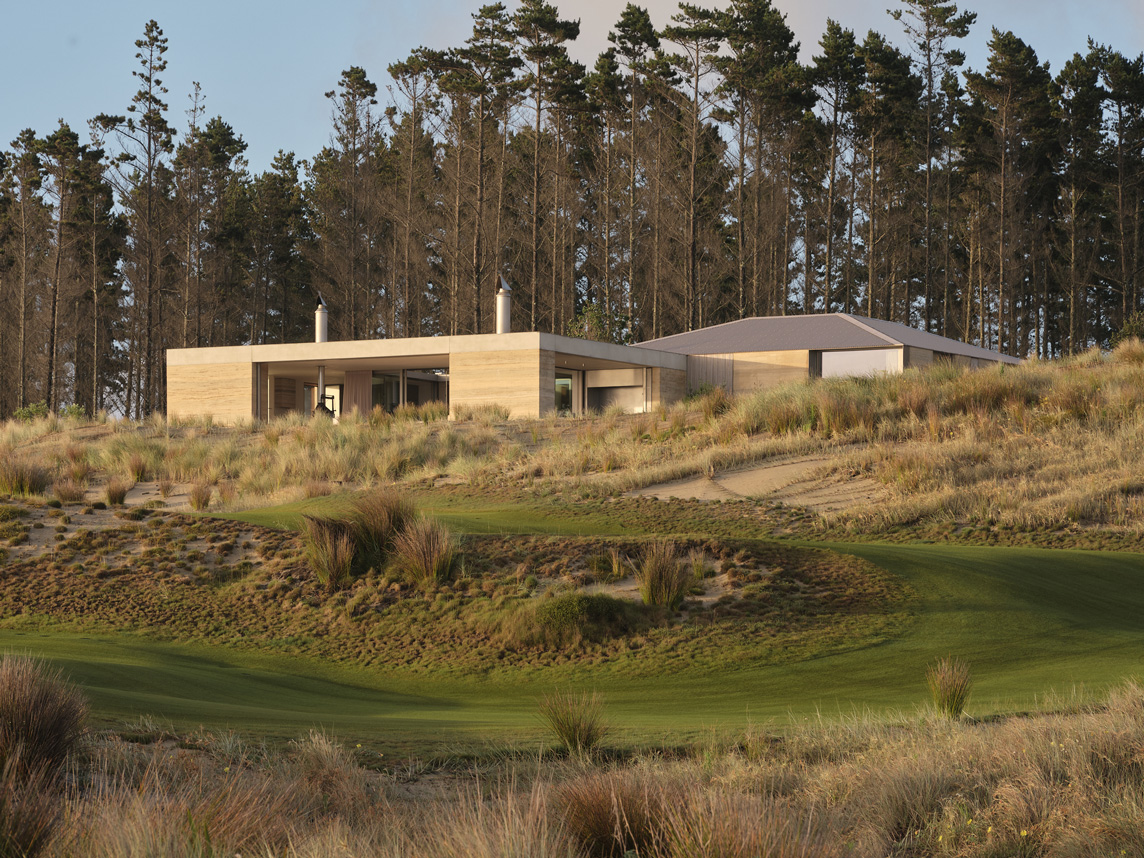
Double Courtyard House
Roberts Gray Architects. Photo by Sam Hartnett
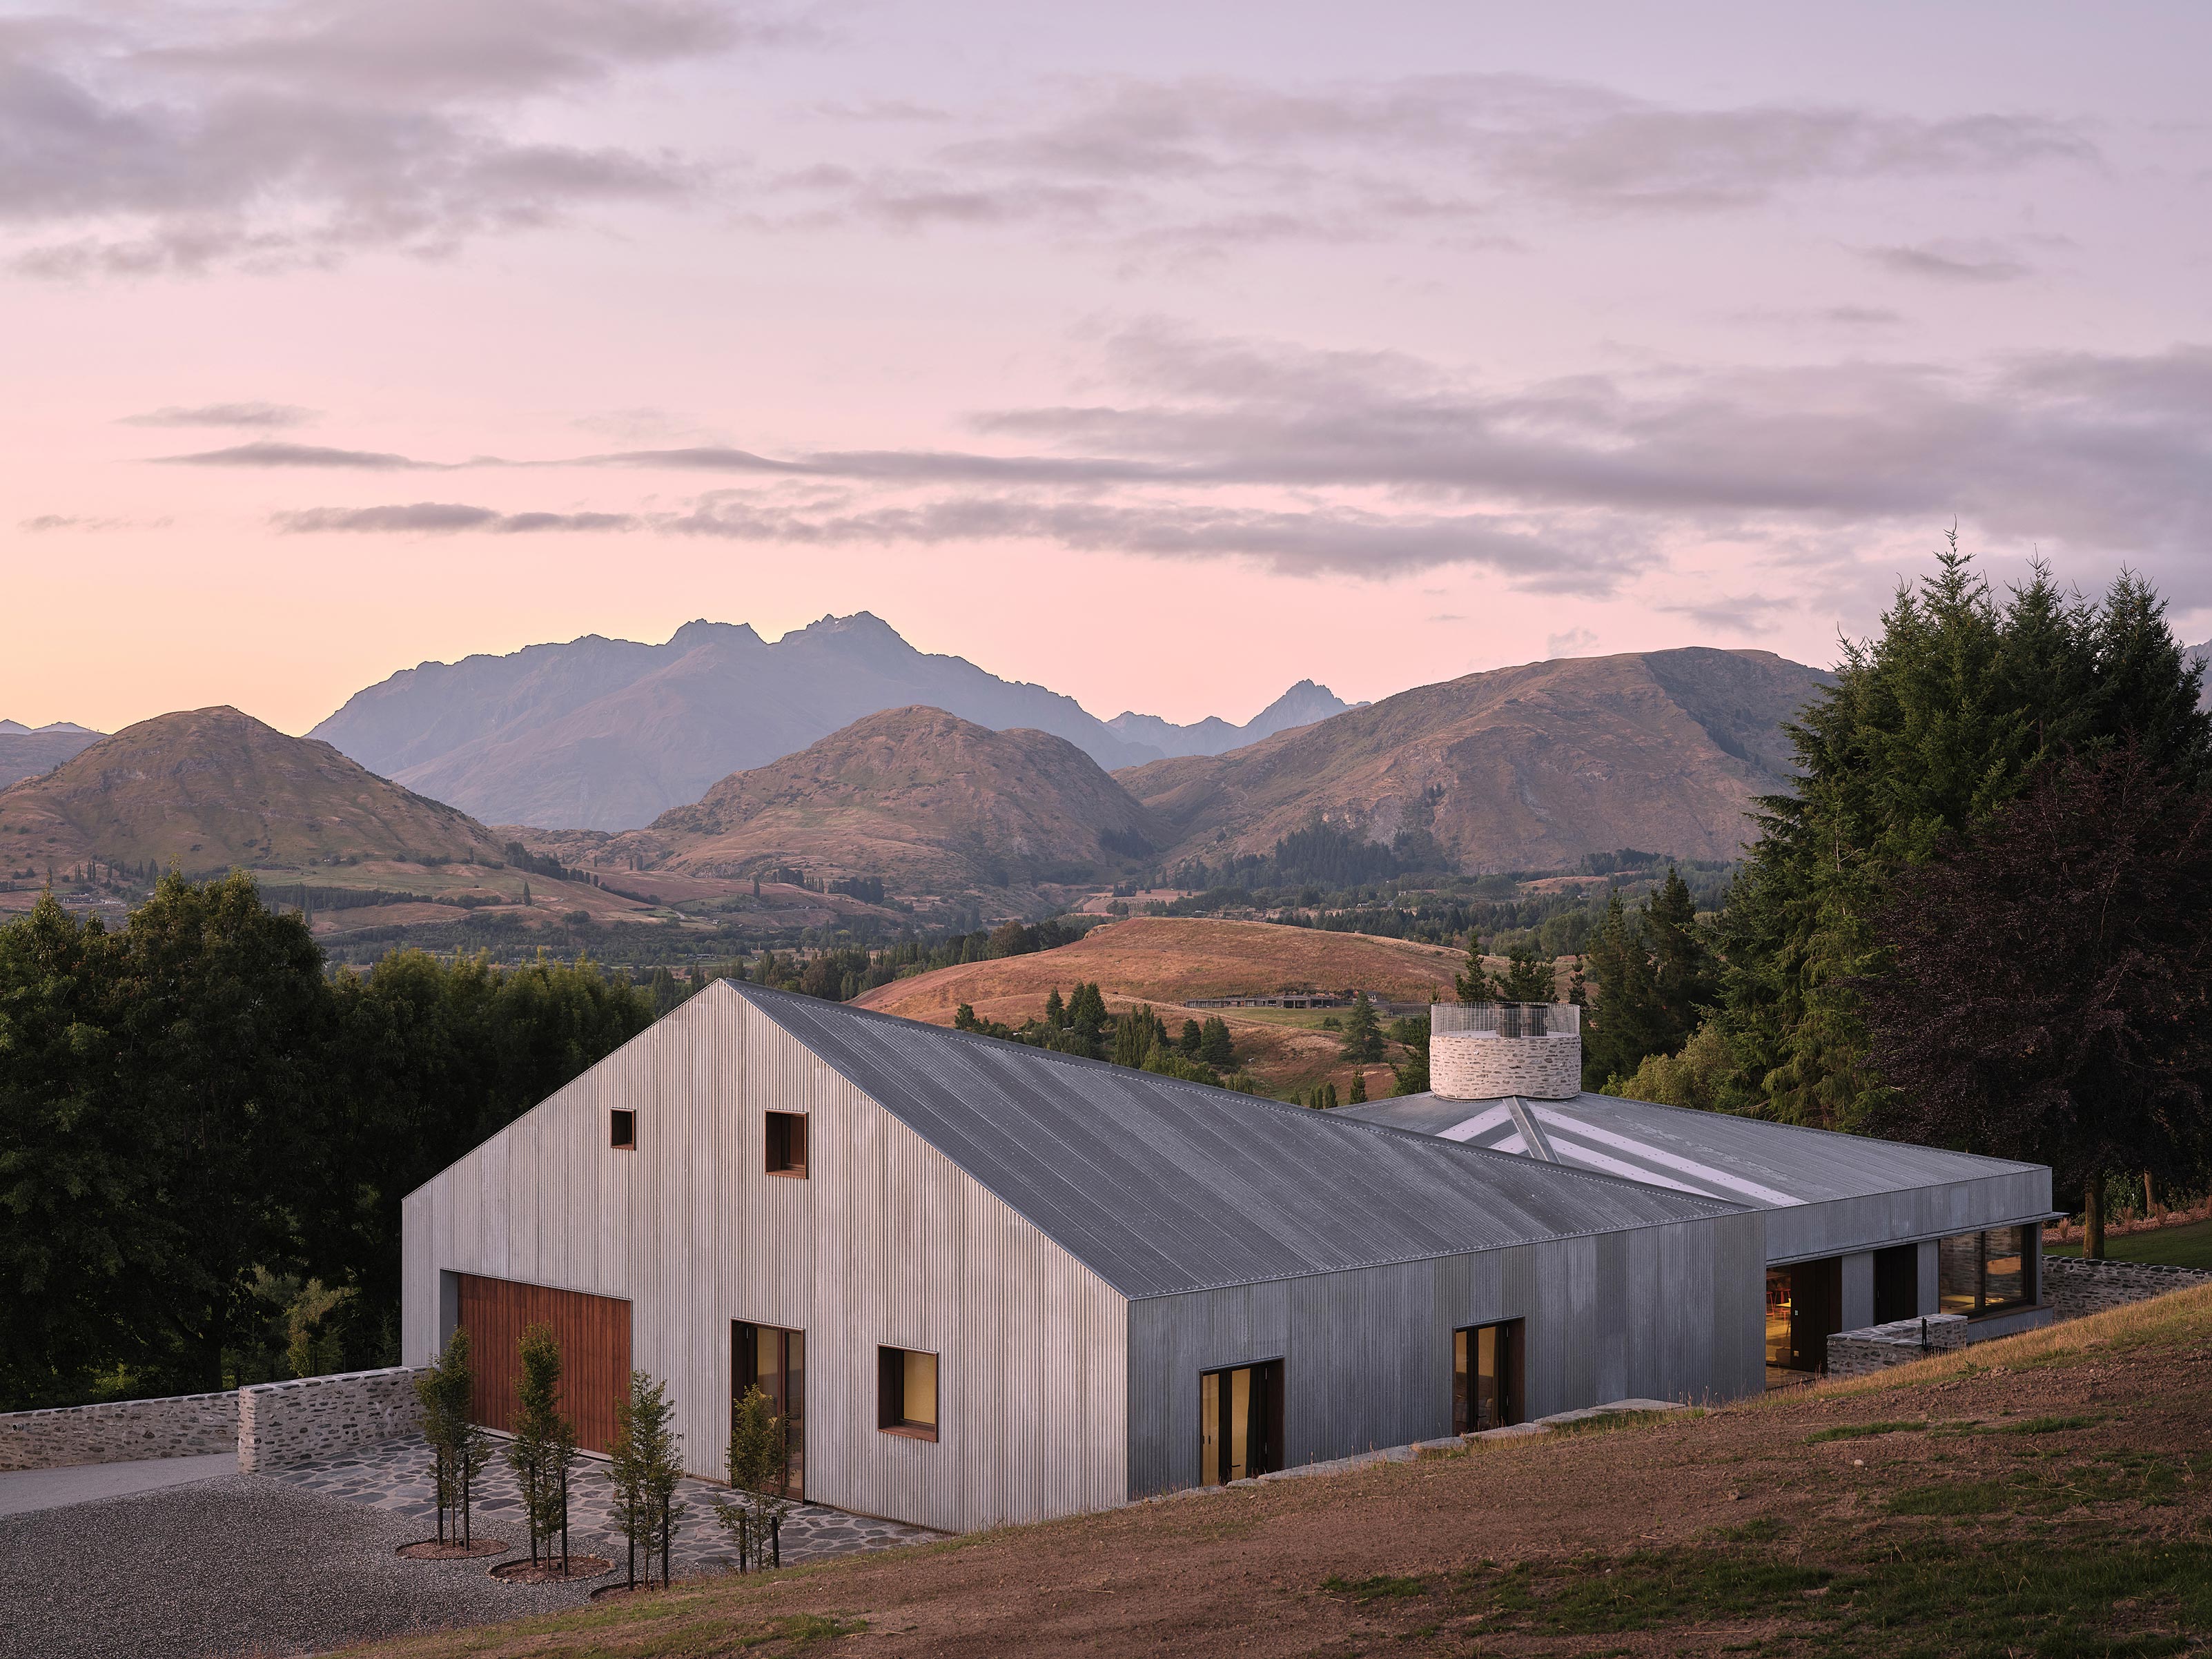
Two Sheds
RTA Studio. Photo by Sam Hartnett.
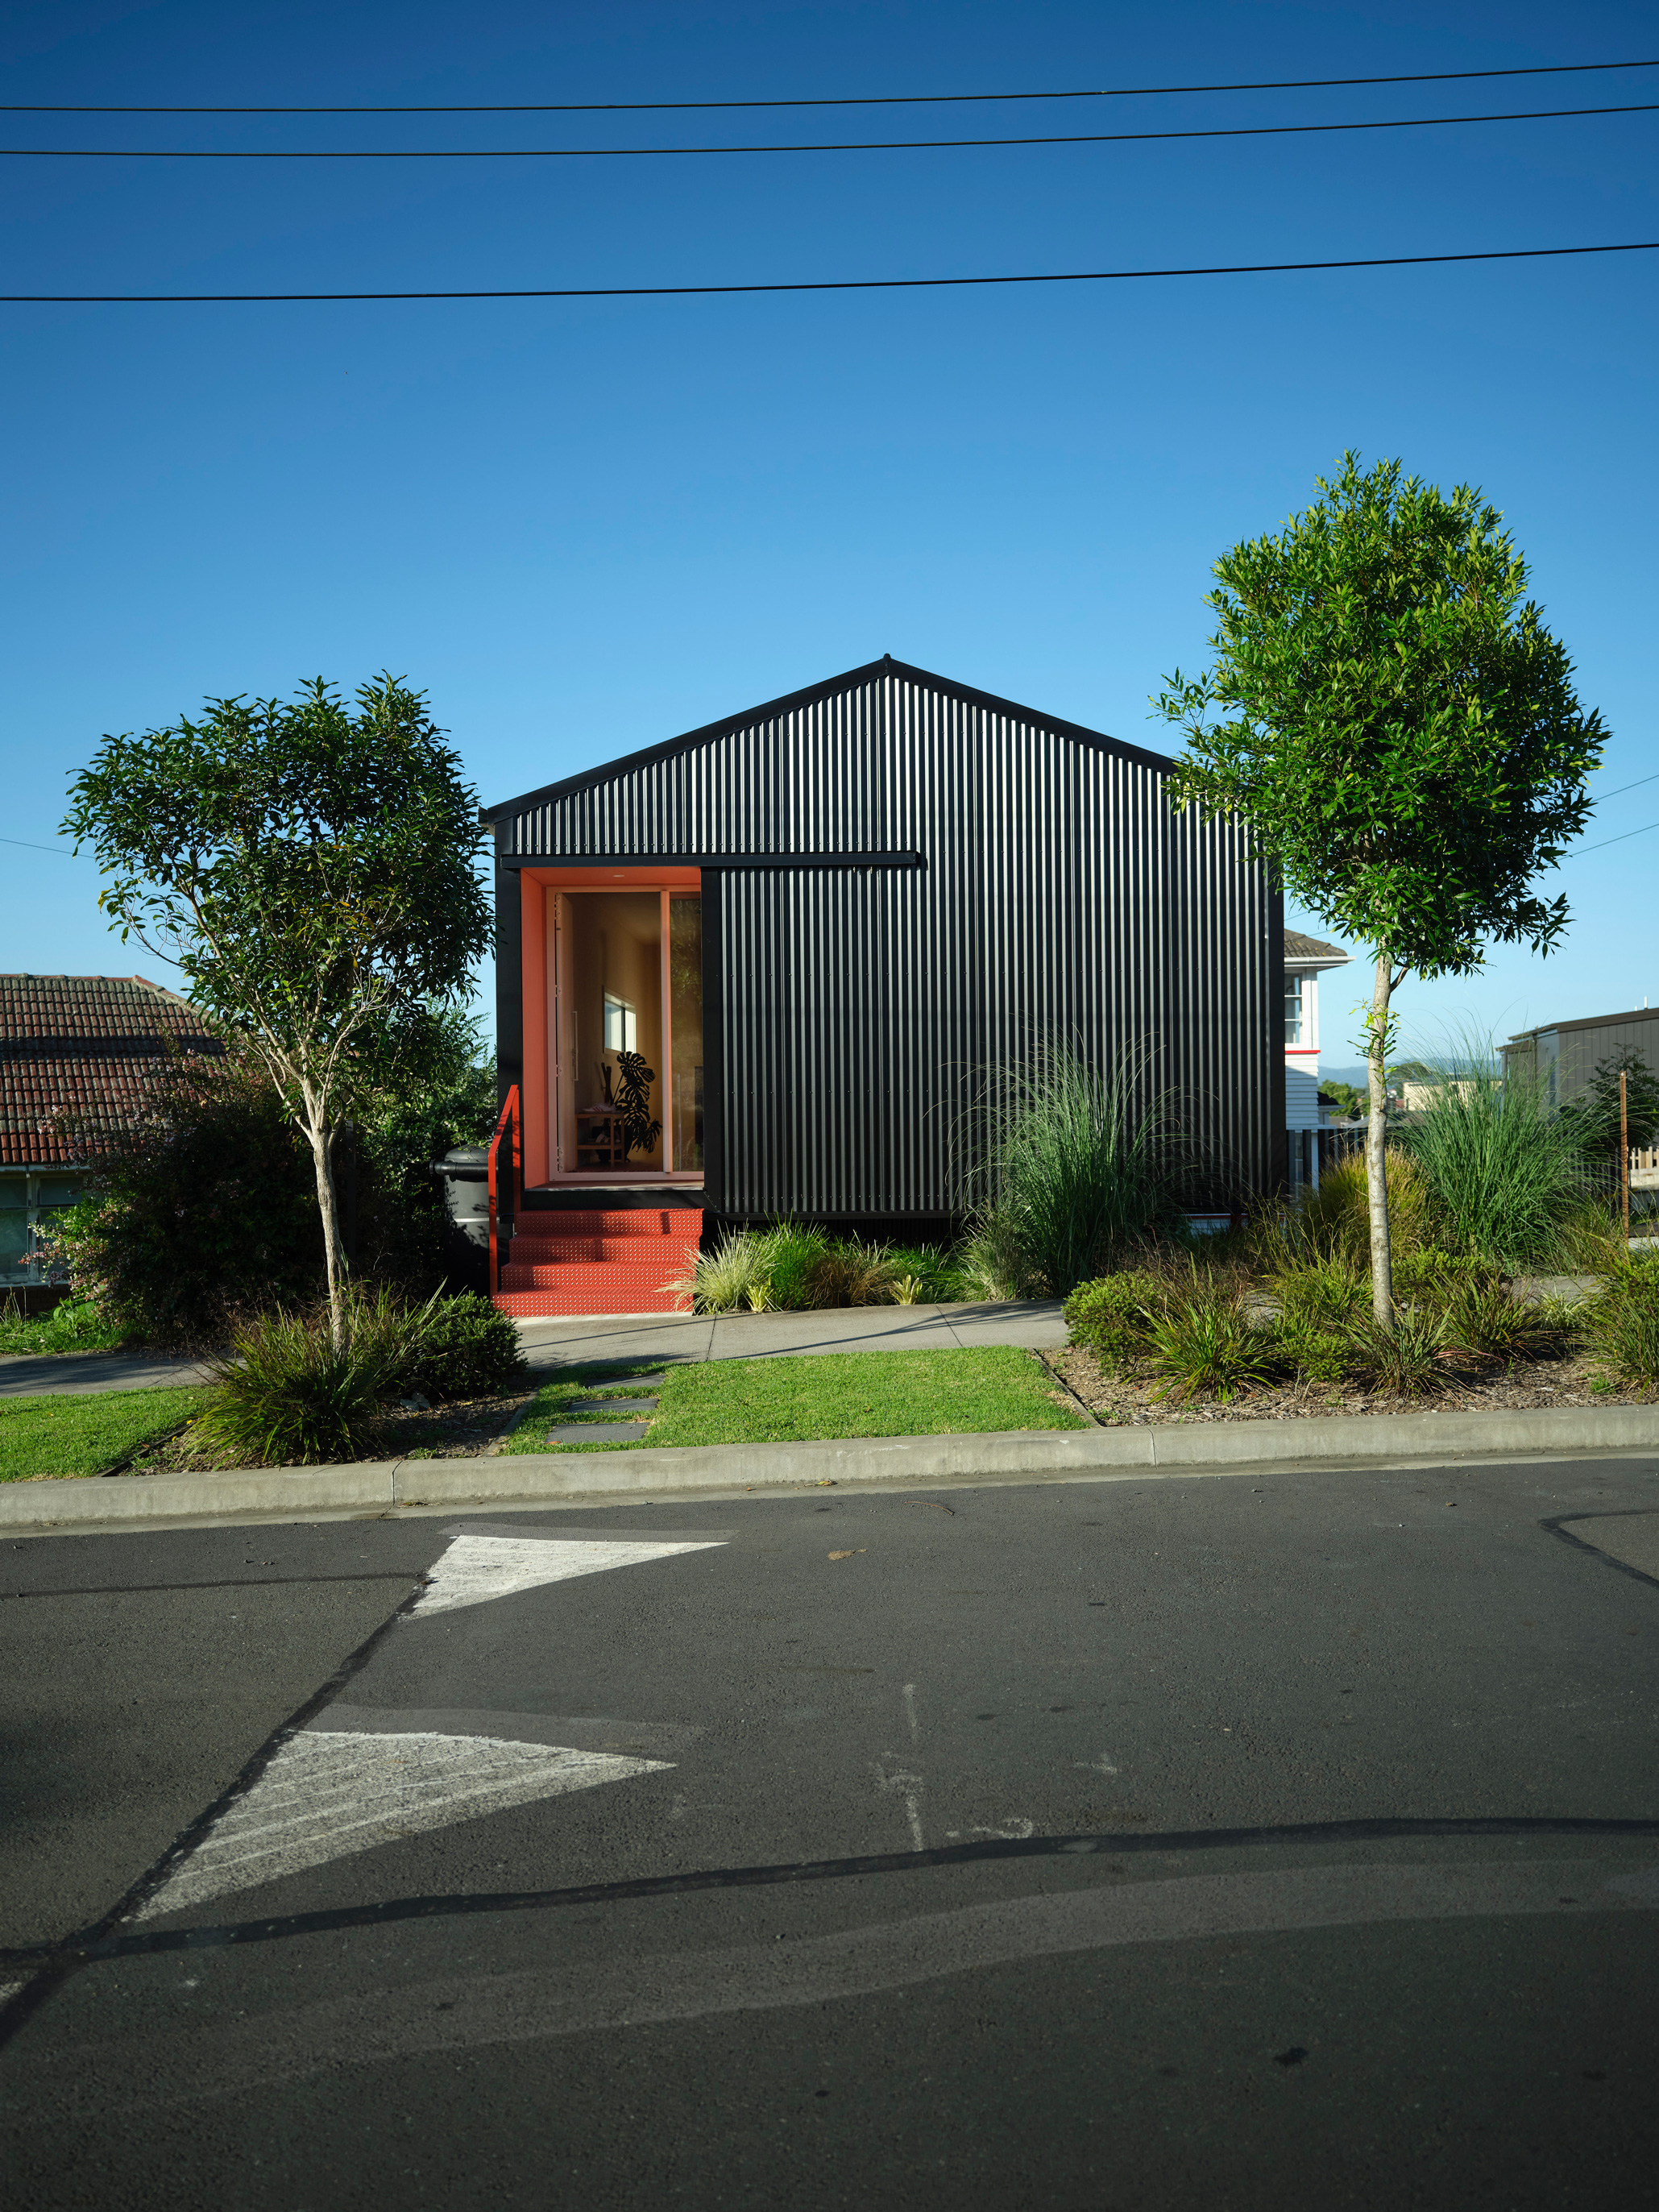
Roseman Whare
Sunday Architects and Burgess Treep & Knight Architects in association. Photo by Mark Smith
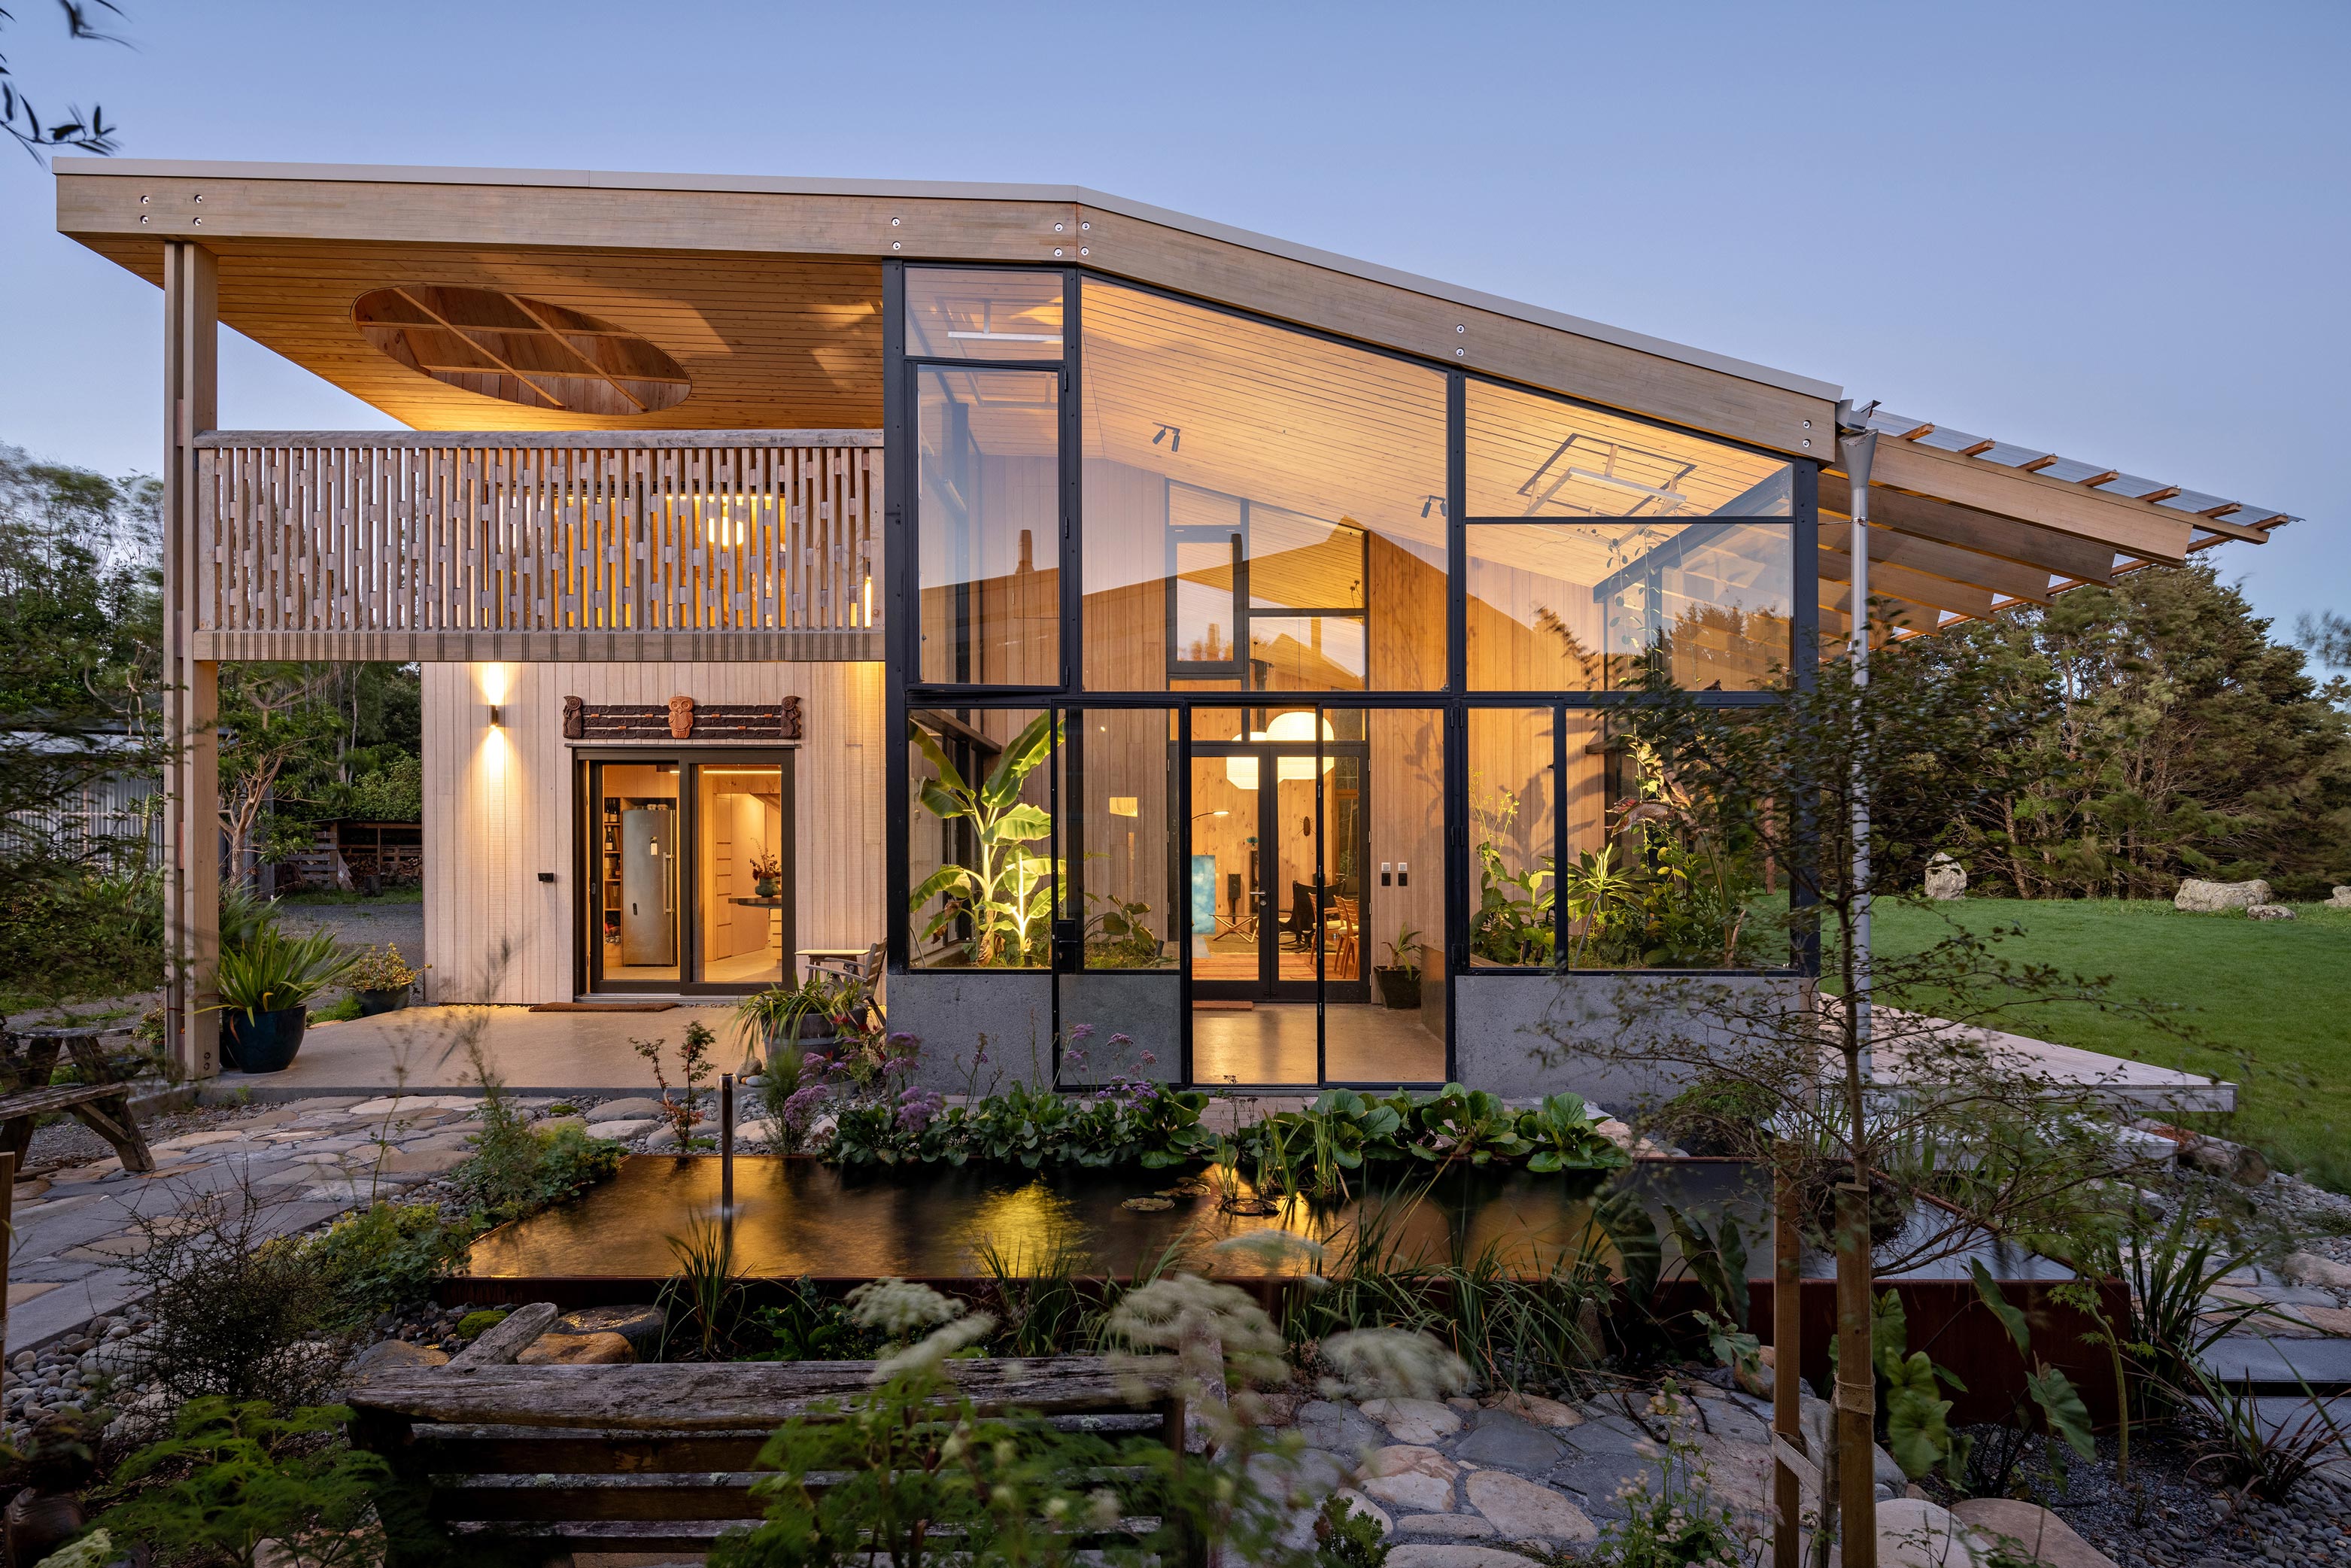
Parenga House
Tennent Brown Architects. Photo by Paul McCredie
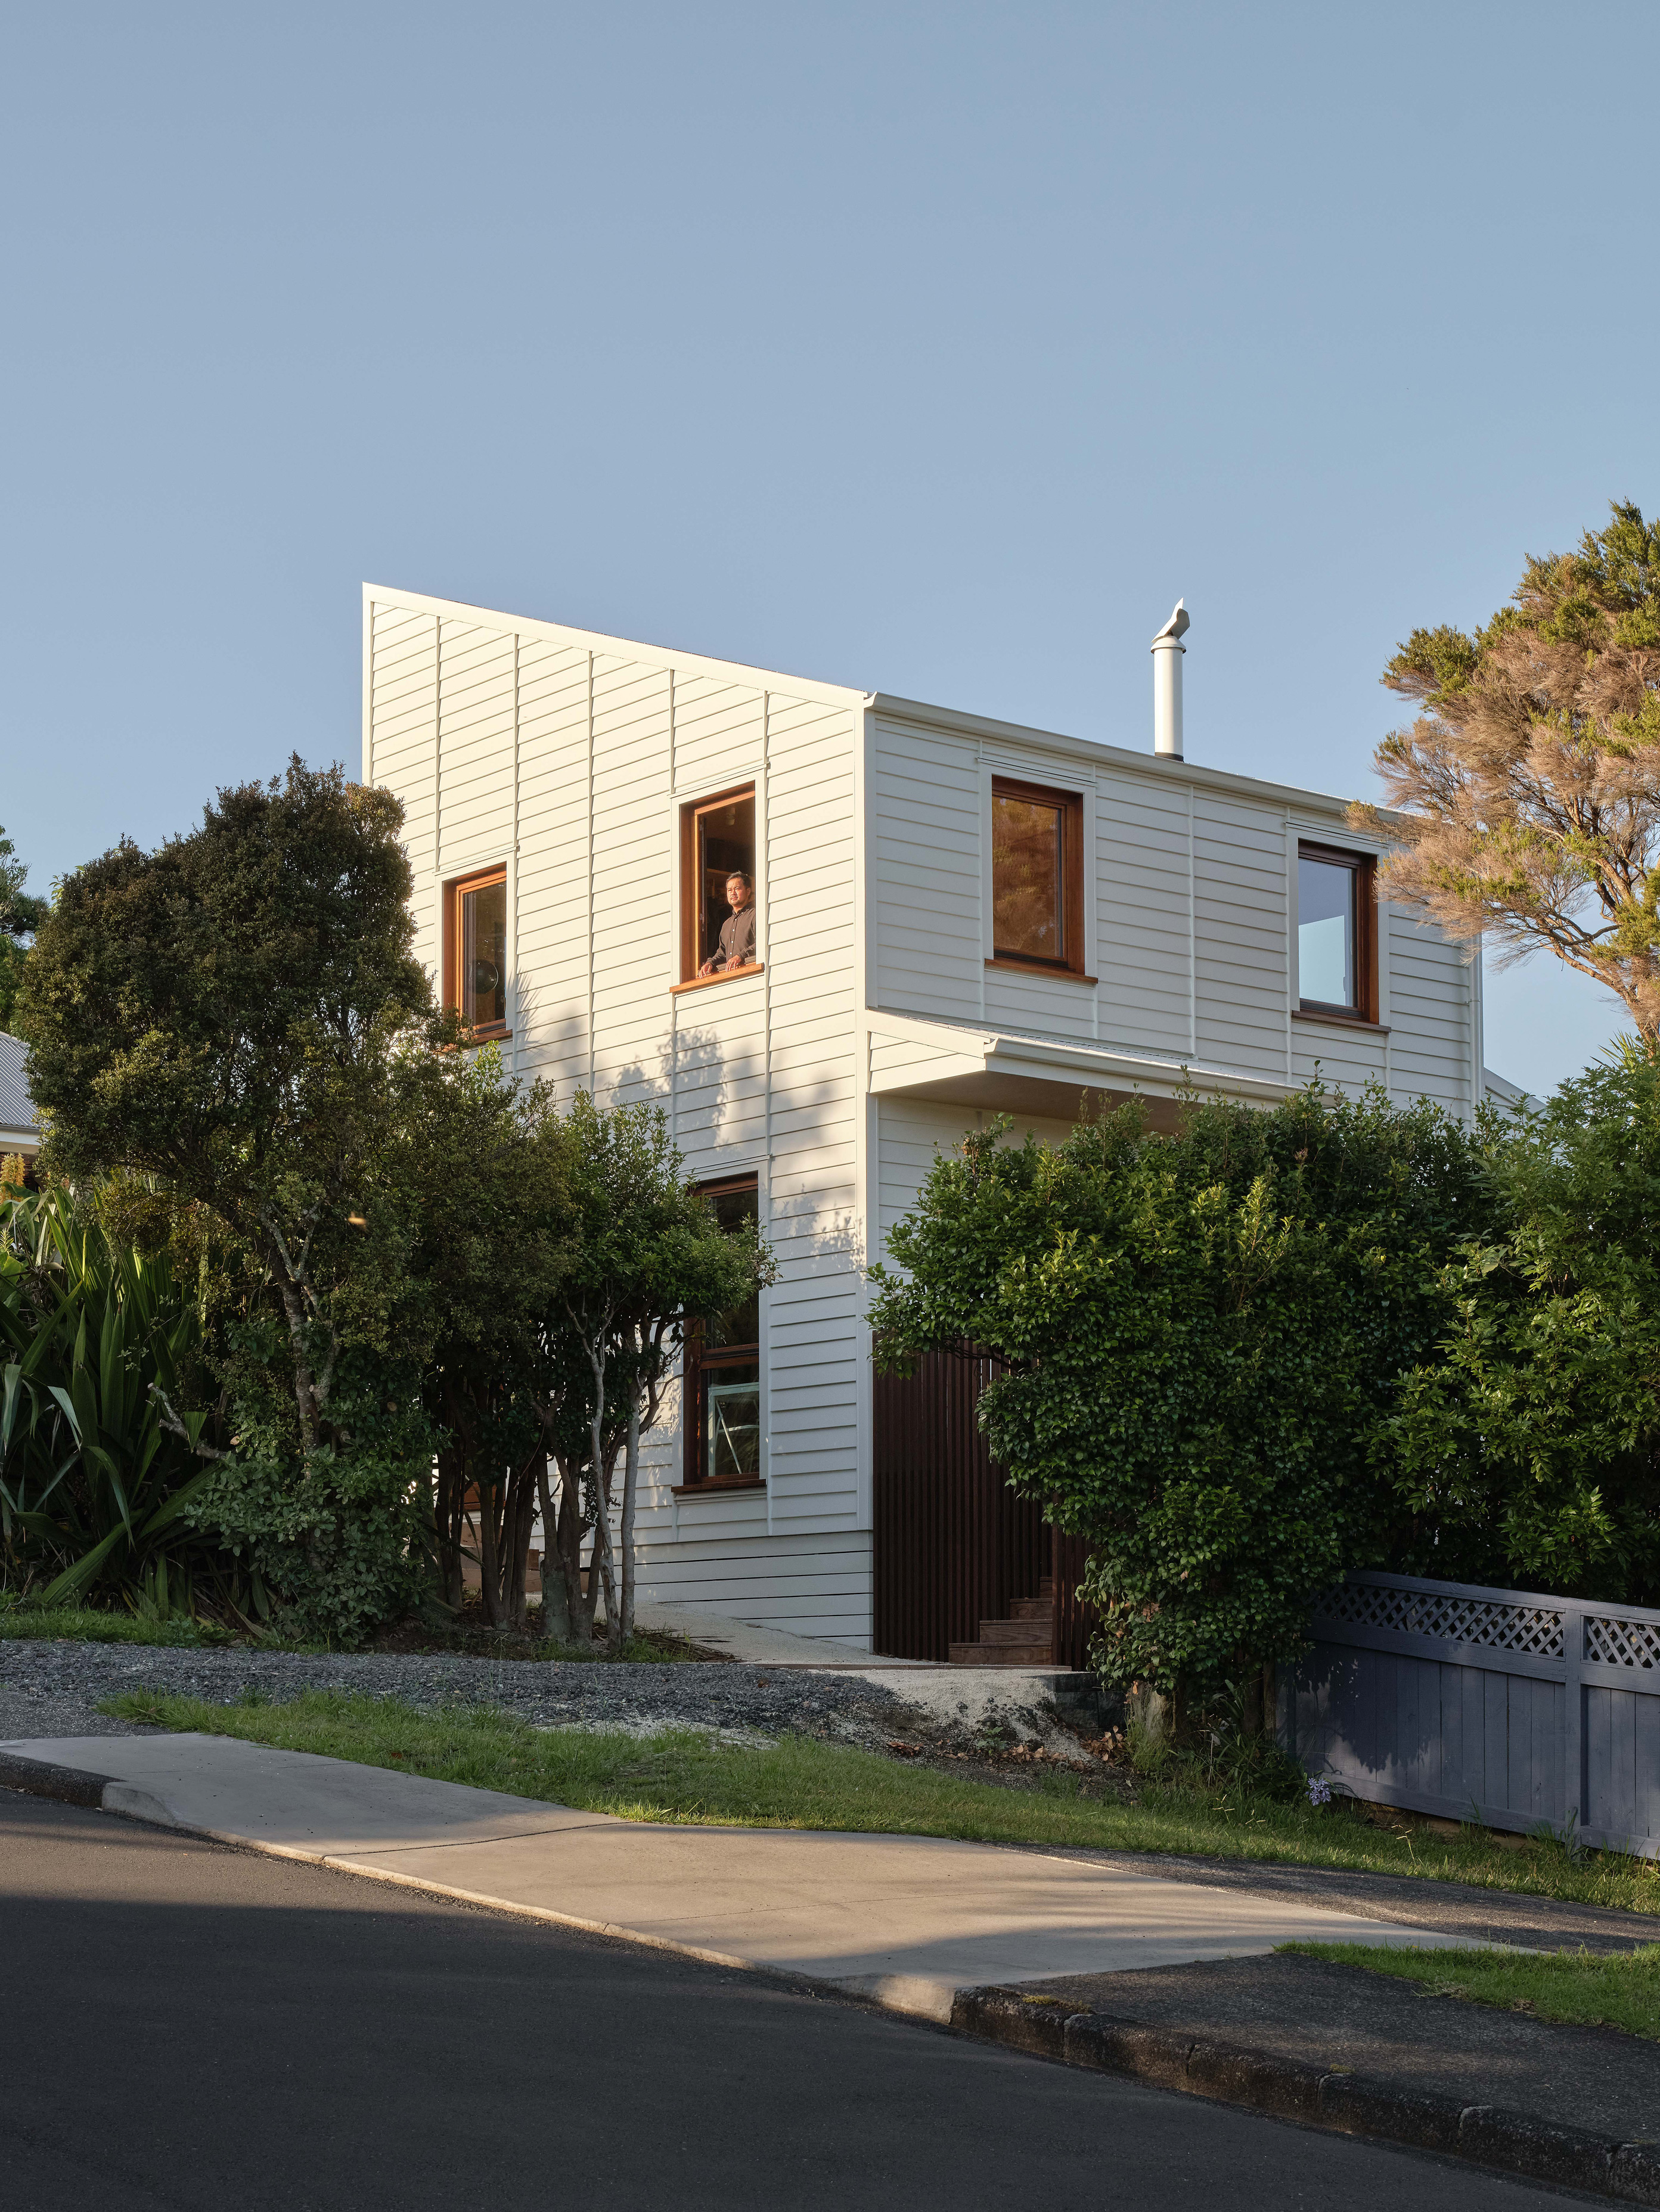
Jack’s House
W3 and Cede in association. Photo by Hamish Melville
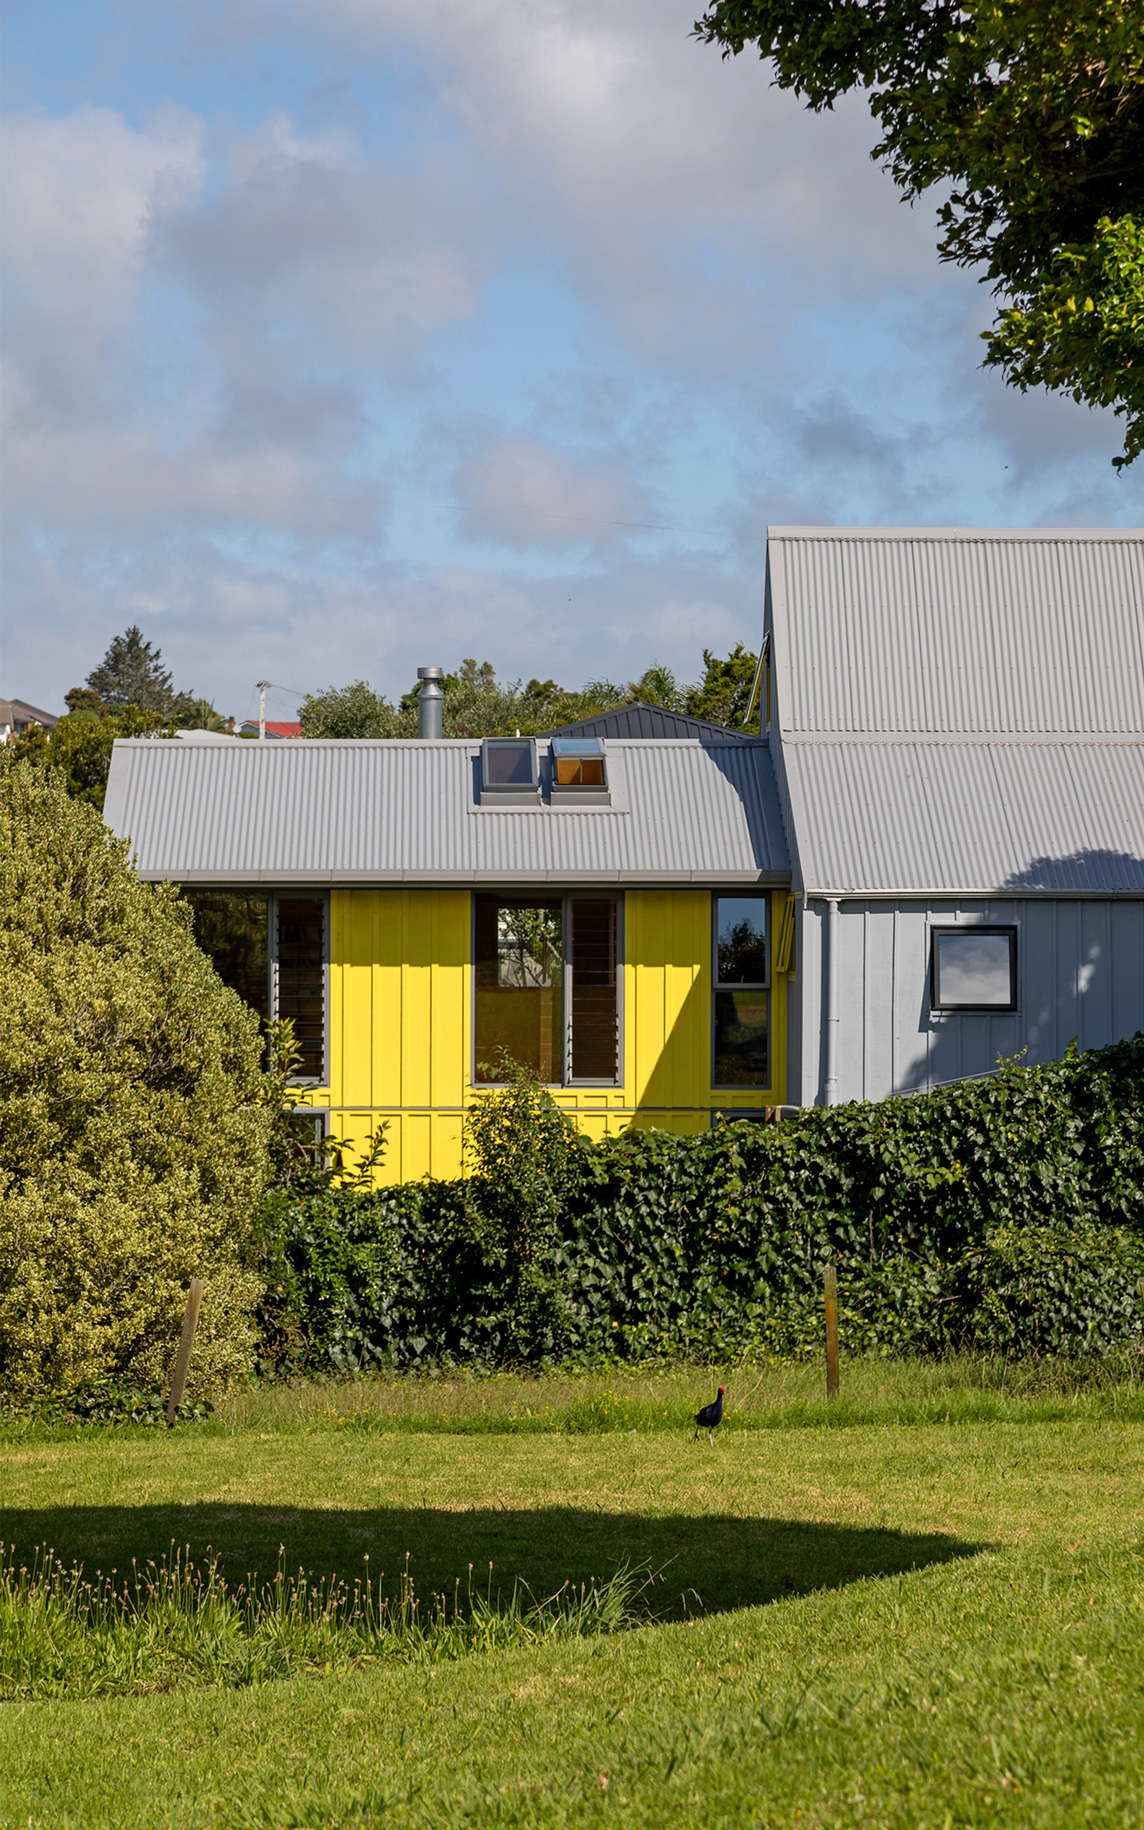
Yansané McMillan House
Bonnifait + Associates Architects (Atelierworkshop). Photo by Russell Kleyn

Sergeant’s Cottage
Guy Tarrant Architects. Photo by Simon Wilson
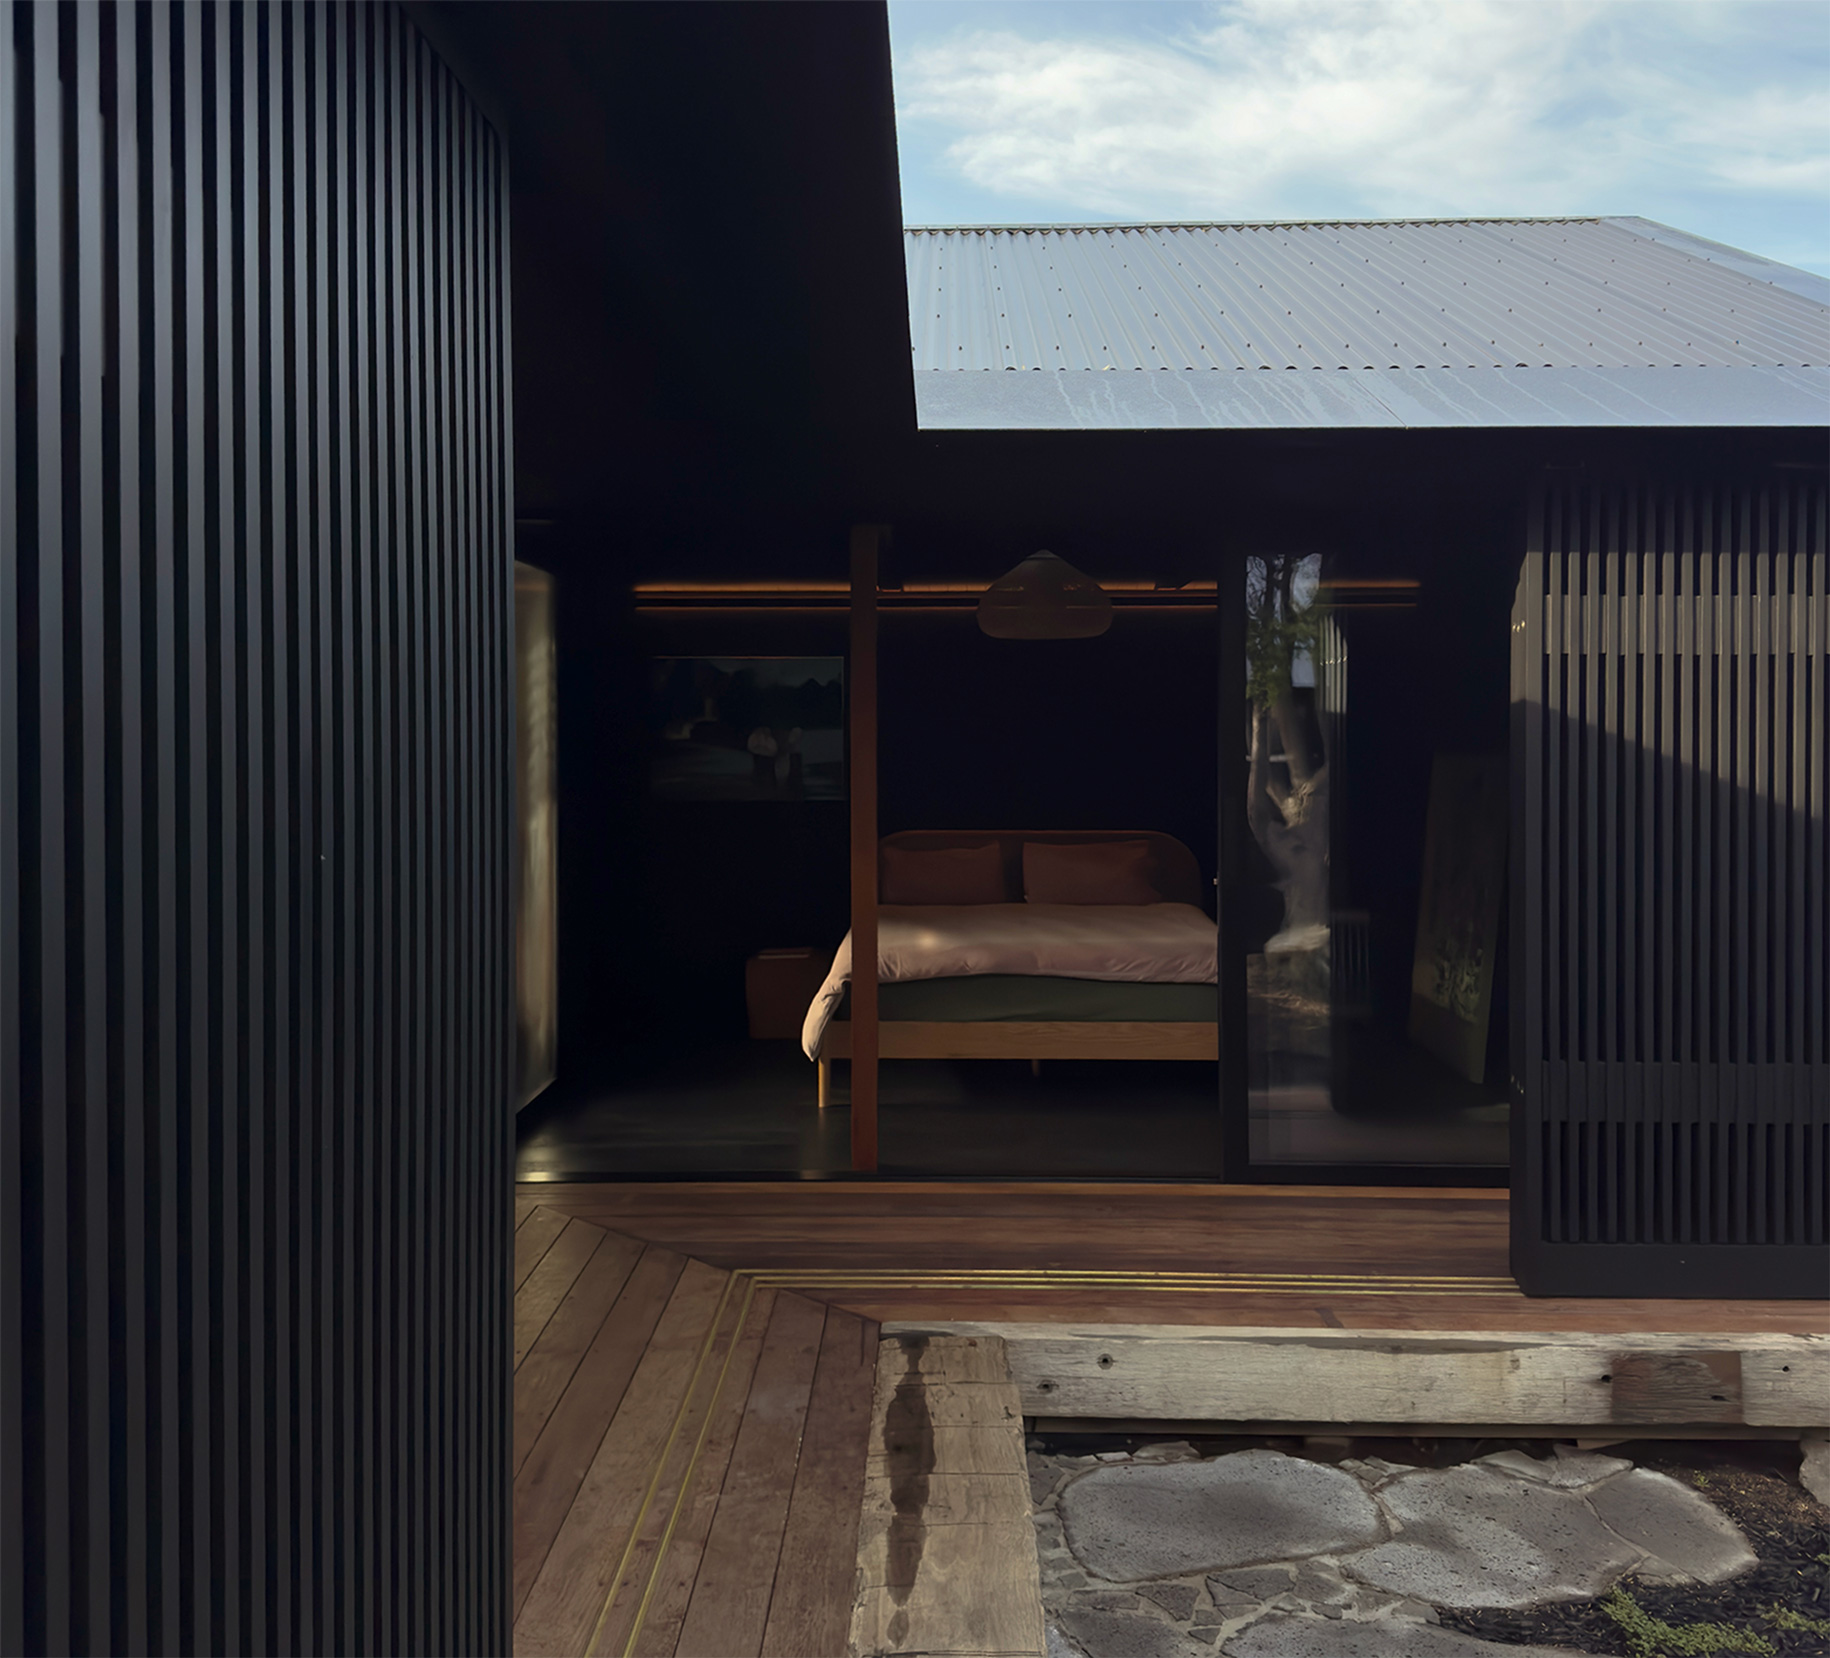
Onetangi Pavilions
Lynda Simmons Architect and Sayes Jackson Architects. Photo by Martyn Williams

Red Threads
Pac Studio. Photo by Sam Hartnett

Waka Huia
Pac Studio. Photo by Simon Wilson
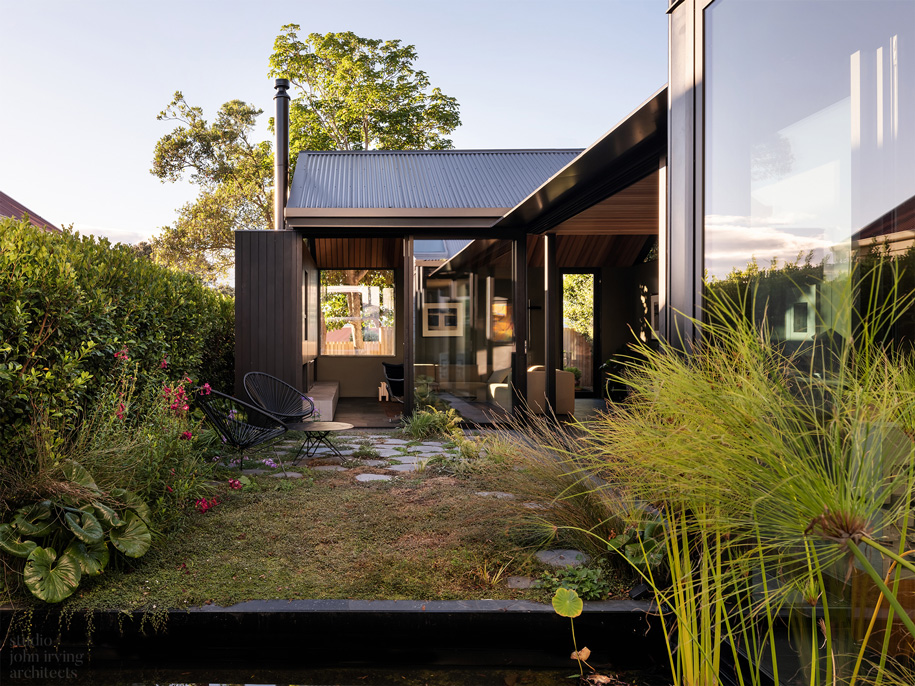
Dolly
Studio John Irving. Photo by Sam Hartnett
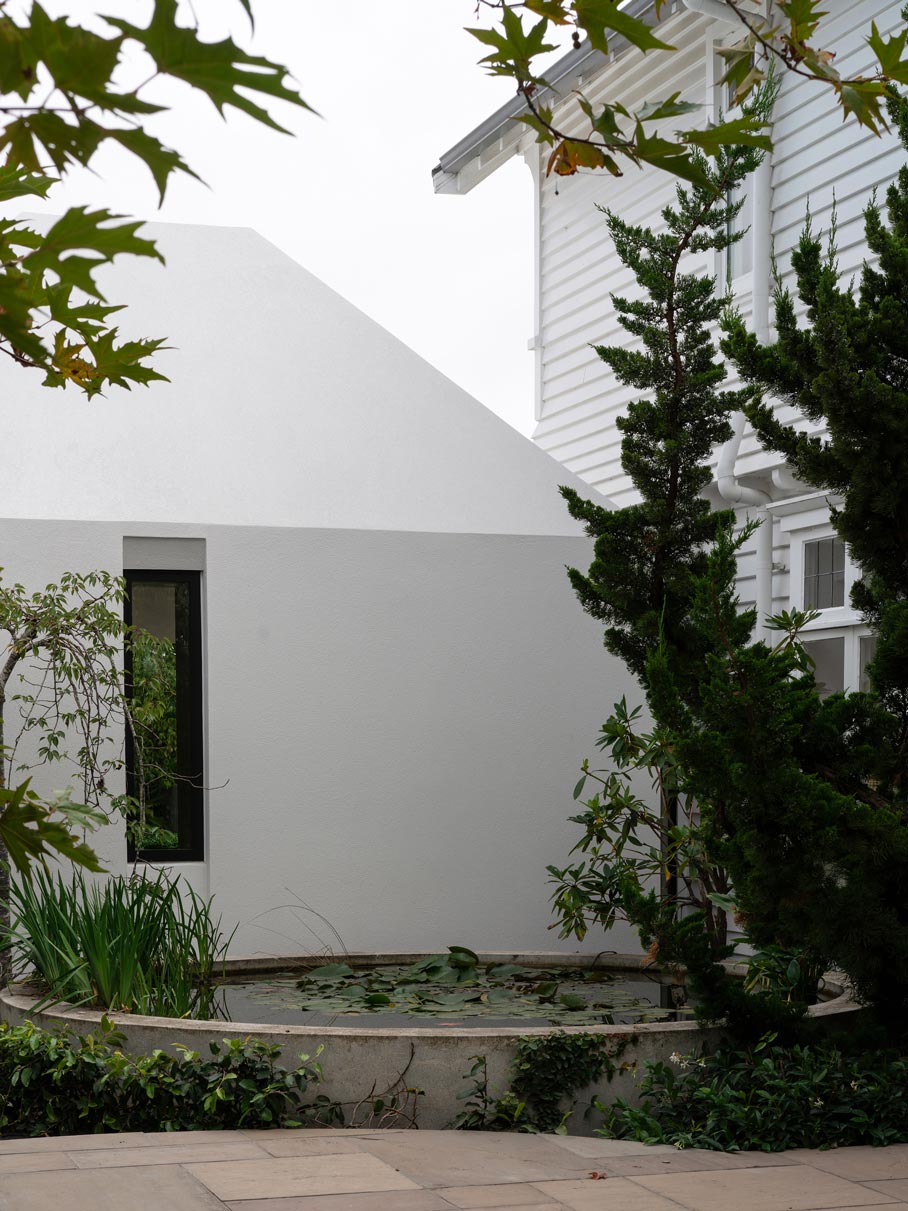
Chapter Street
Warren and Mahoney. Photo by Ian Hutchinson
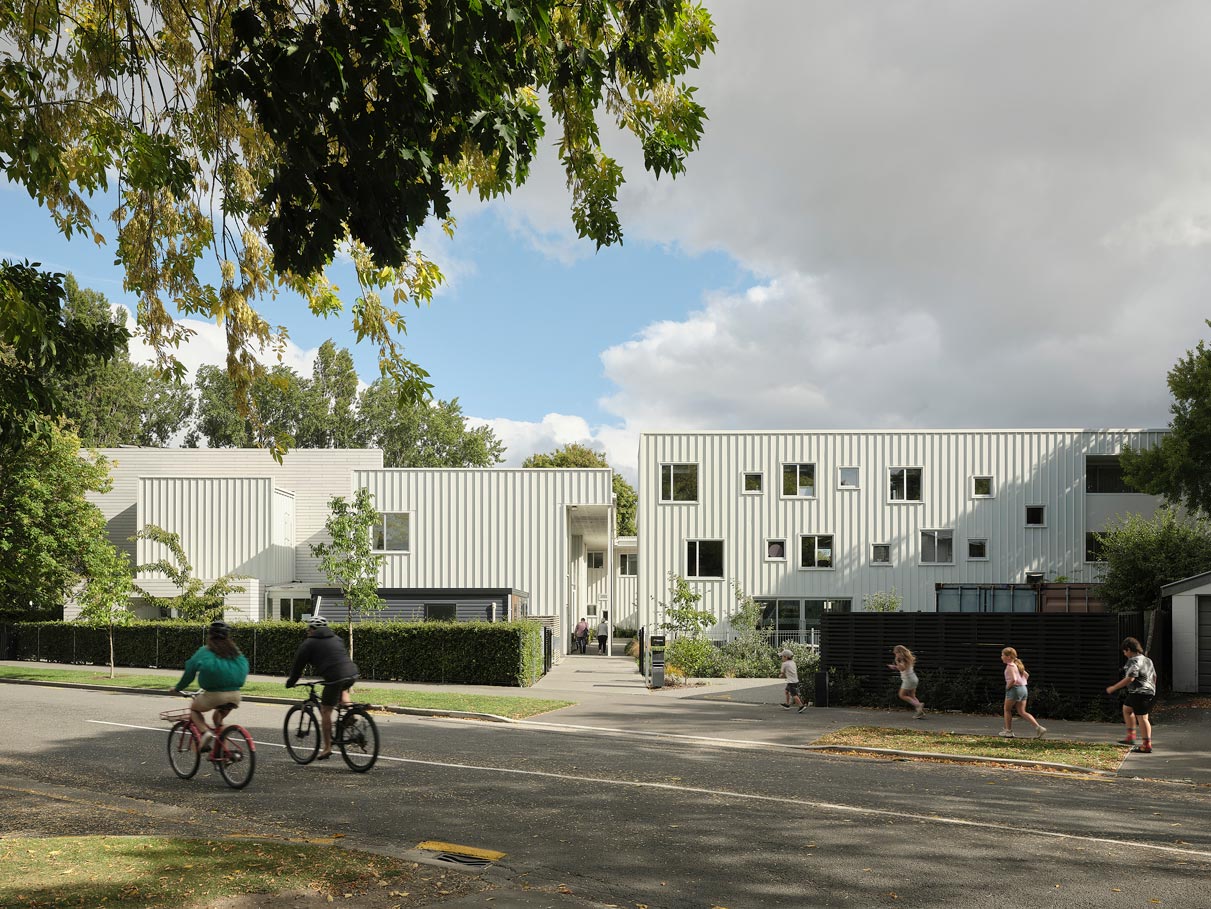
Oxford Terrace Baptist Church Stage 2
Andrew Barrie Lab. Photo by Sam Hartnett
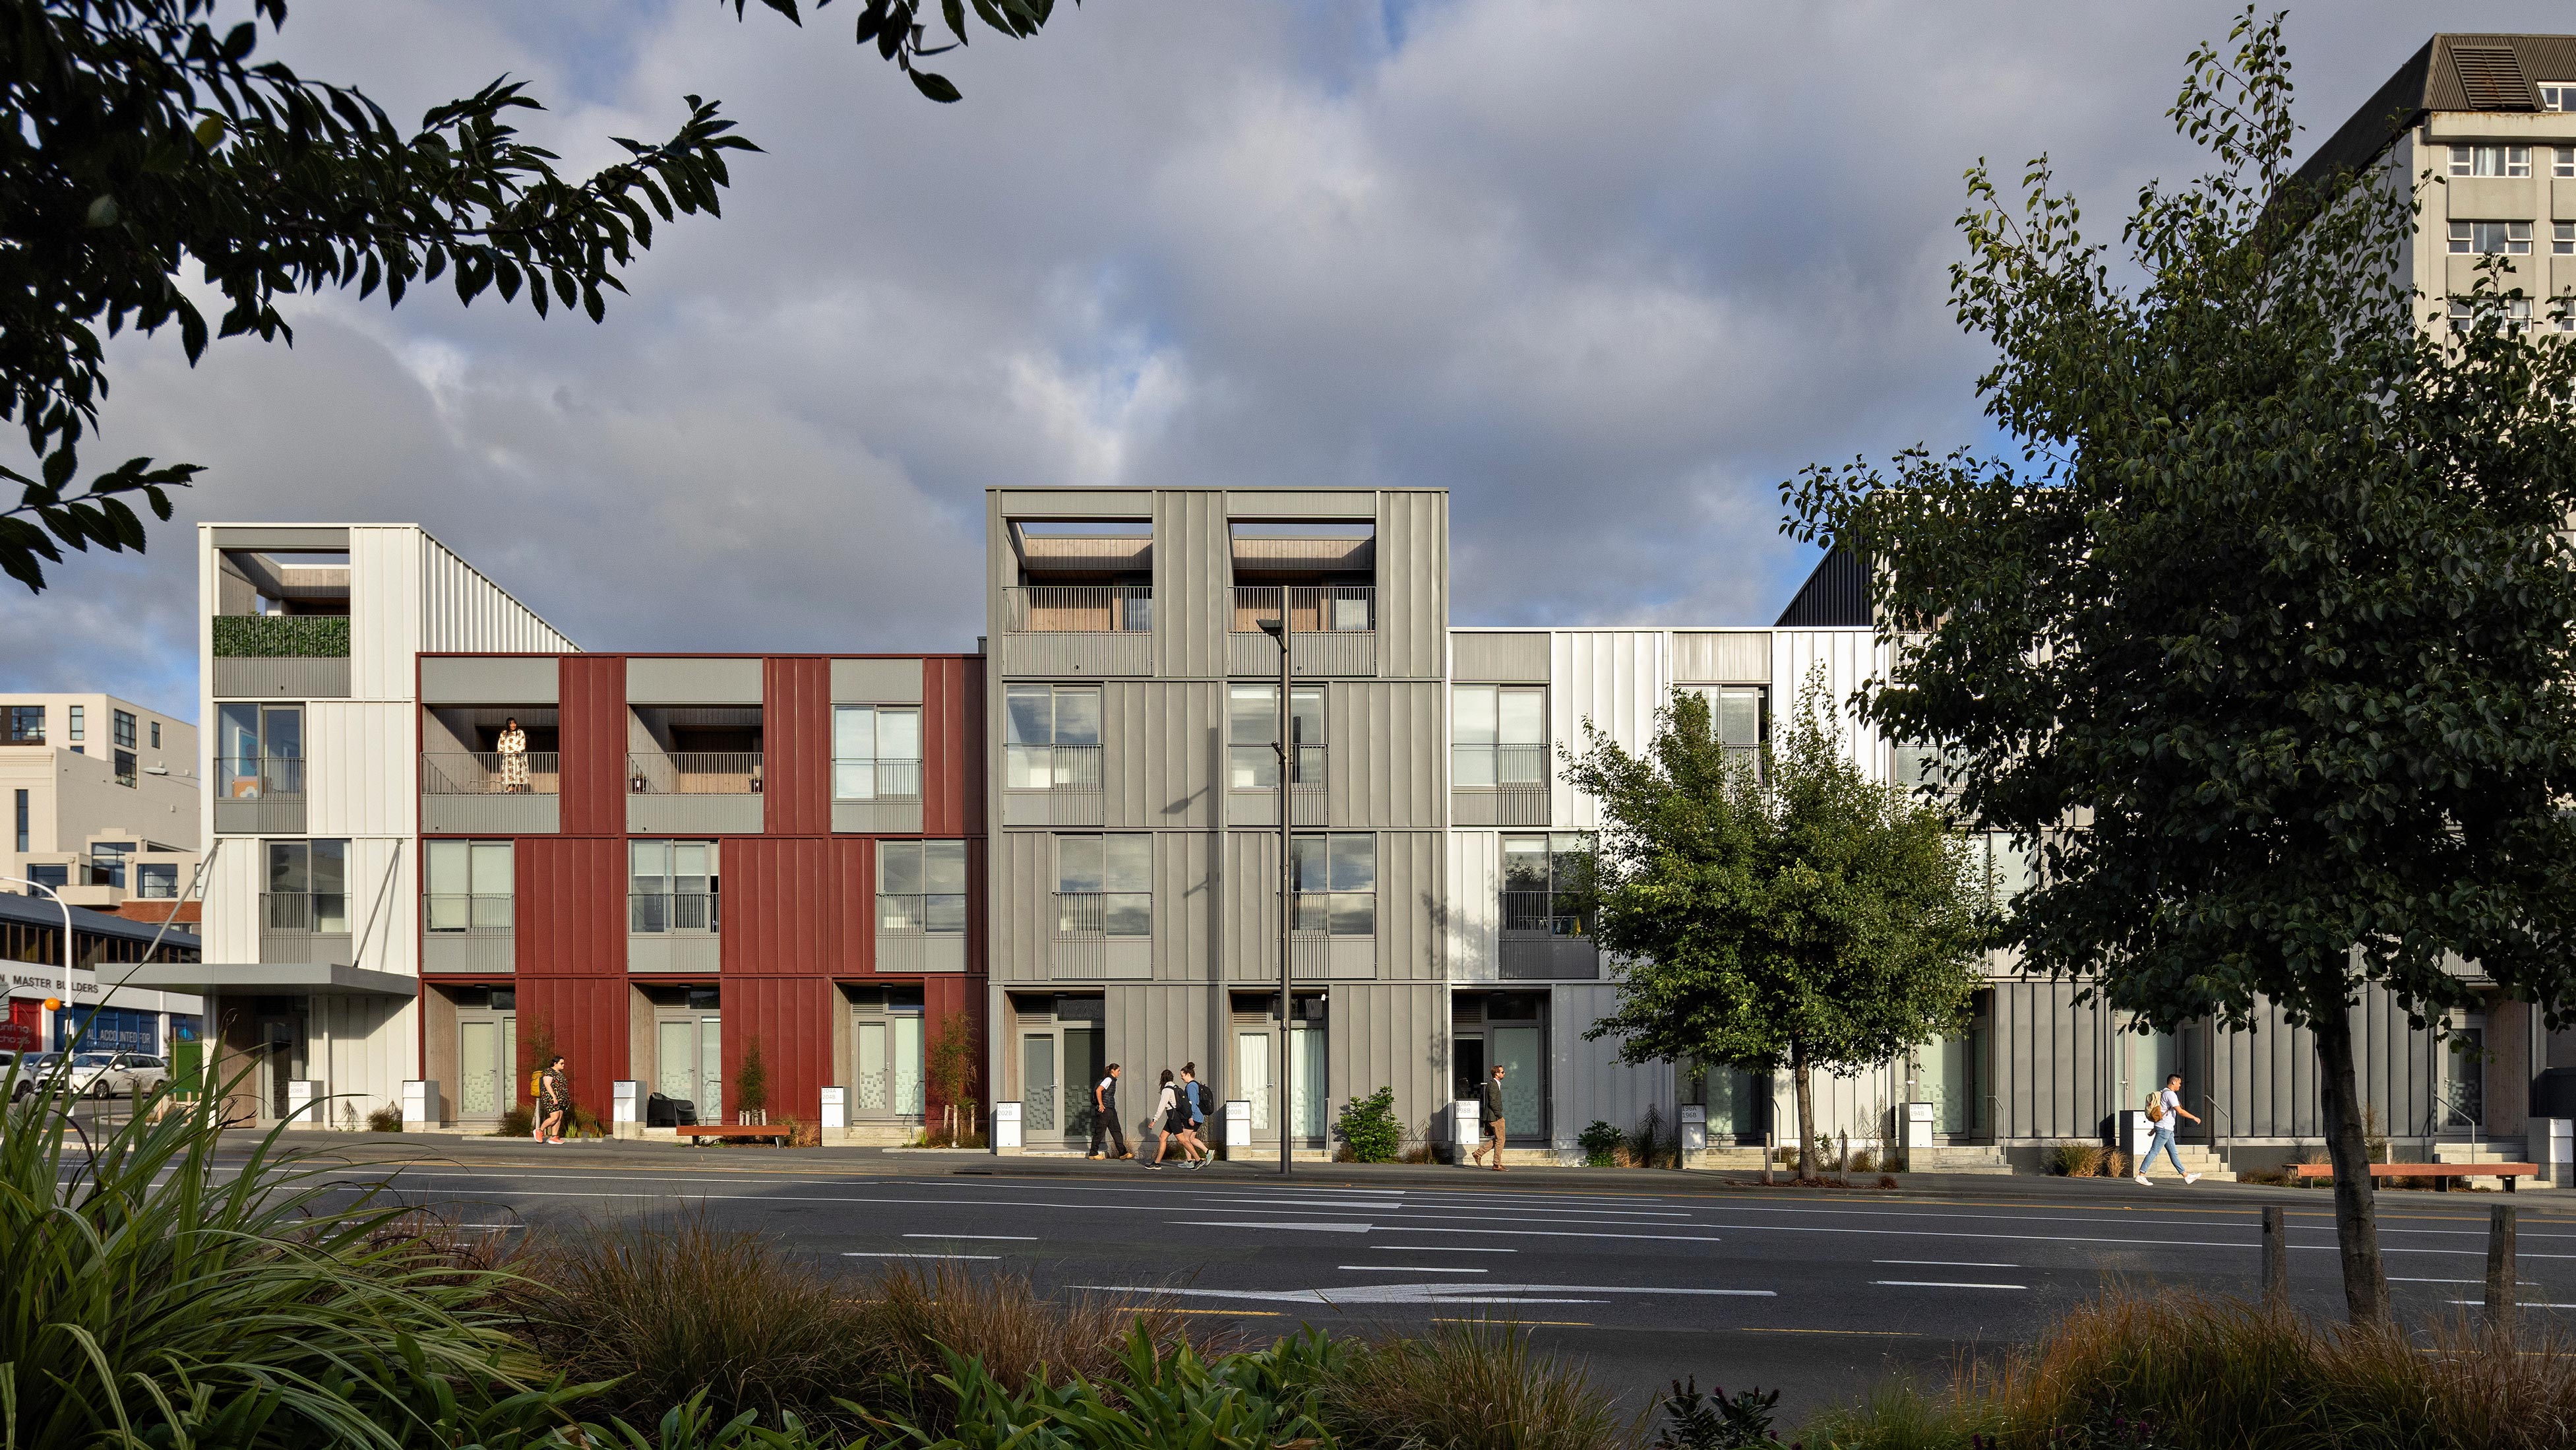
Aro Living Townhouse Development
architecture +. Photo by Paul McCredie
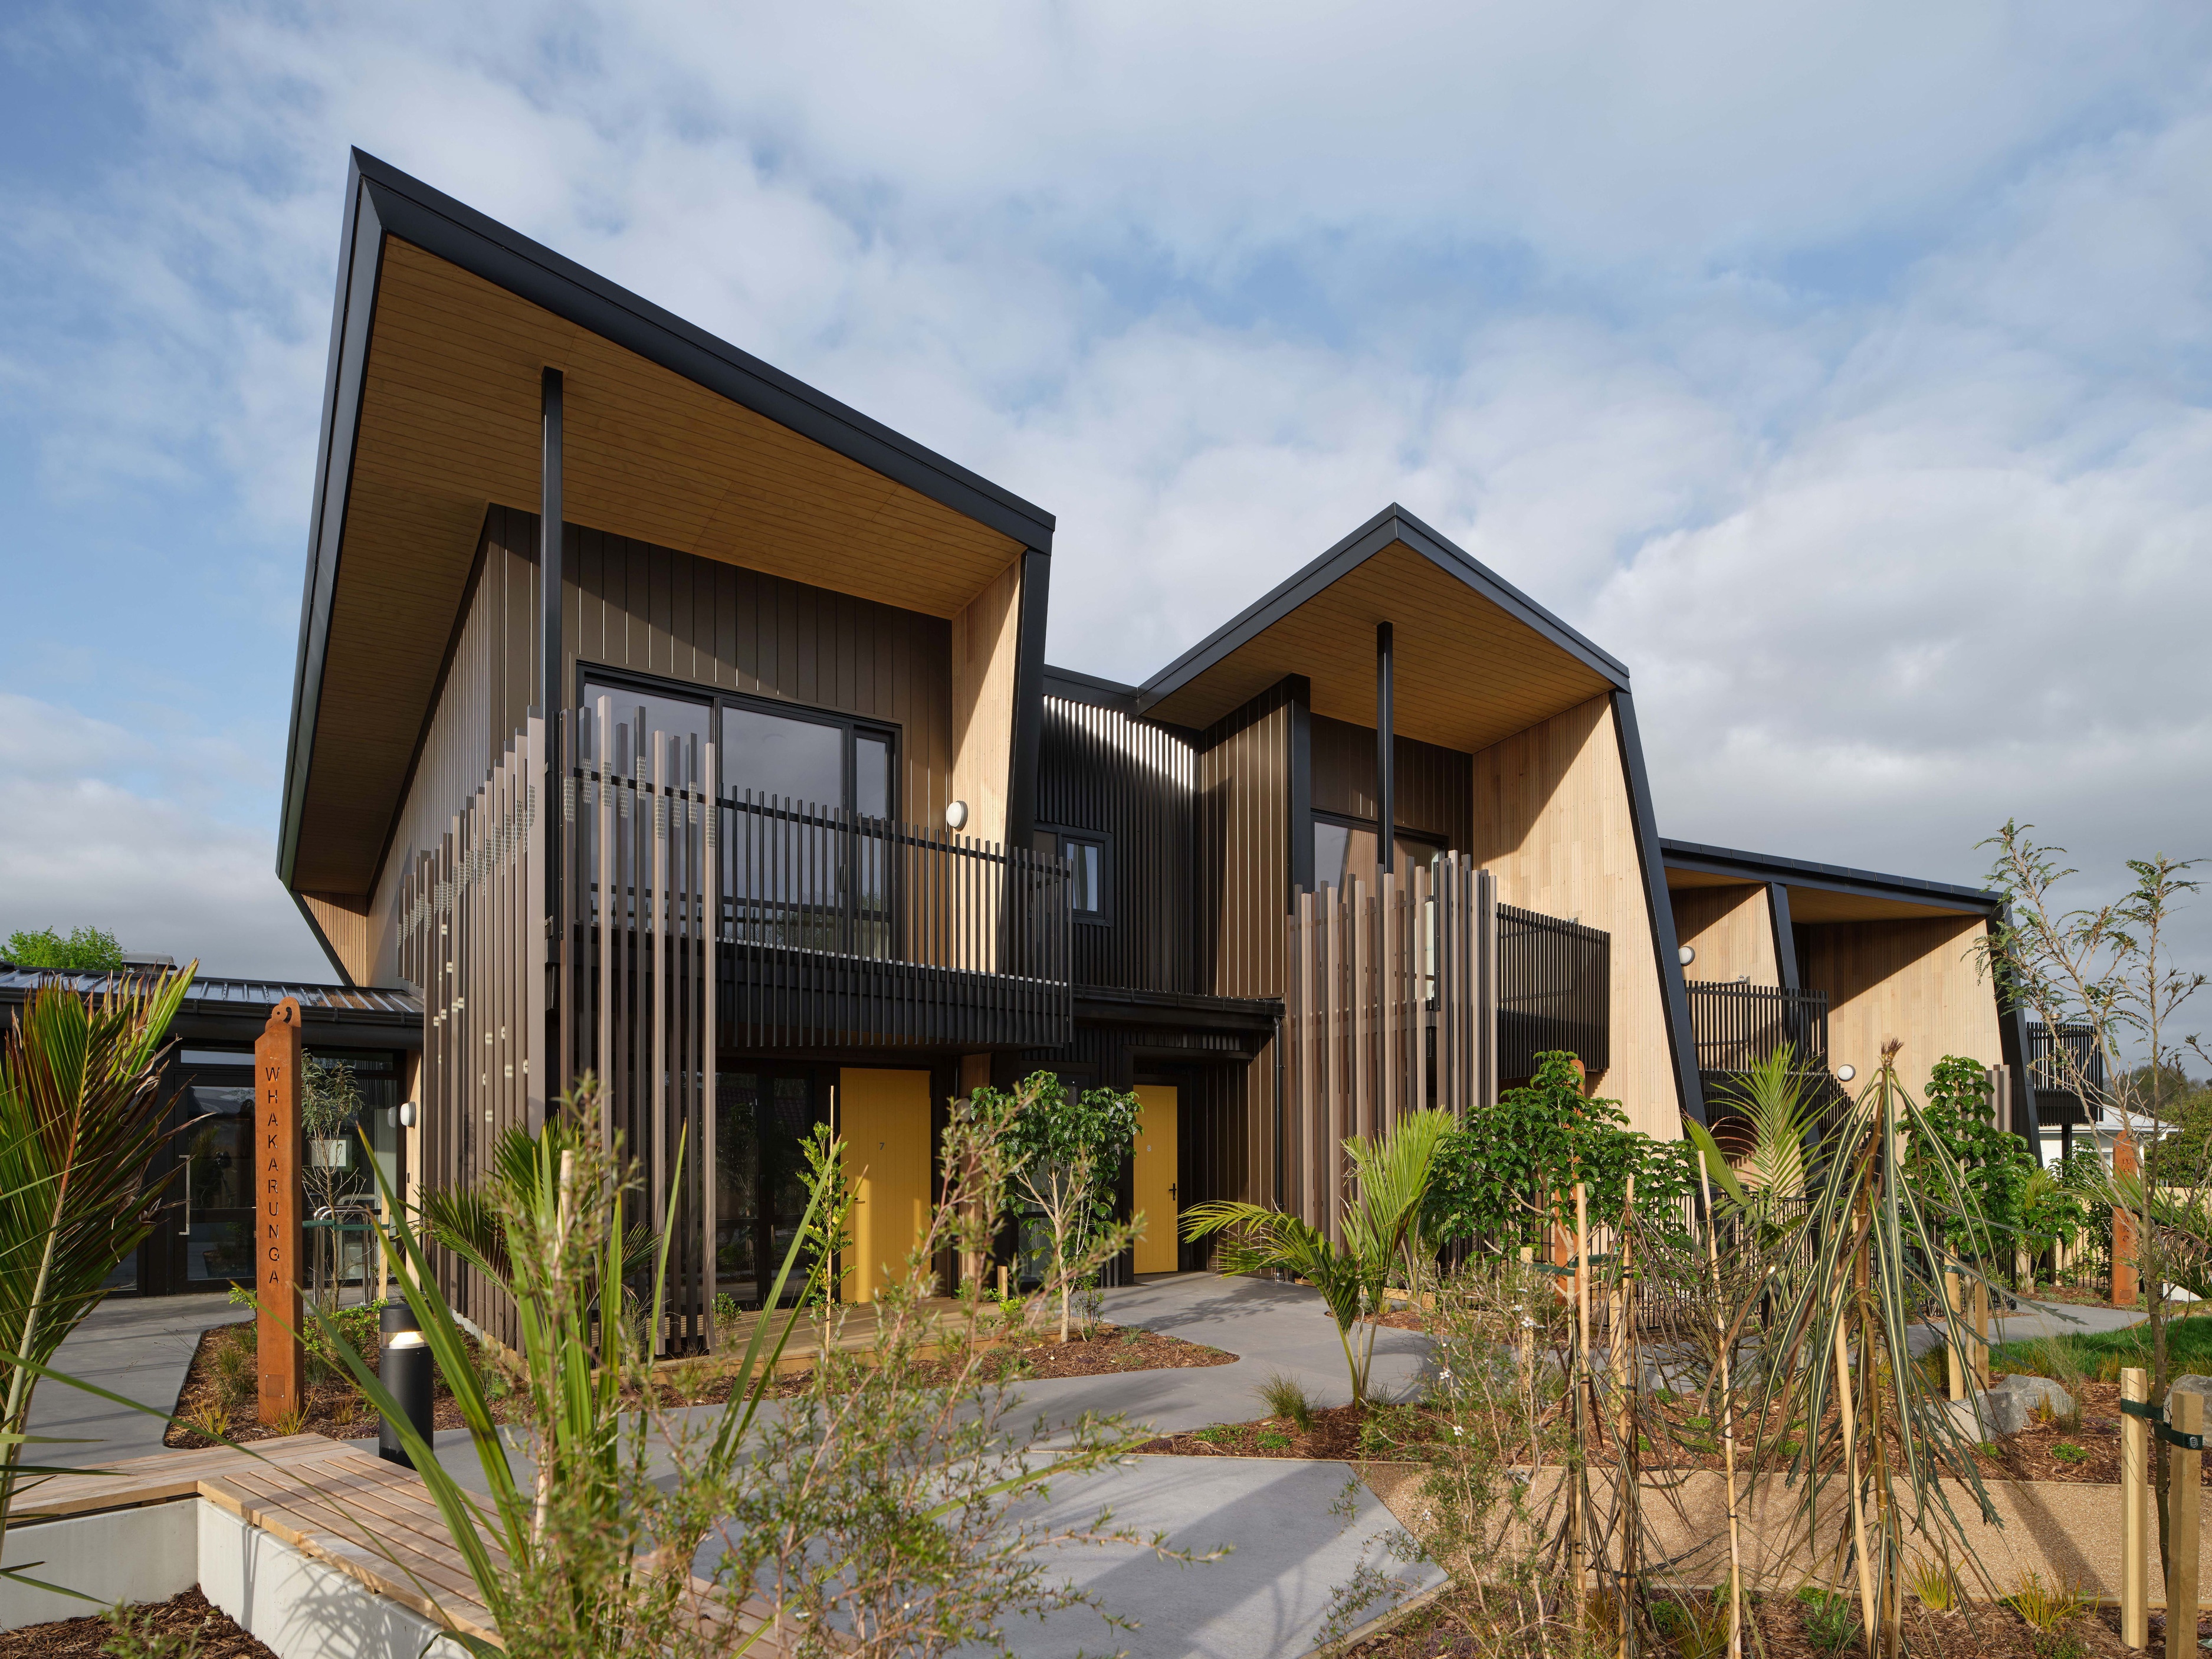
Rongo Te Ata
Ashton Mitchell. Photo by Hamish Melville
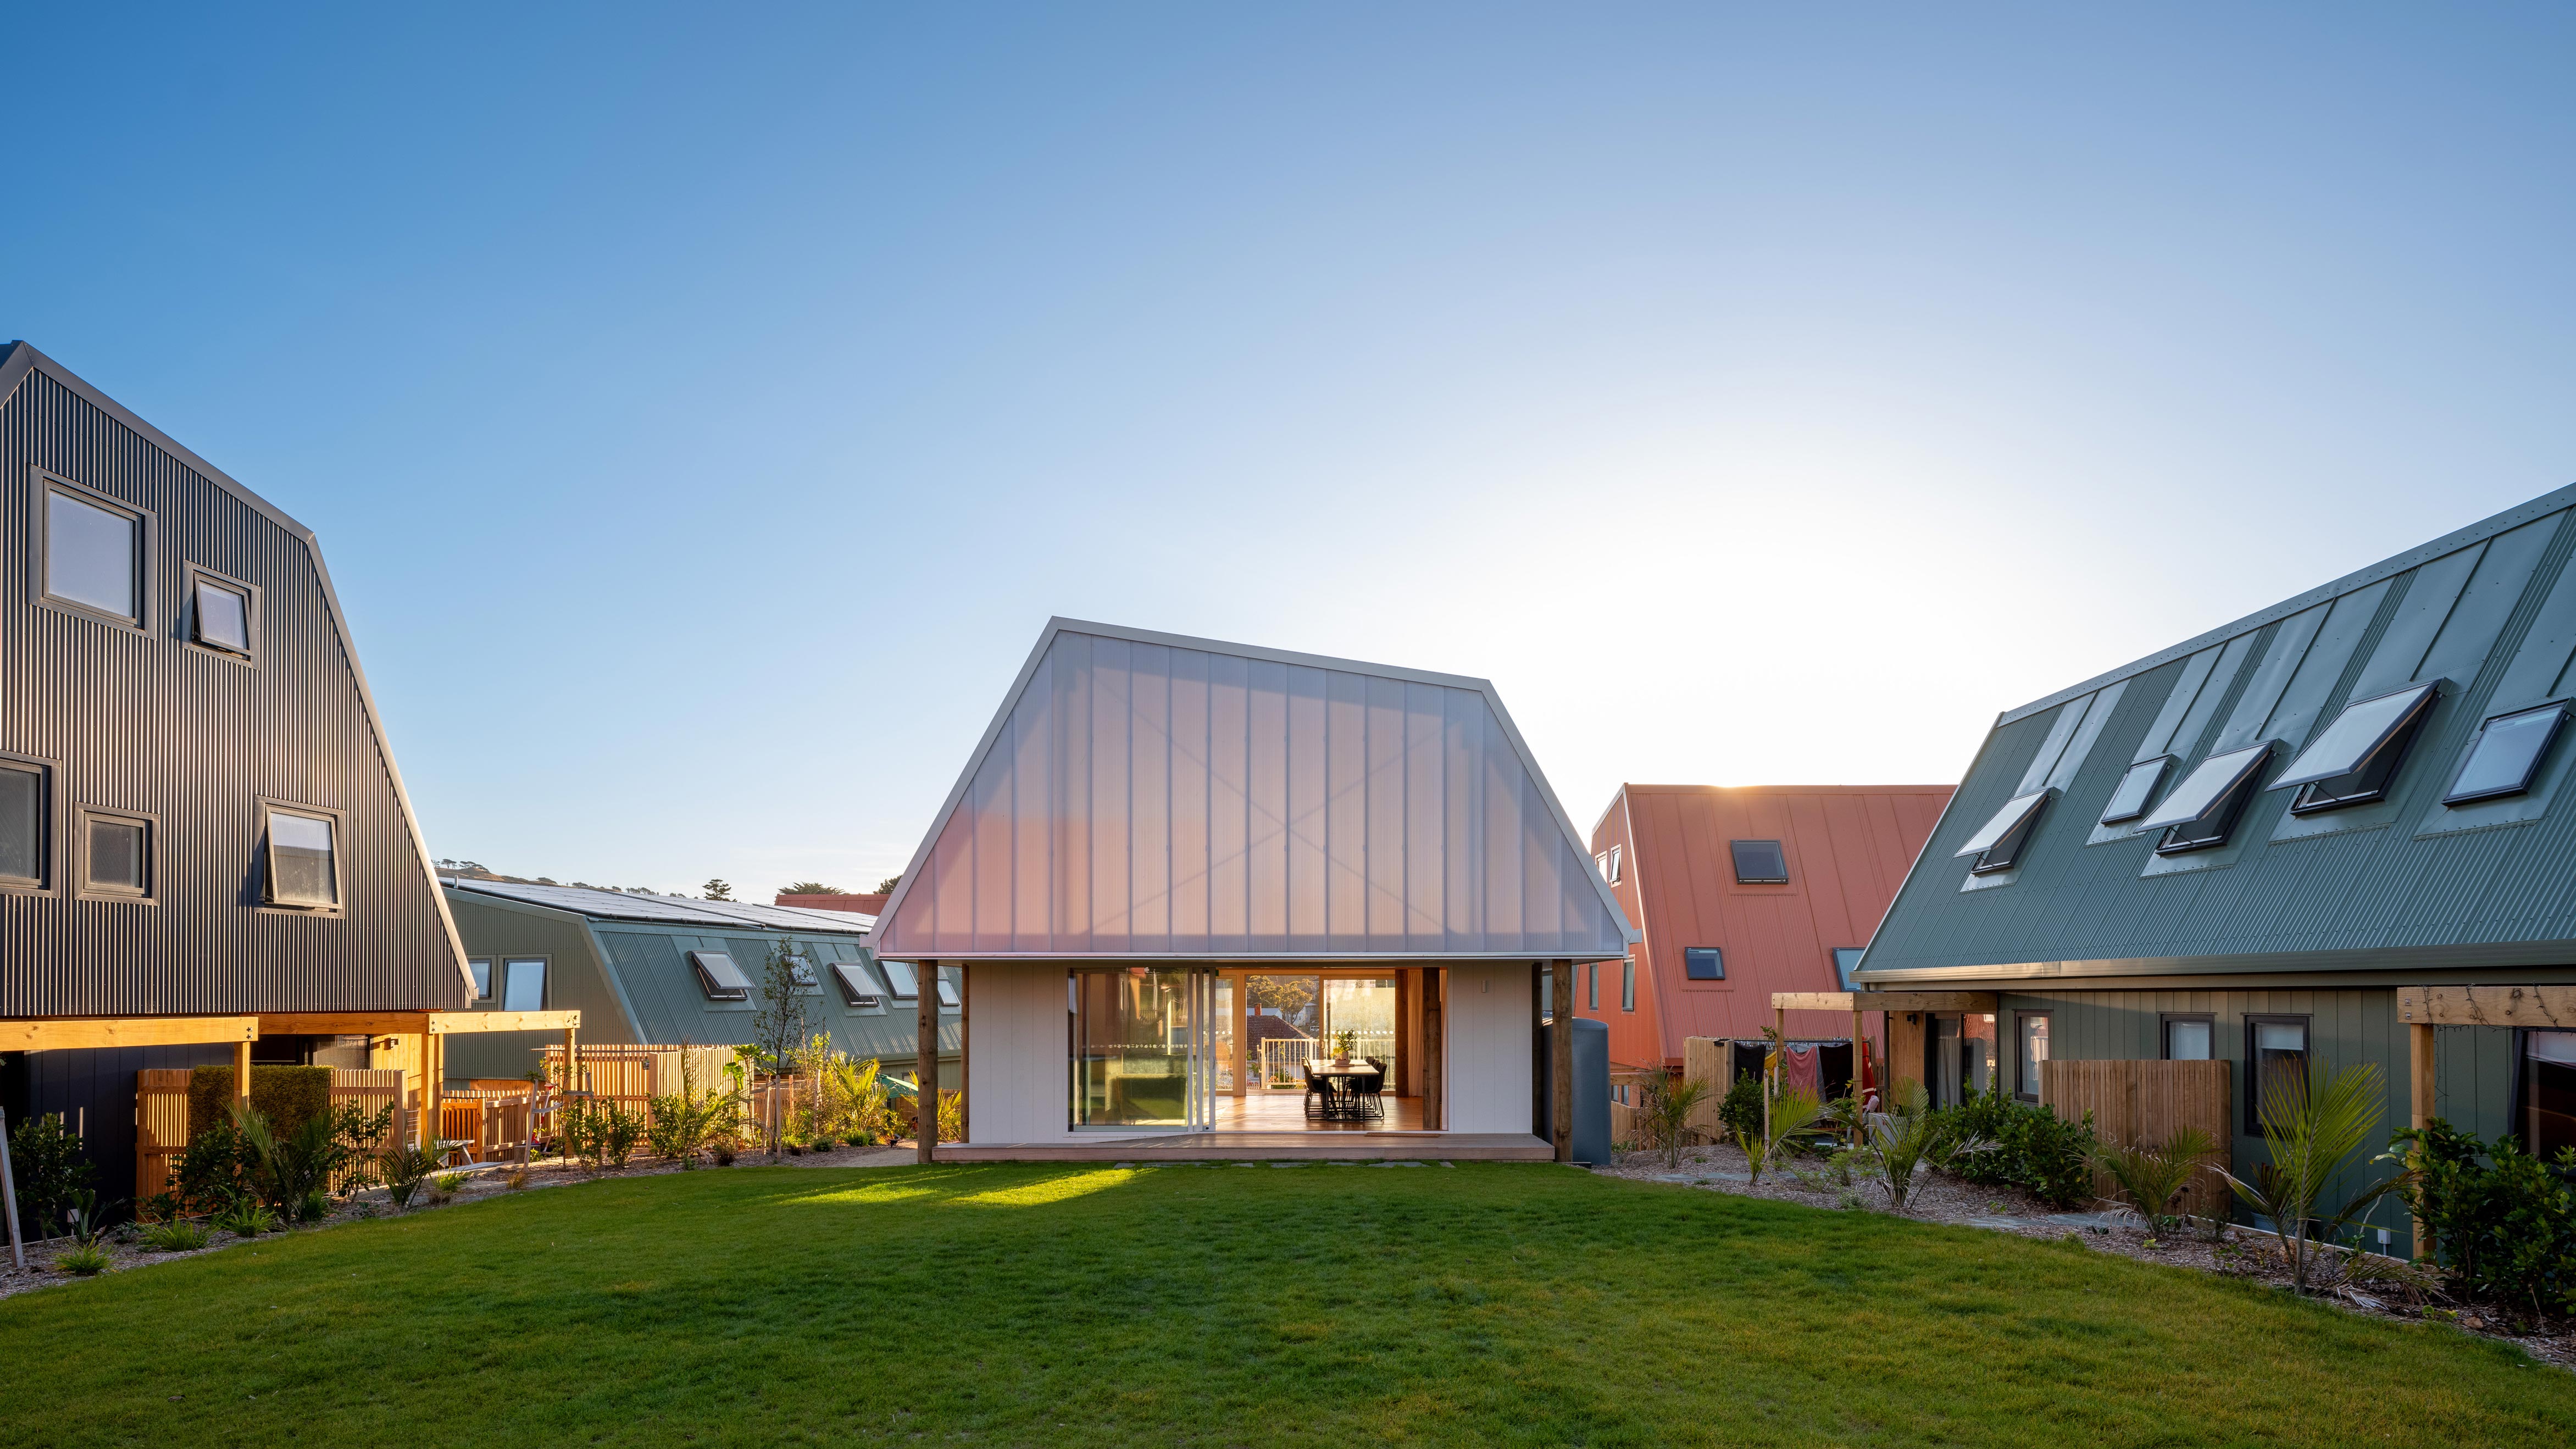
Our Whare Our Fale
First Light Studio and Central Pacific Collective in association. Photo by David Hensel
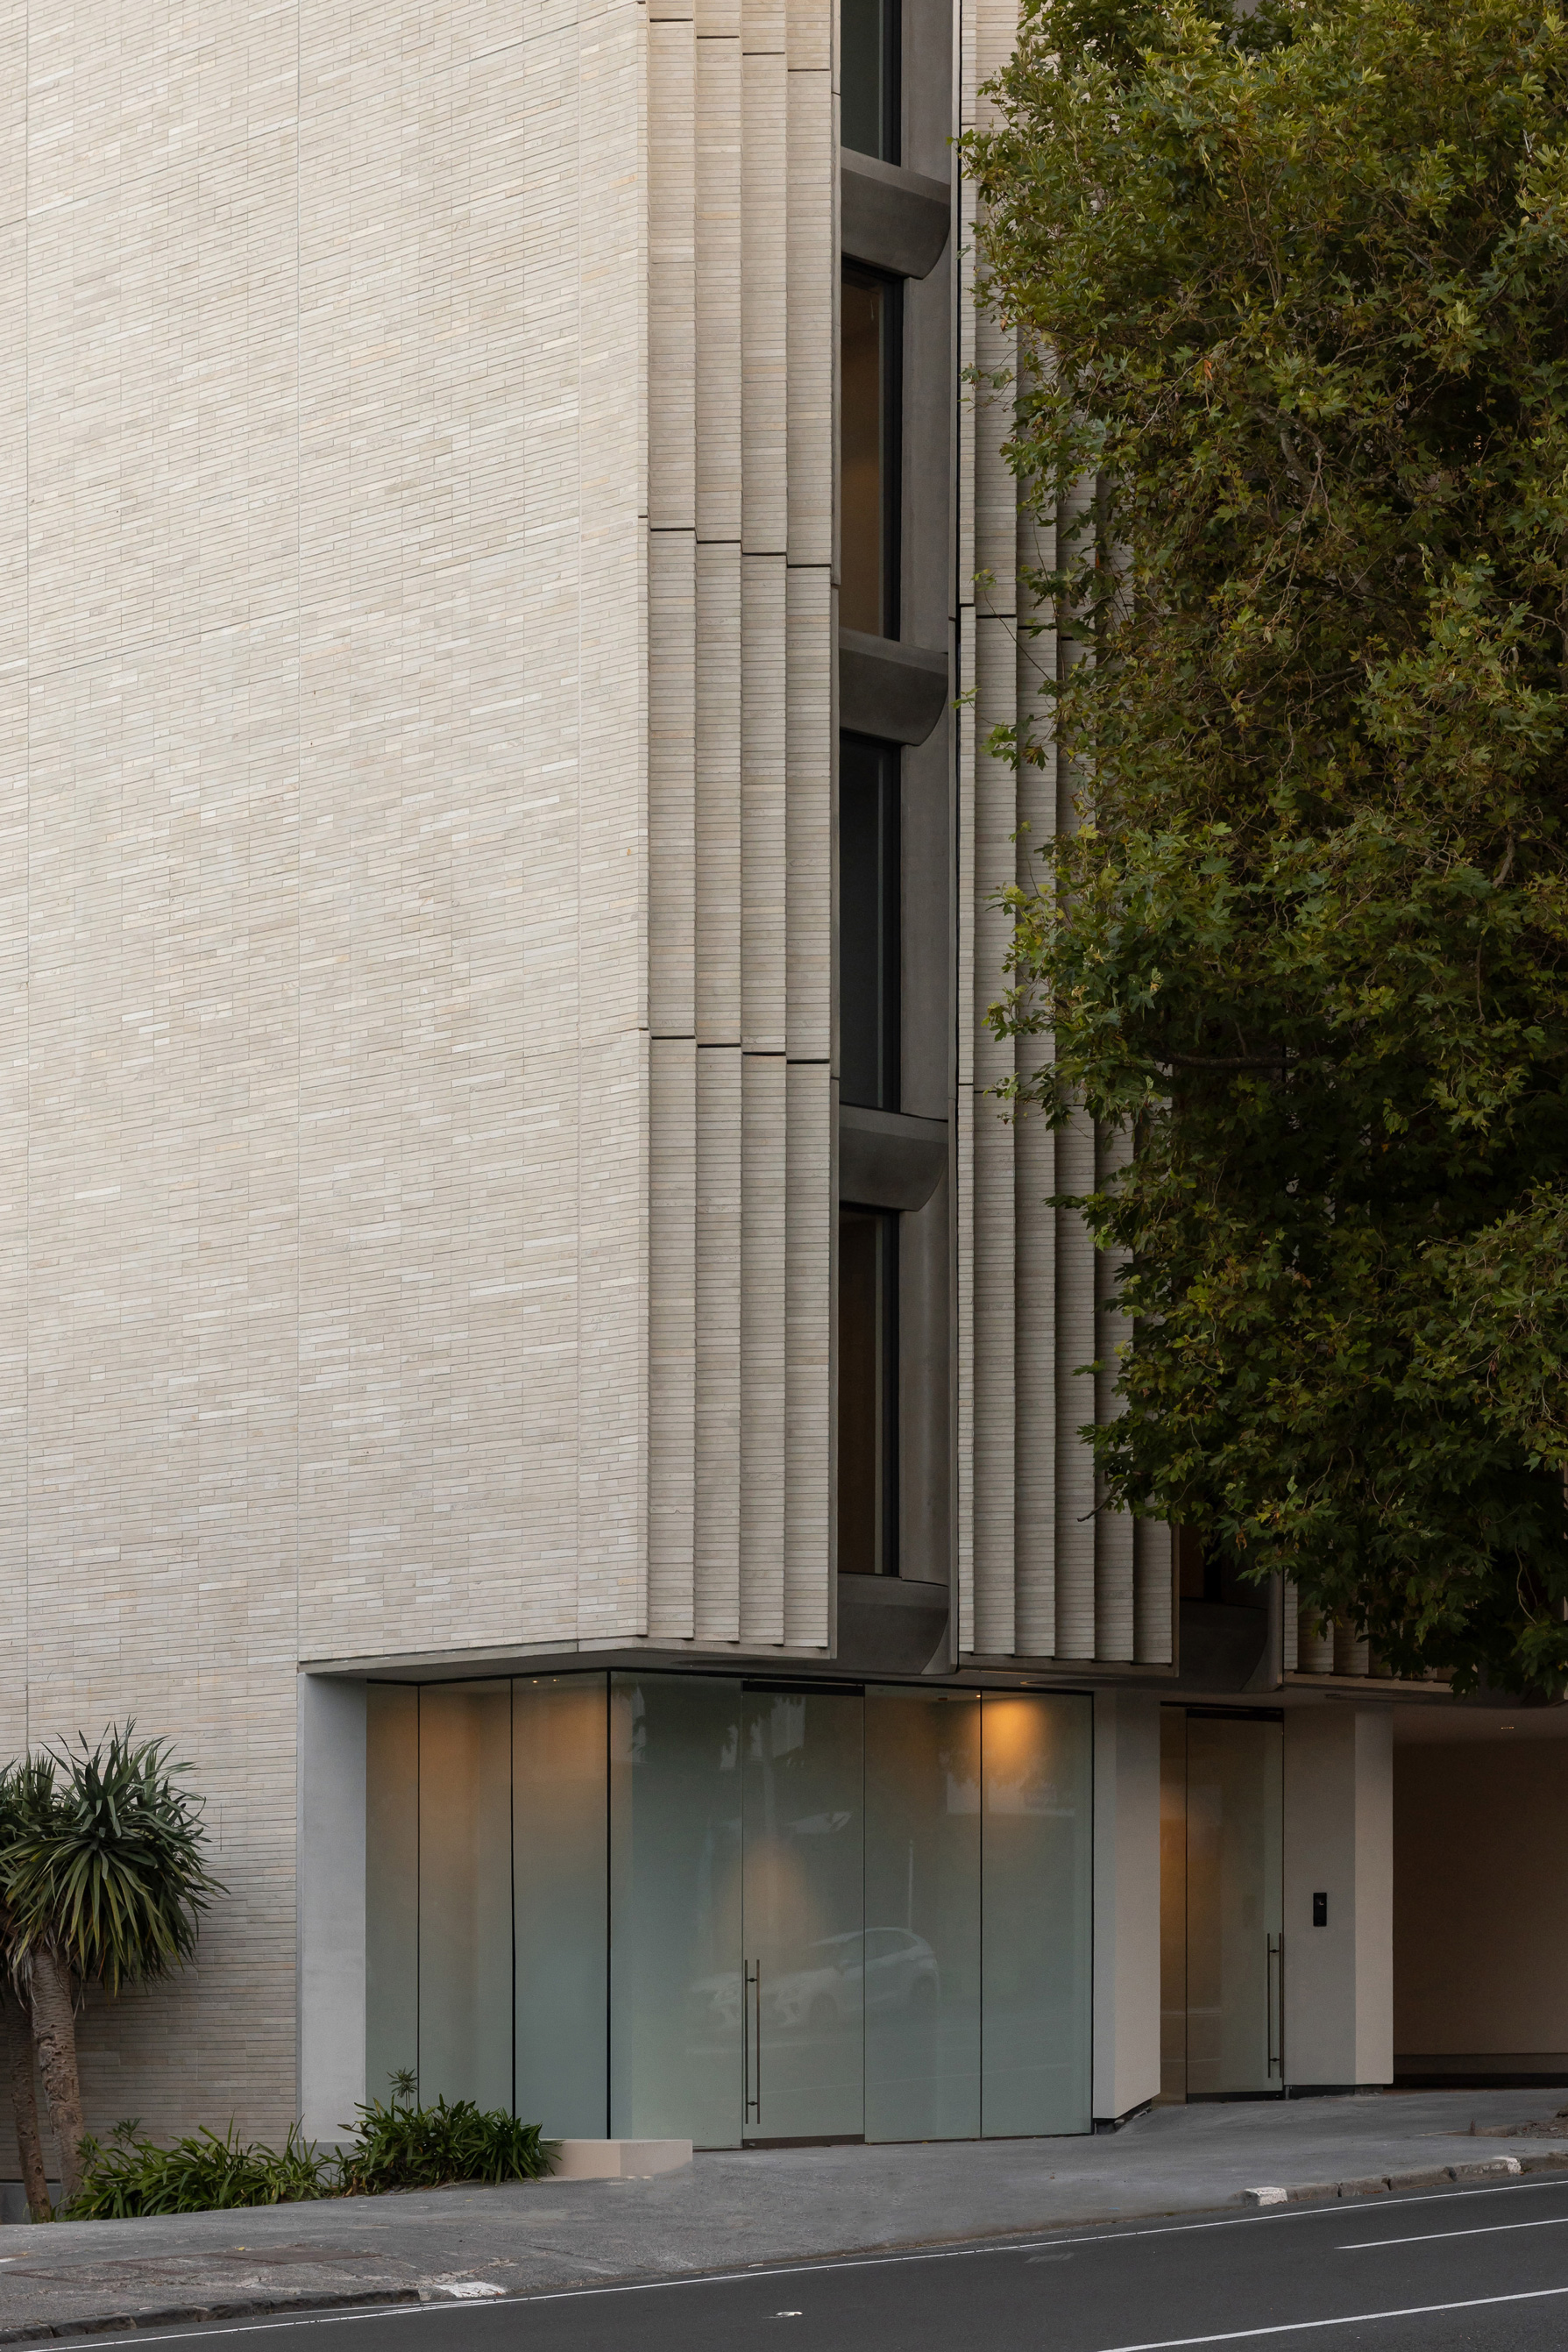
Exhibit
Monk Mackenzie. Photo by Jono Parker

TRA
Jose Gutierrez. Photo by Sam Harnett
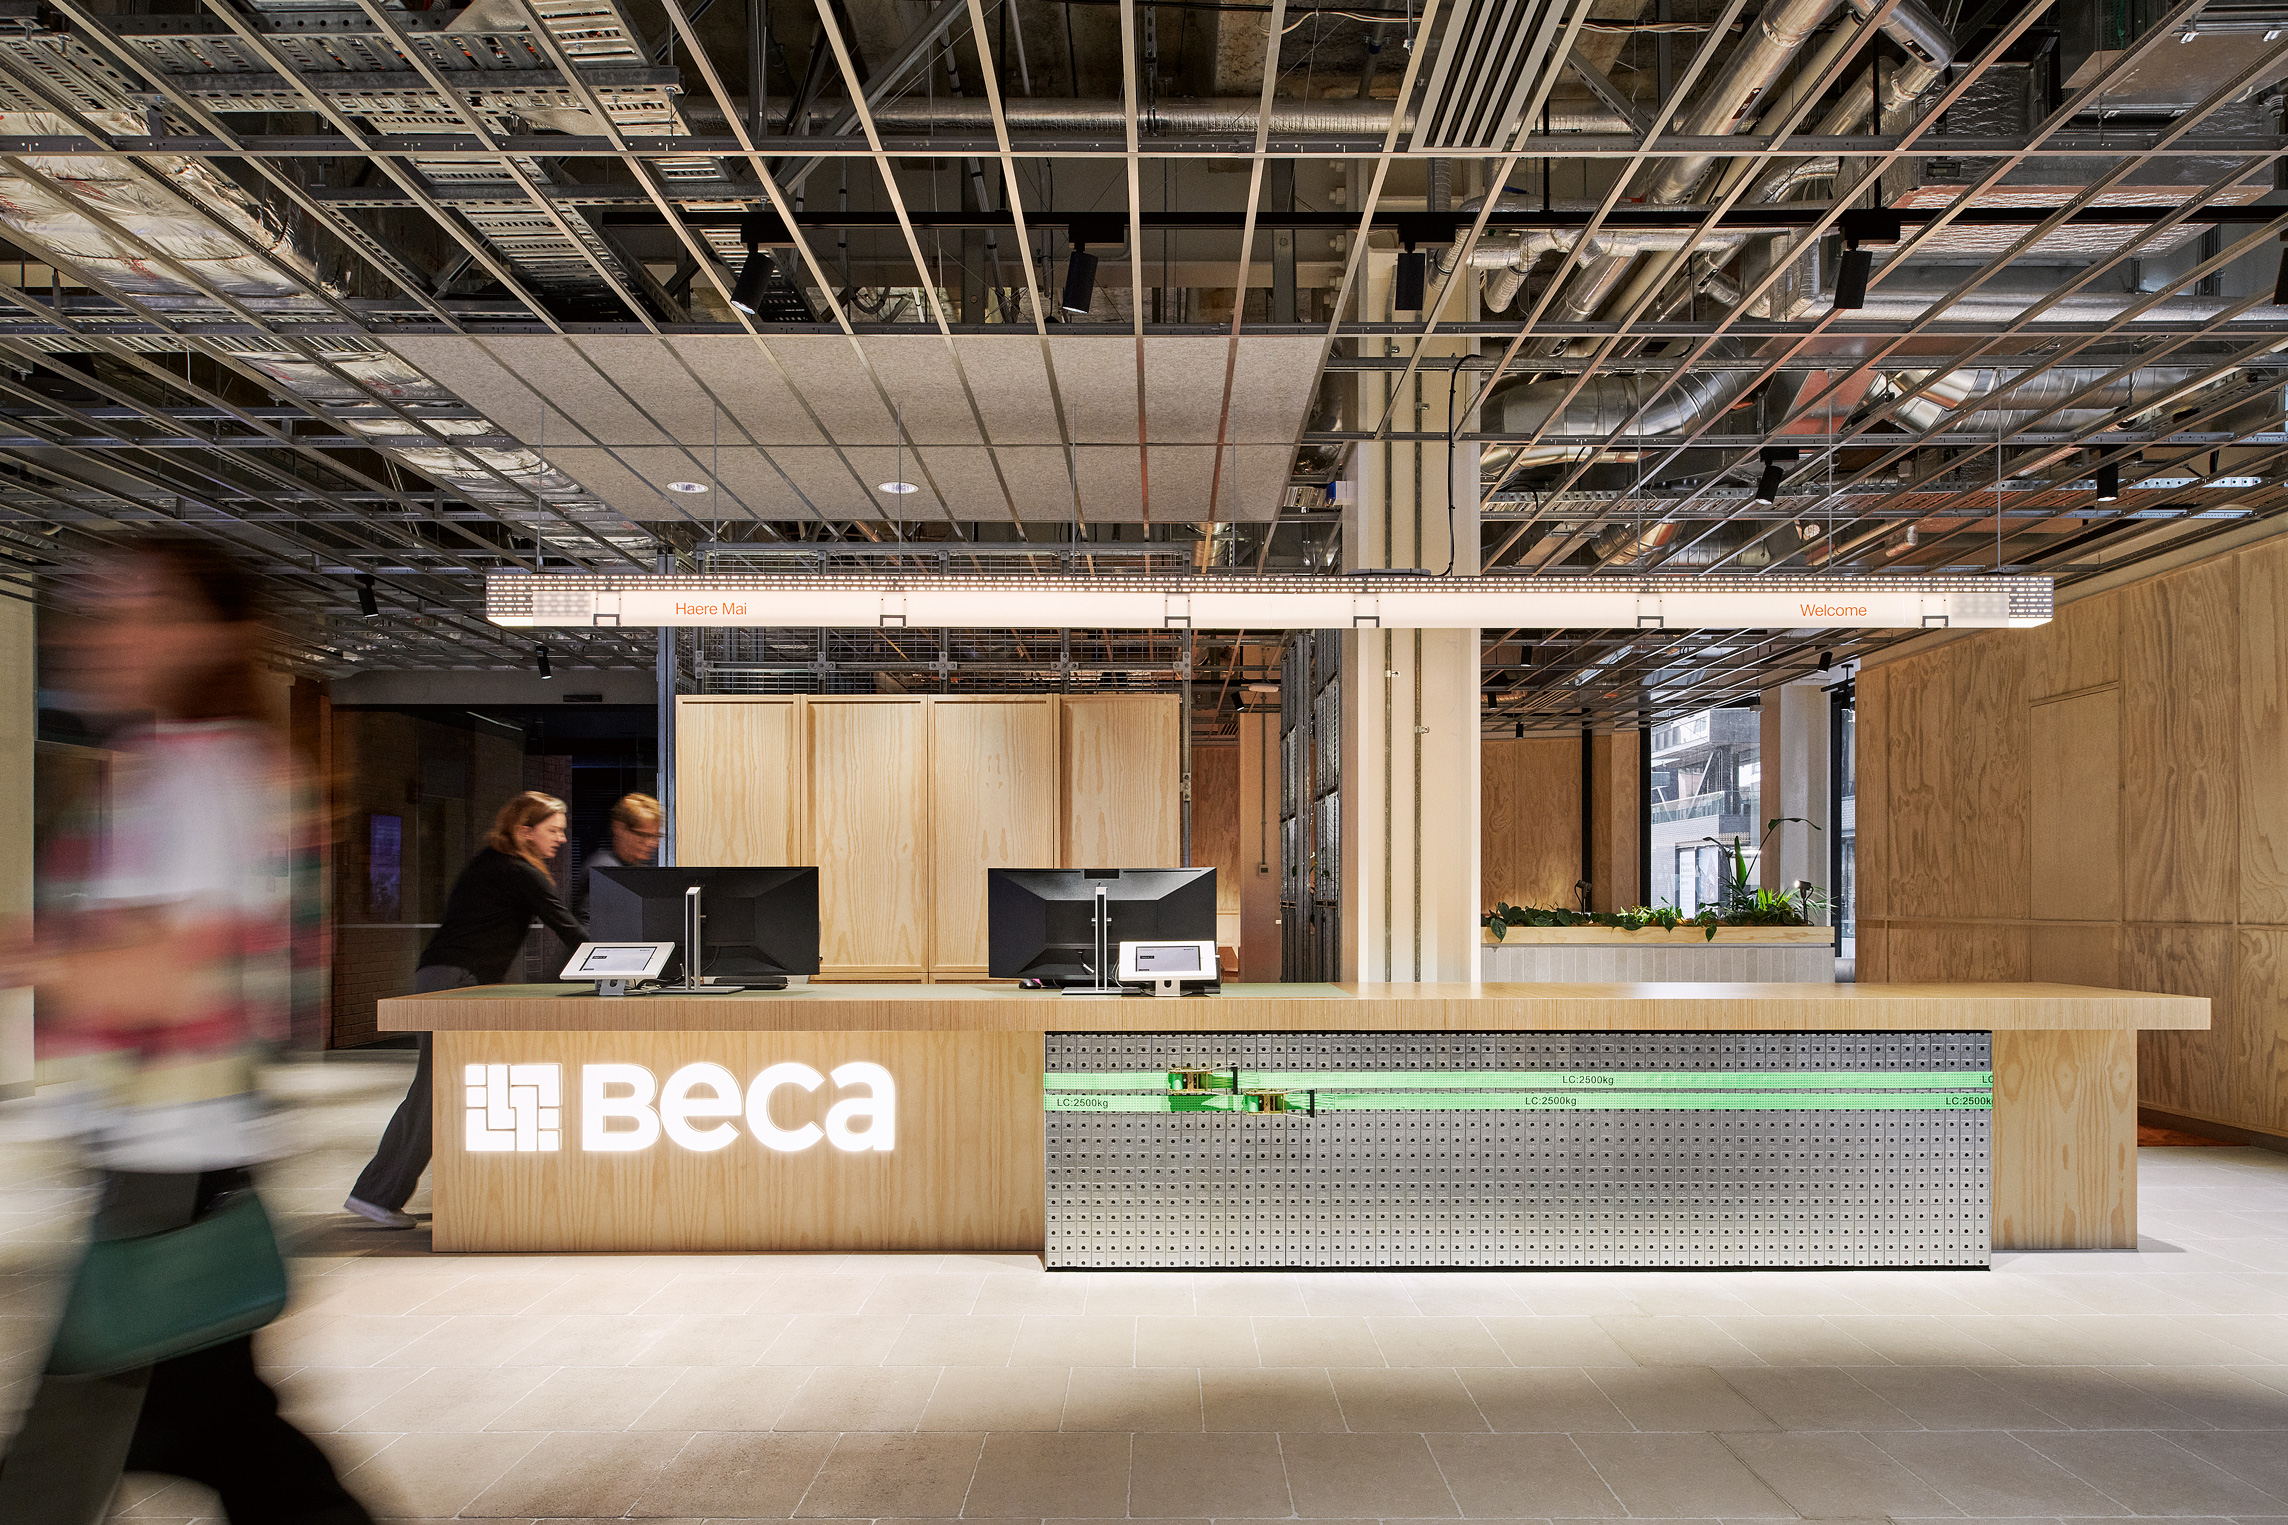
Beca House — Te Paeroa o Te Kawau
Warren and Mahoney. Photo by Nicole England
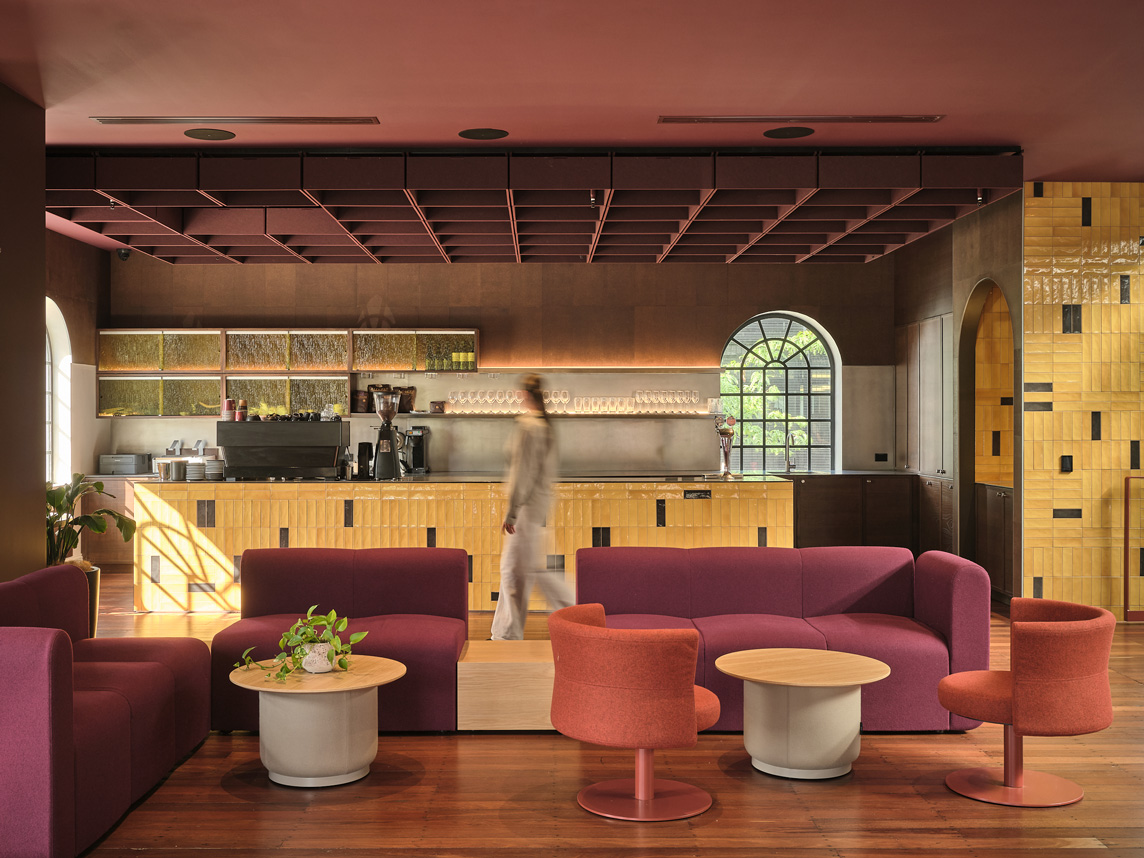
Precinct Flex — Pipiri Lane
Warren and Mahoney. Photo by Sam Hartnett
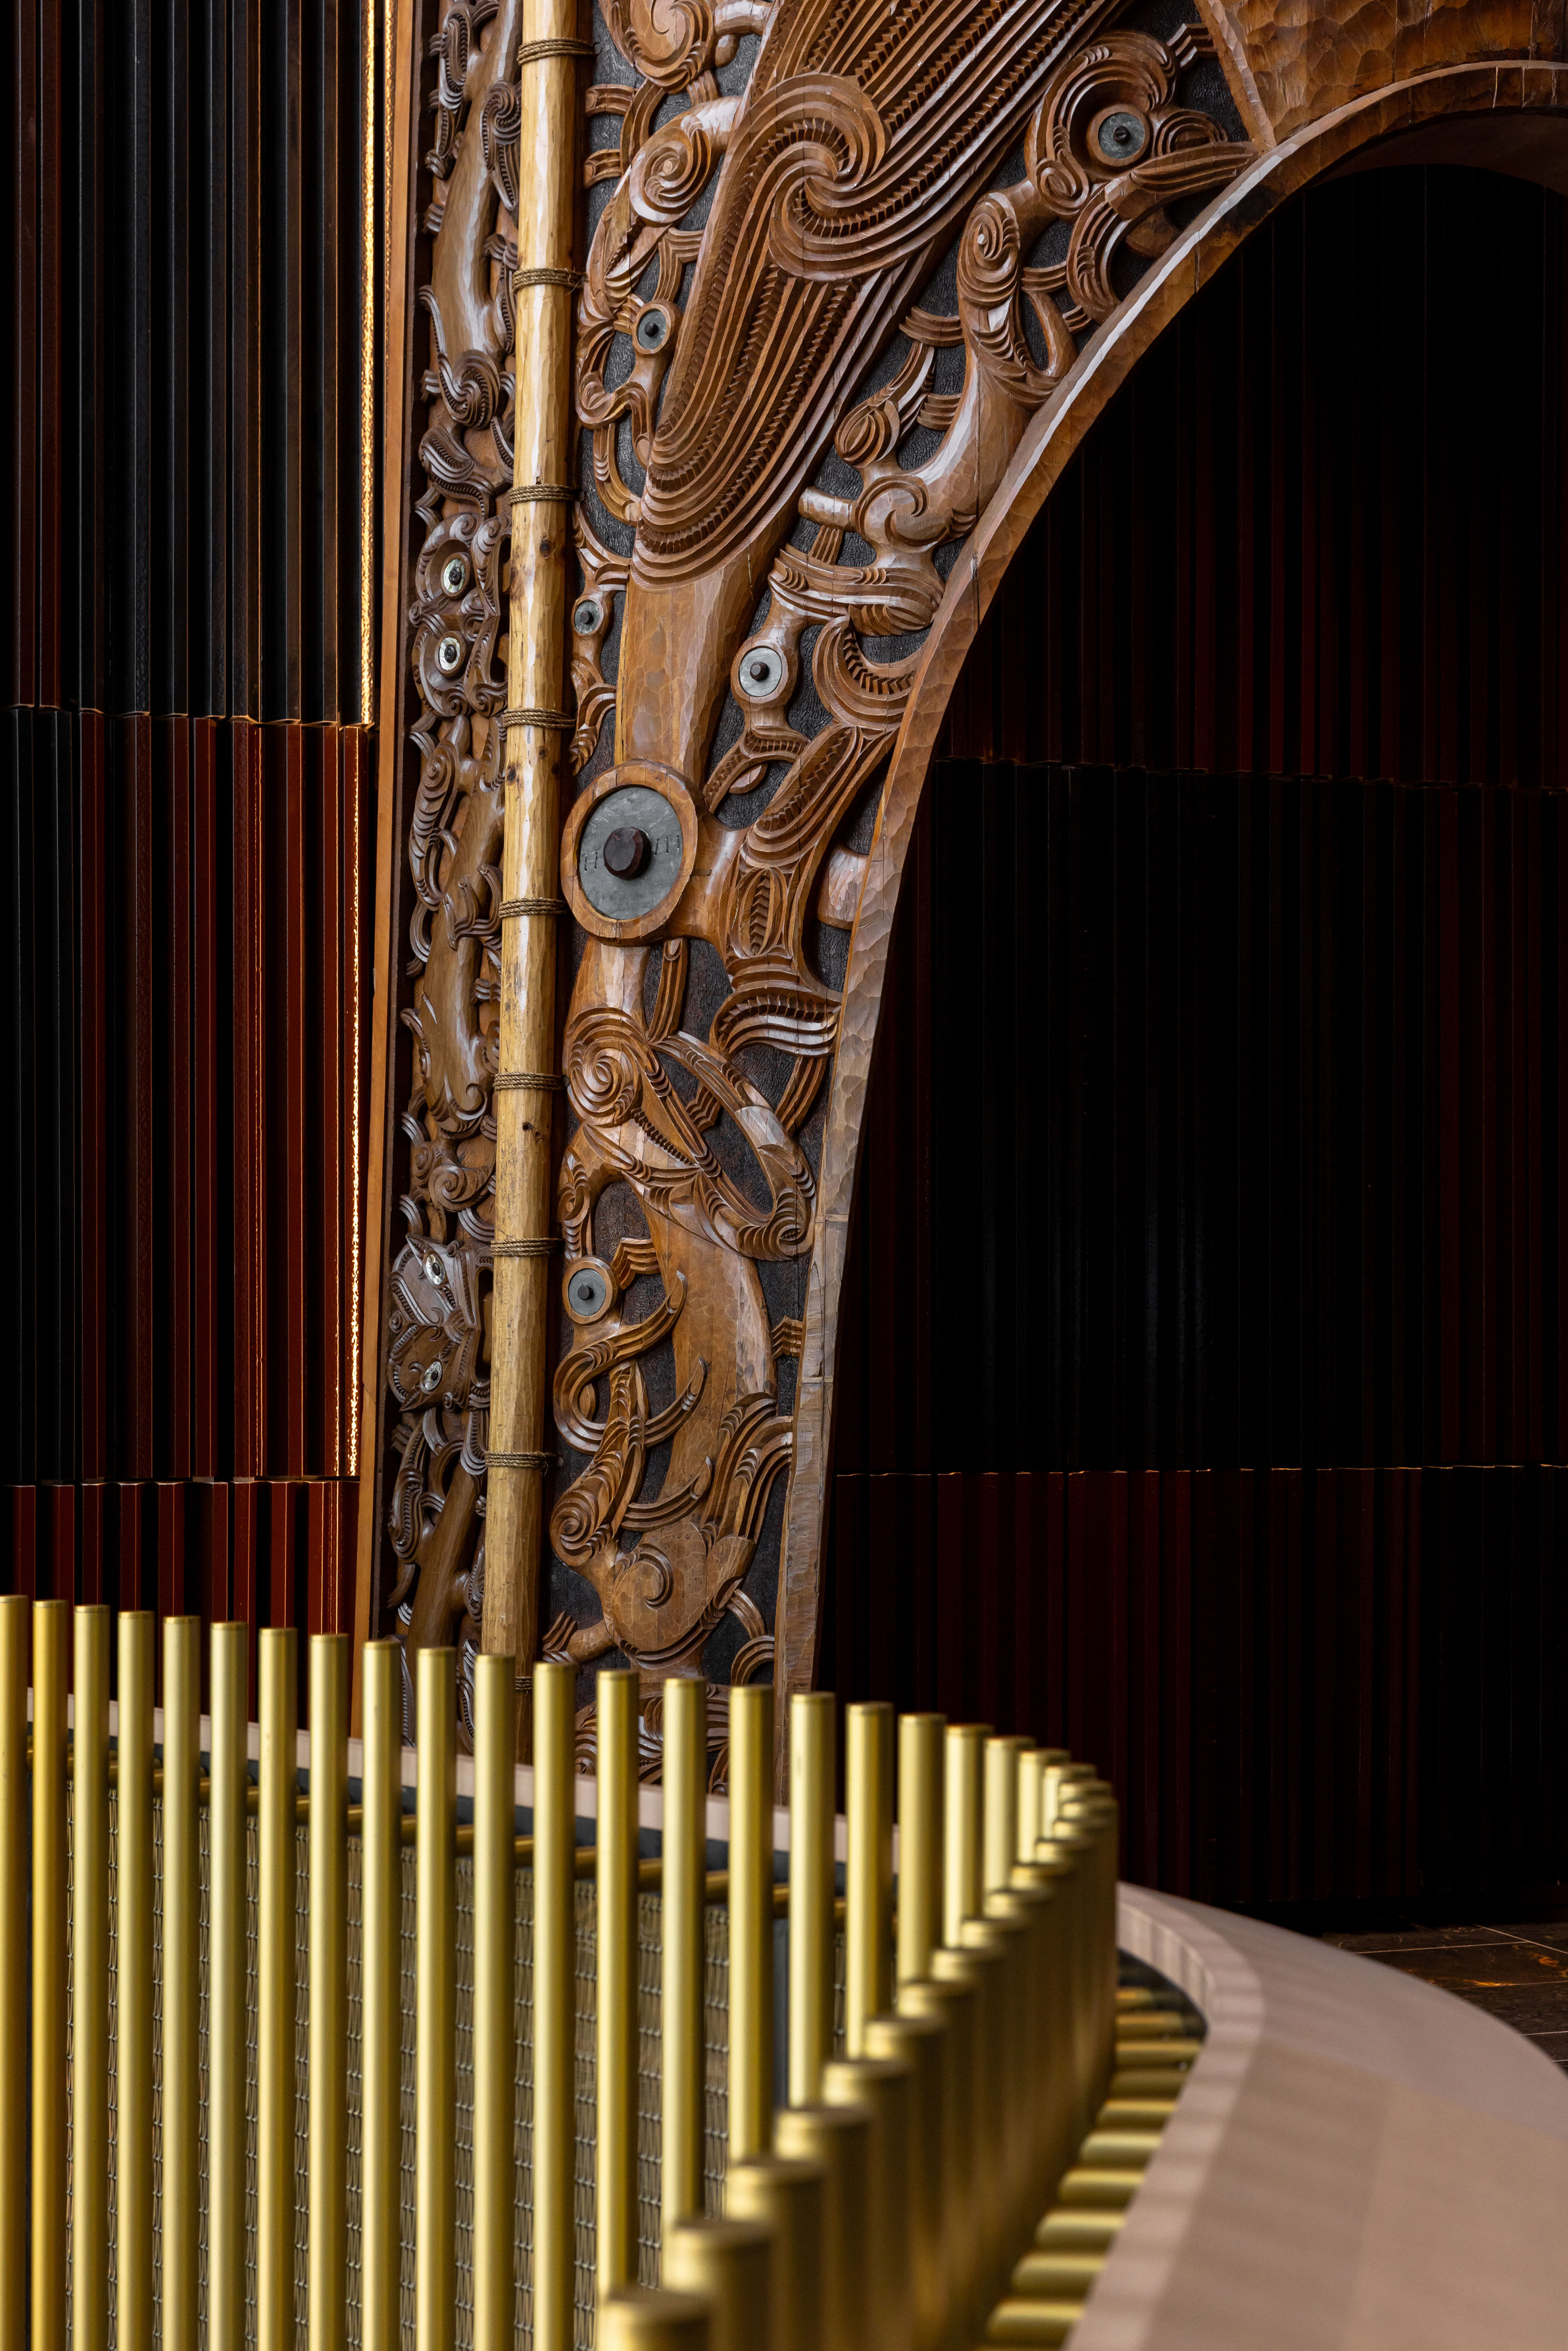
Te Tumu — New Zealand International Convention Centre (NZICC)
Warren and Mahoney, Moller Architects and Woods Bagot in association. Photo by Jono Parker

Dallington Bridge
Isthmus. Photo by Kirk Hargreaves for Christchurch City Council

Chapel of St Thérèse of Lisieux
Bull O’Sullivan Architecture. Photo by Mary Gaudin

The Court Theatre
Haworth Tompkins and Athfield Architects in association. Photo by Simon Devitt
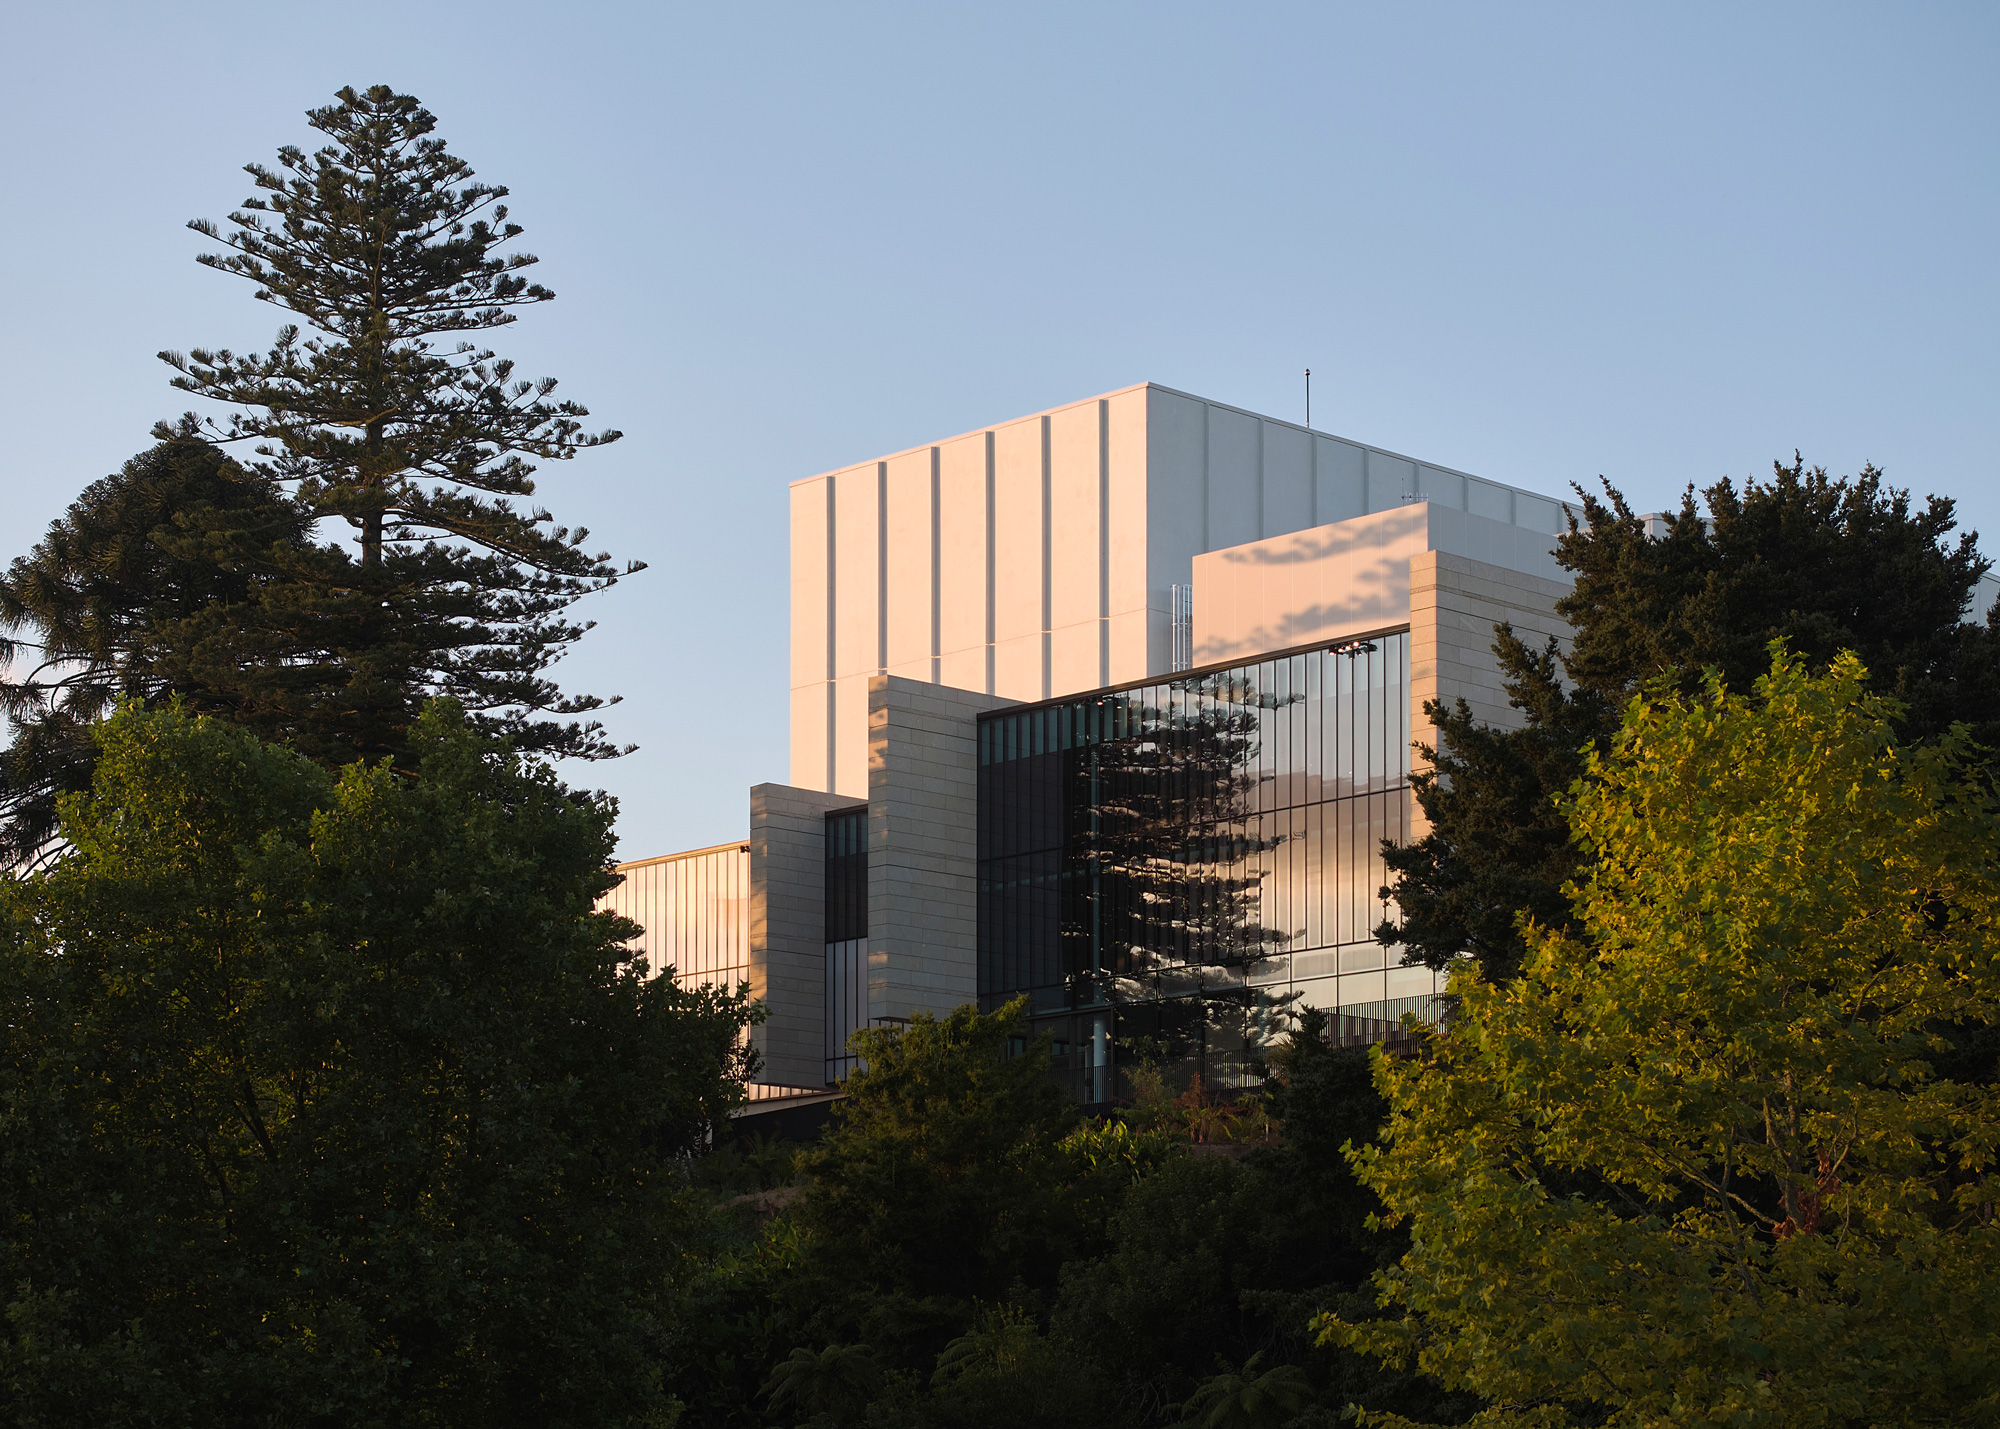
BNZ Theatre
Jasmax and Charcoalblue in association. Photo Simon Devitt.
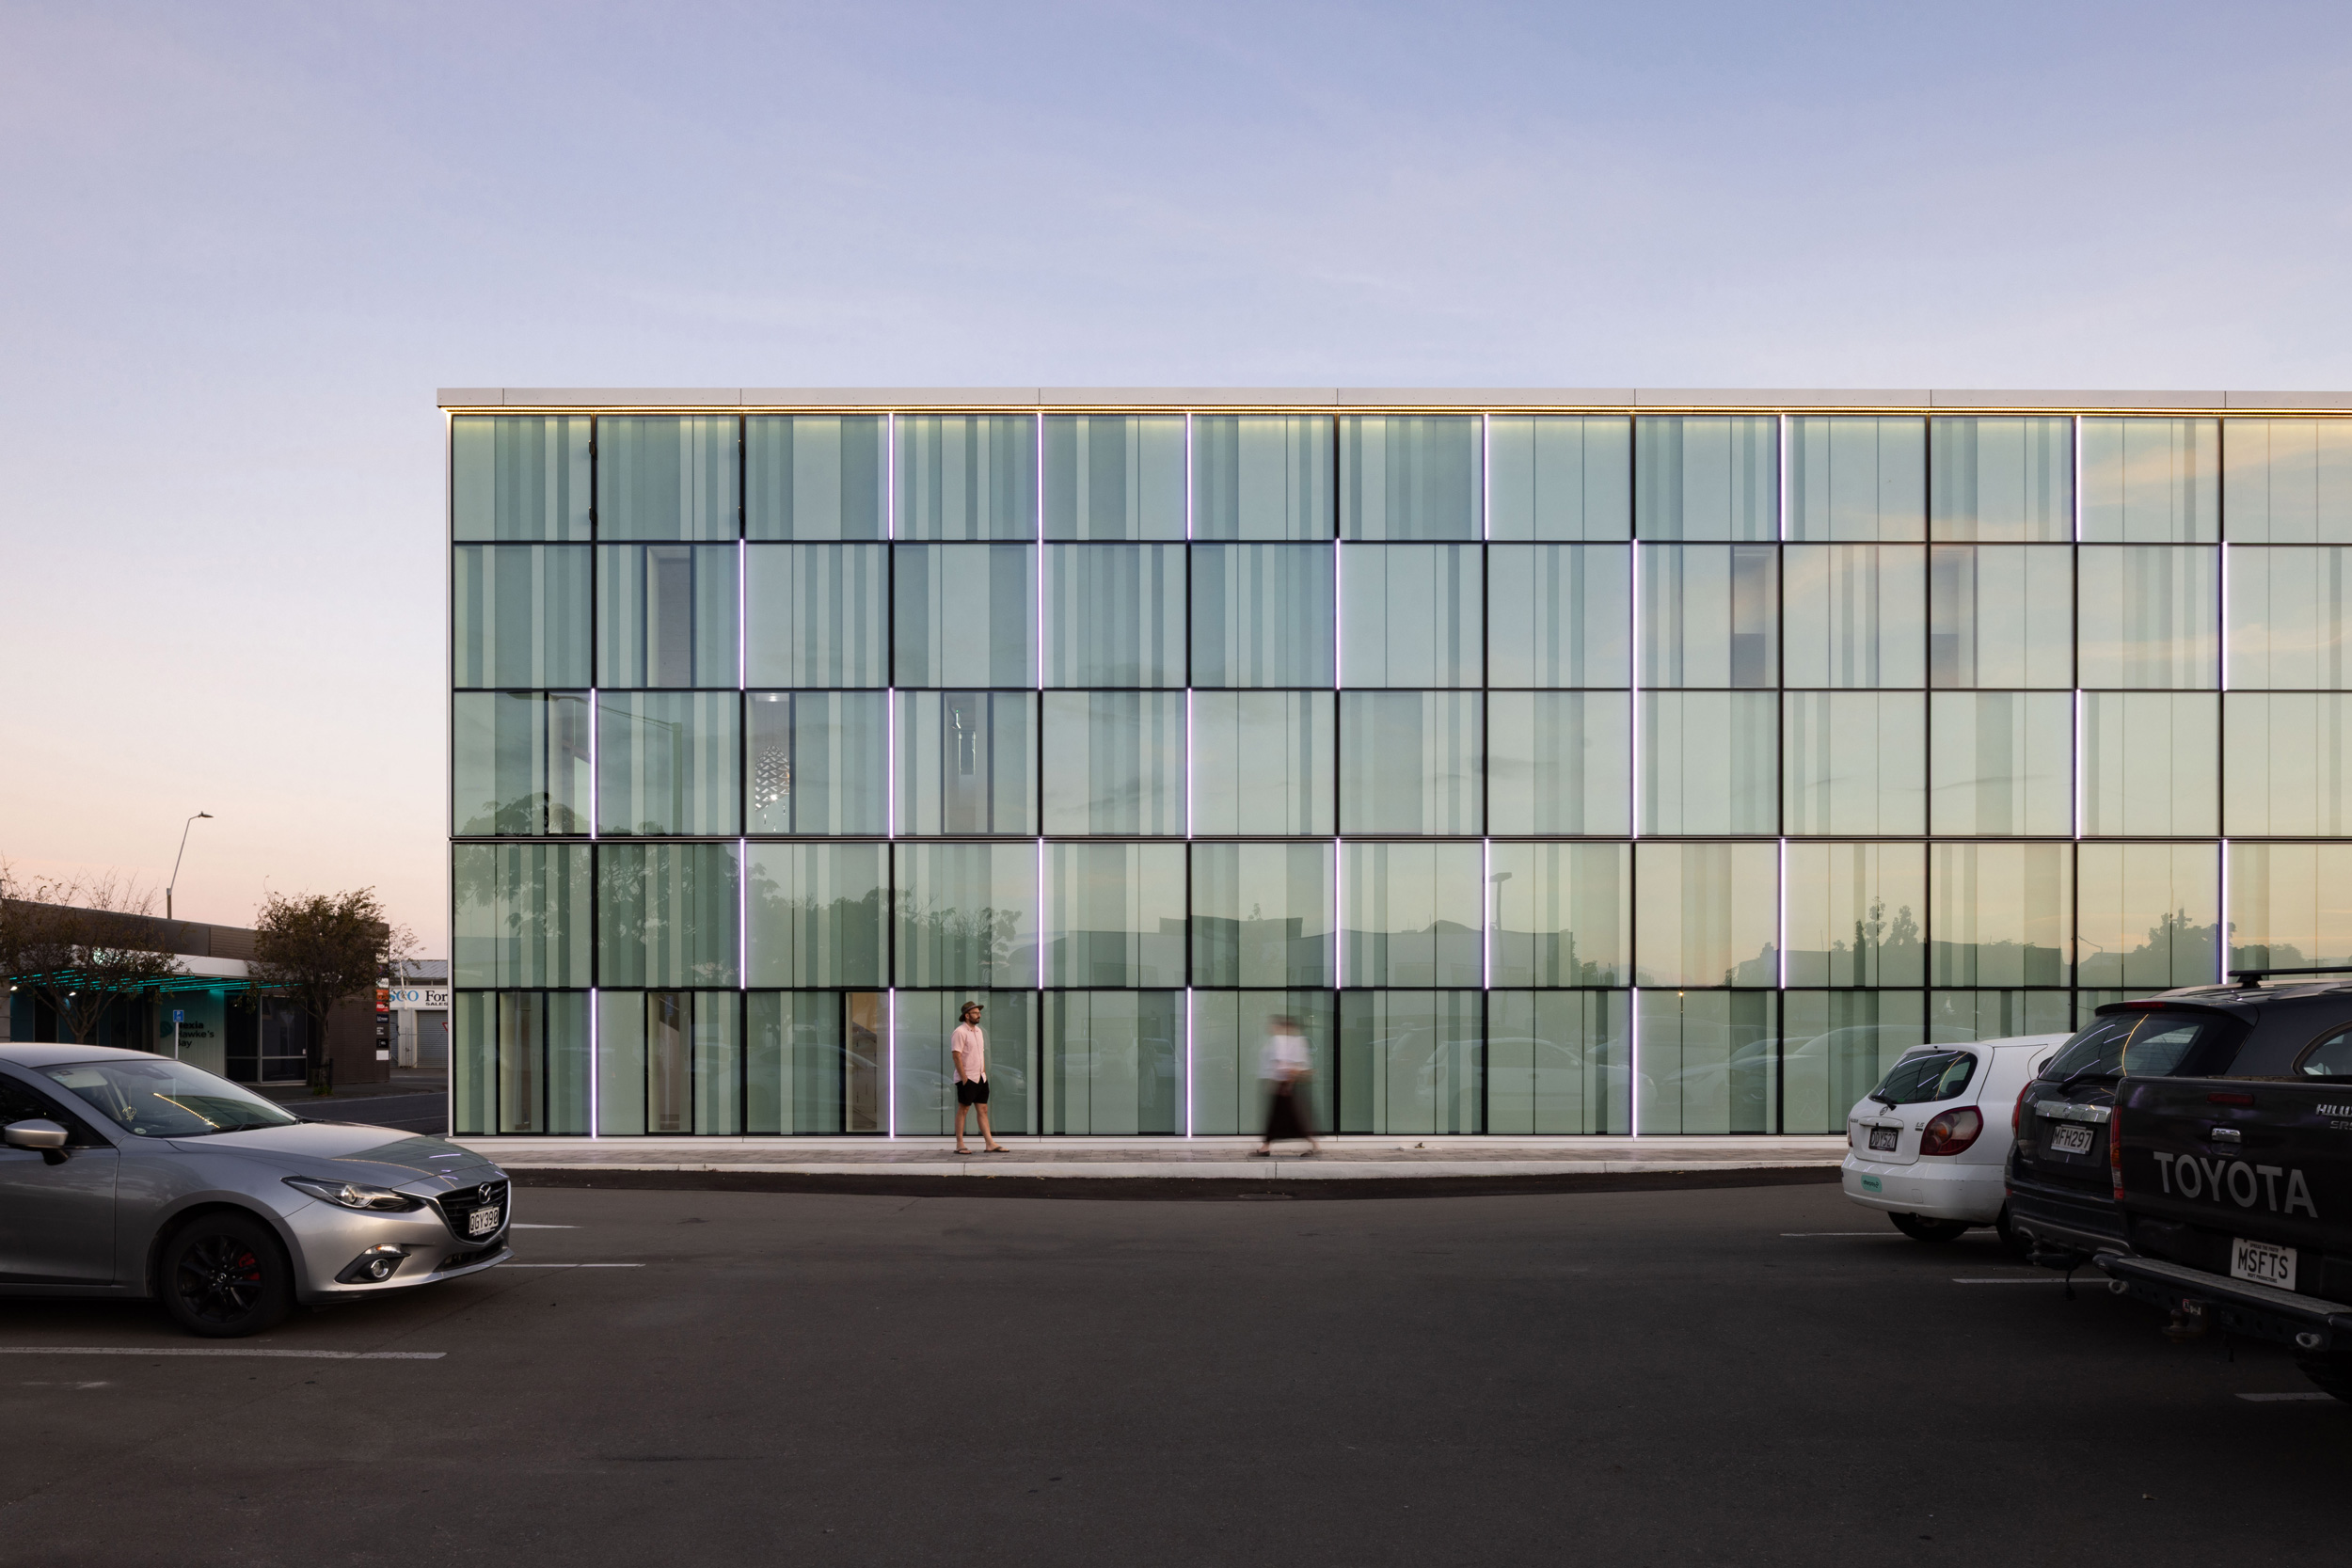
MTG – Hawke’s Bay Museum Research & Archives Centre
RTA Studio. Photo by Hazel Redmond.
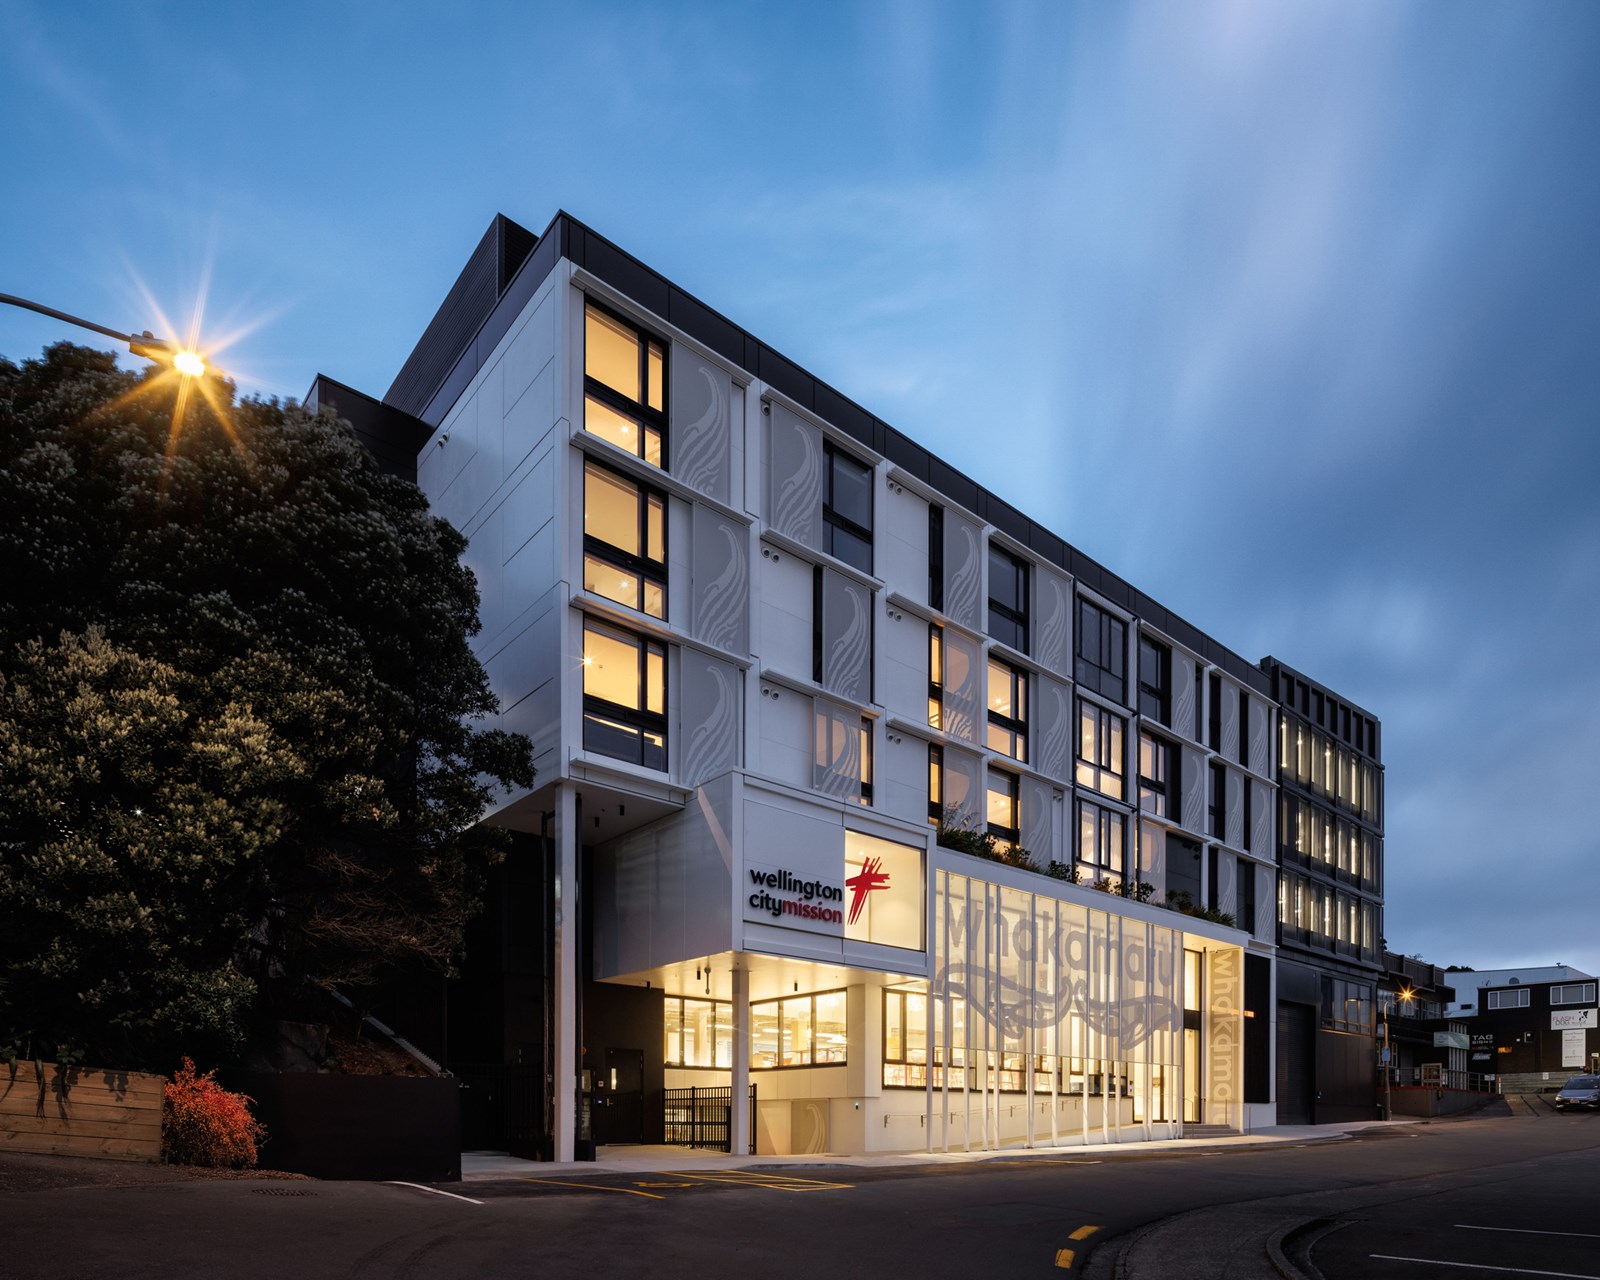
Whakamaru
Three Line Studio. Photographer: André Vroon.
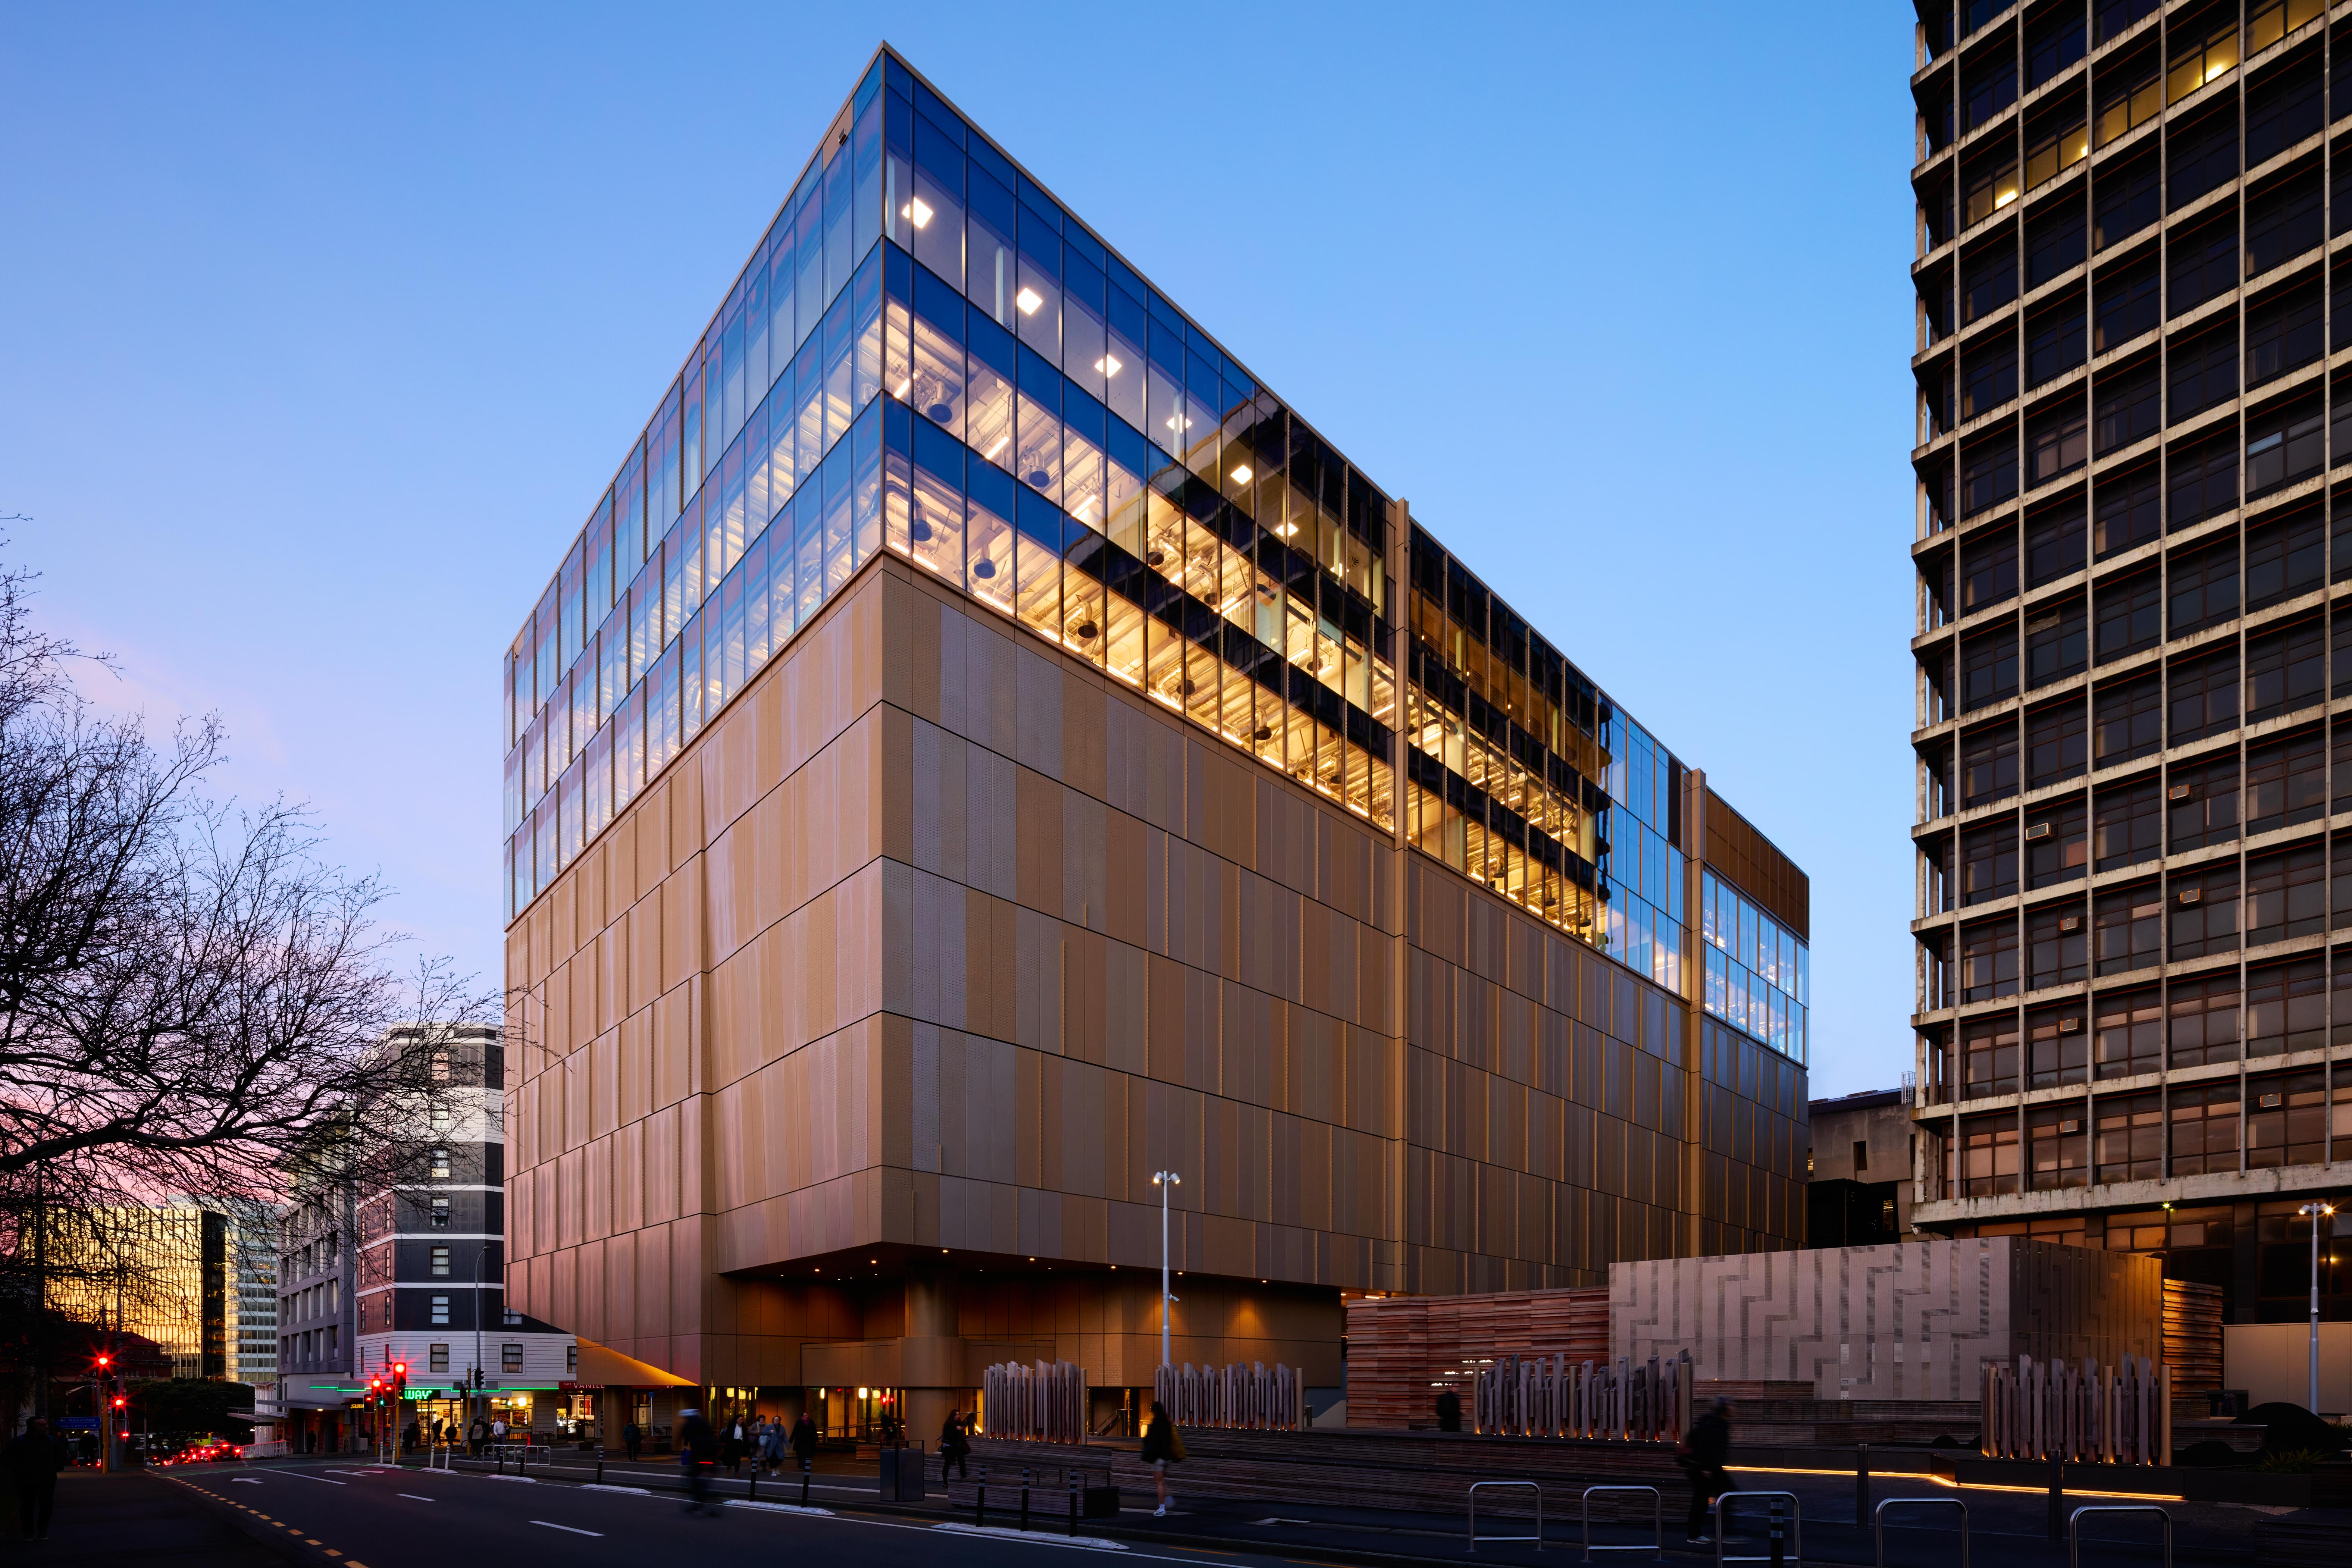
Te Rua Archives New Zealand
Warren and Mahoney and Tihei in association. Photo by Jason Mann
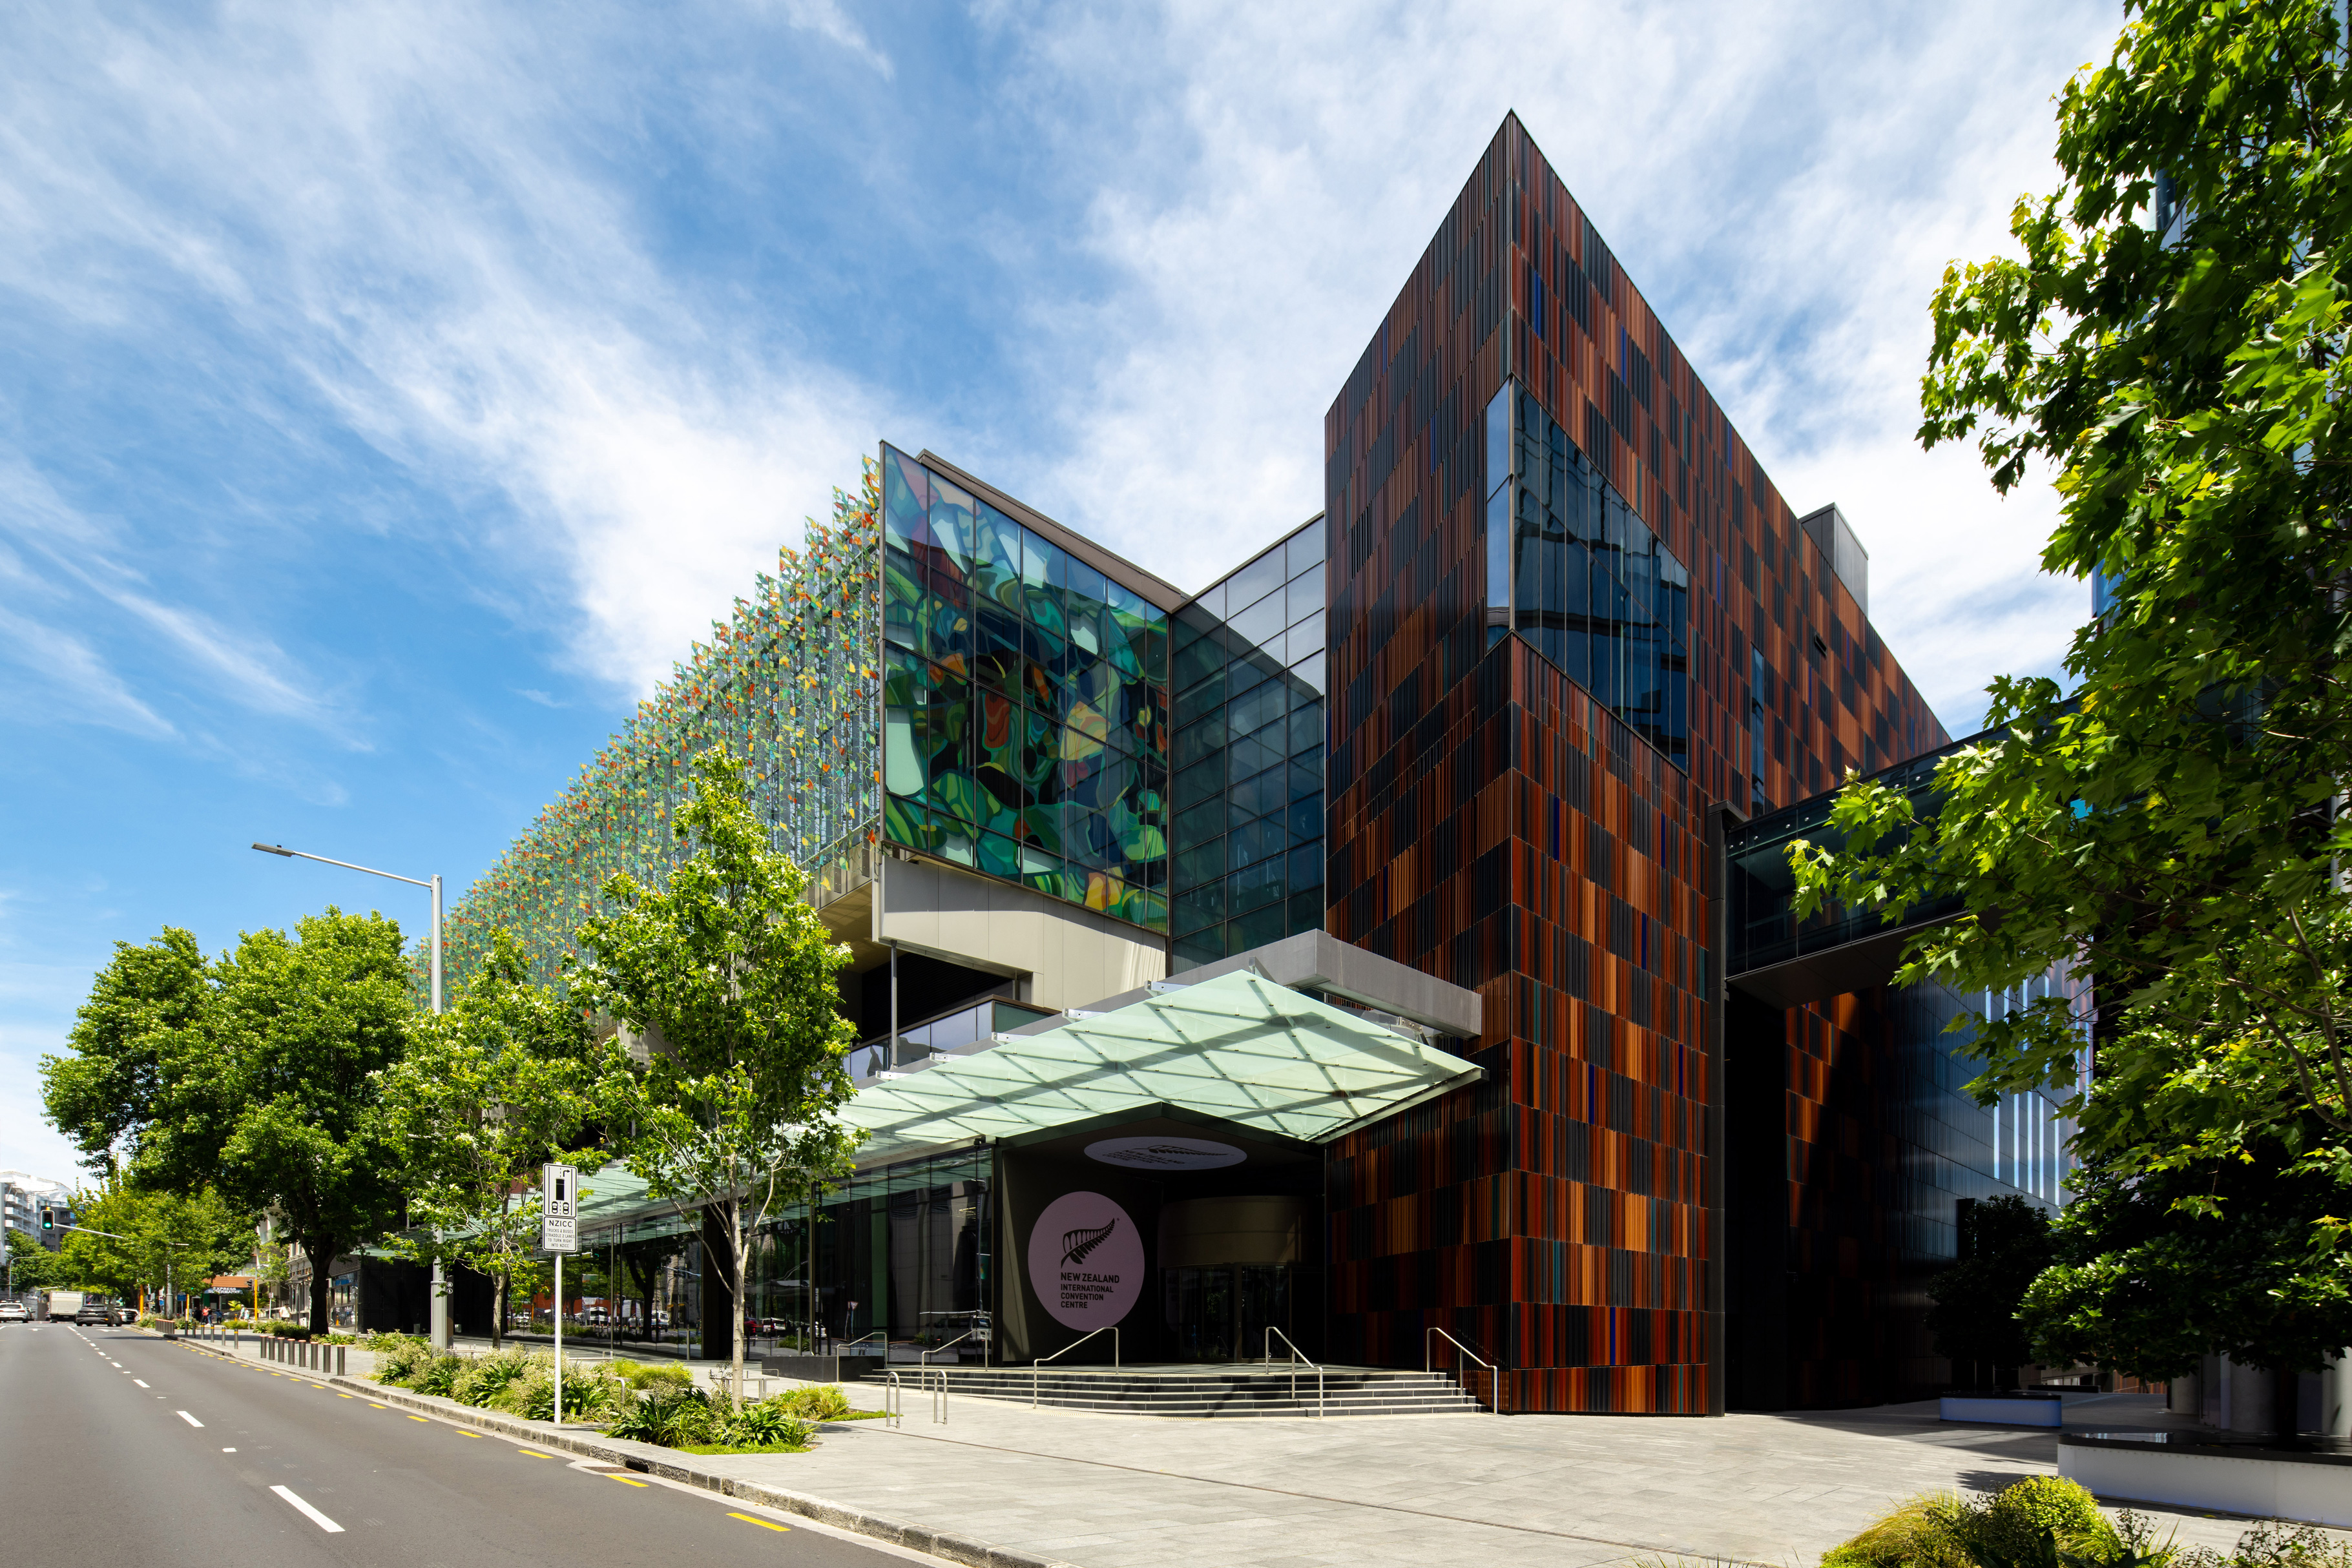
Te Tumu — New Zealand International Convention Centre (NZICC)
Warren and Mahoney, Moller Architects and Woods Bagot in association. Photo by Jono Parker
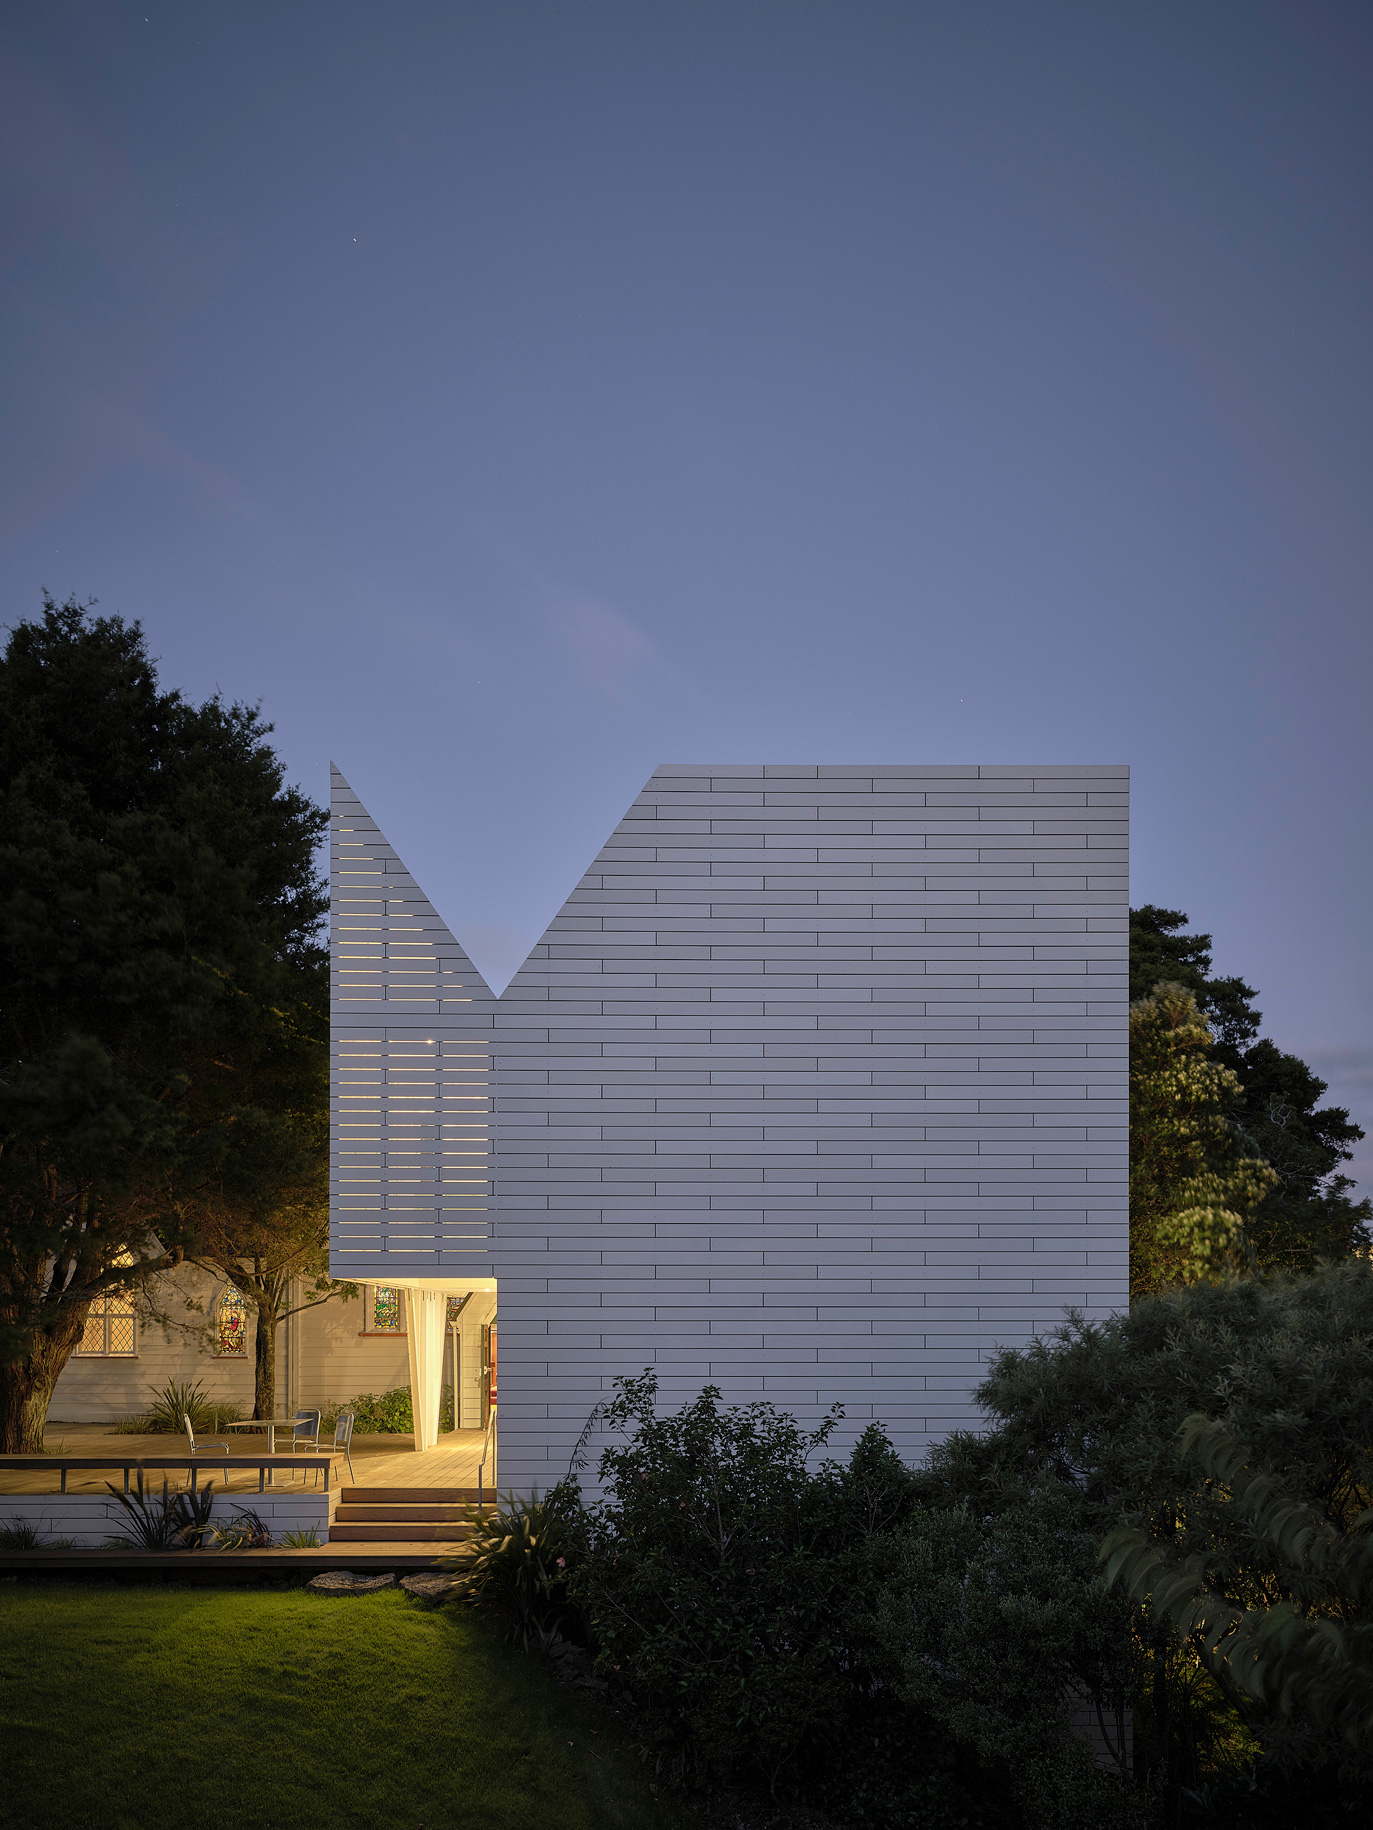
St Luke’s Hospitality Centre
Andrew Barrie Lab. Photo by Sam Hartnett
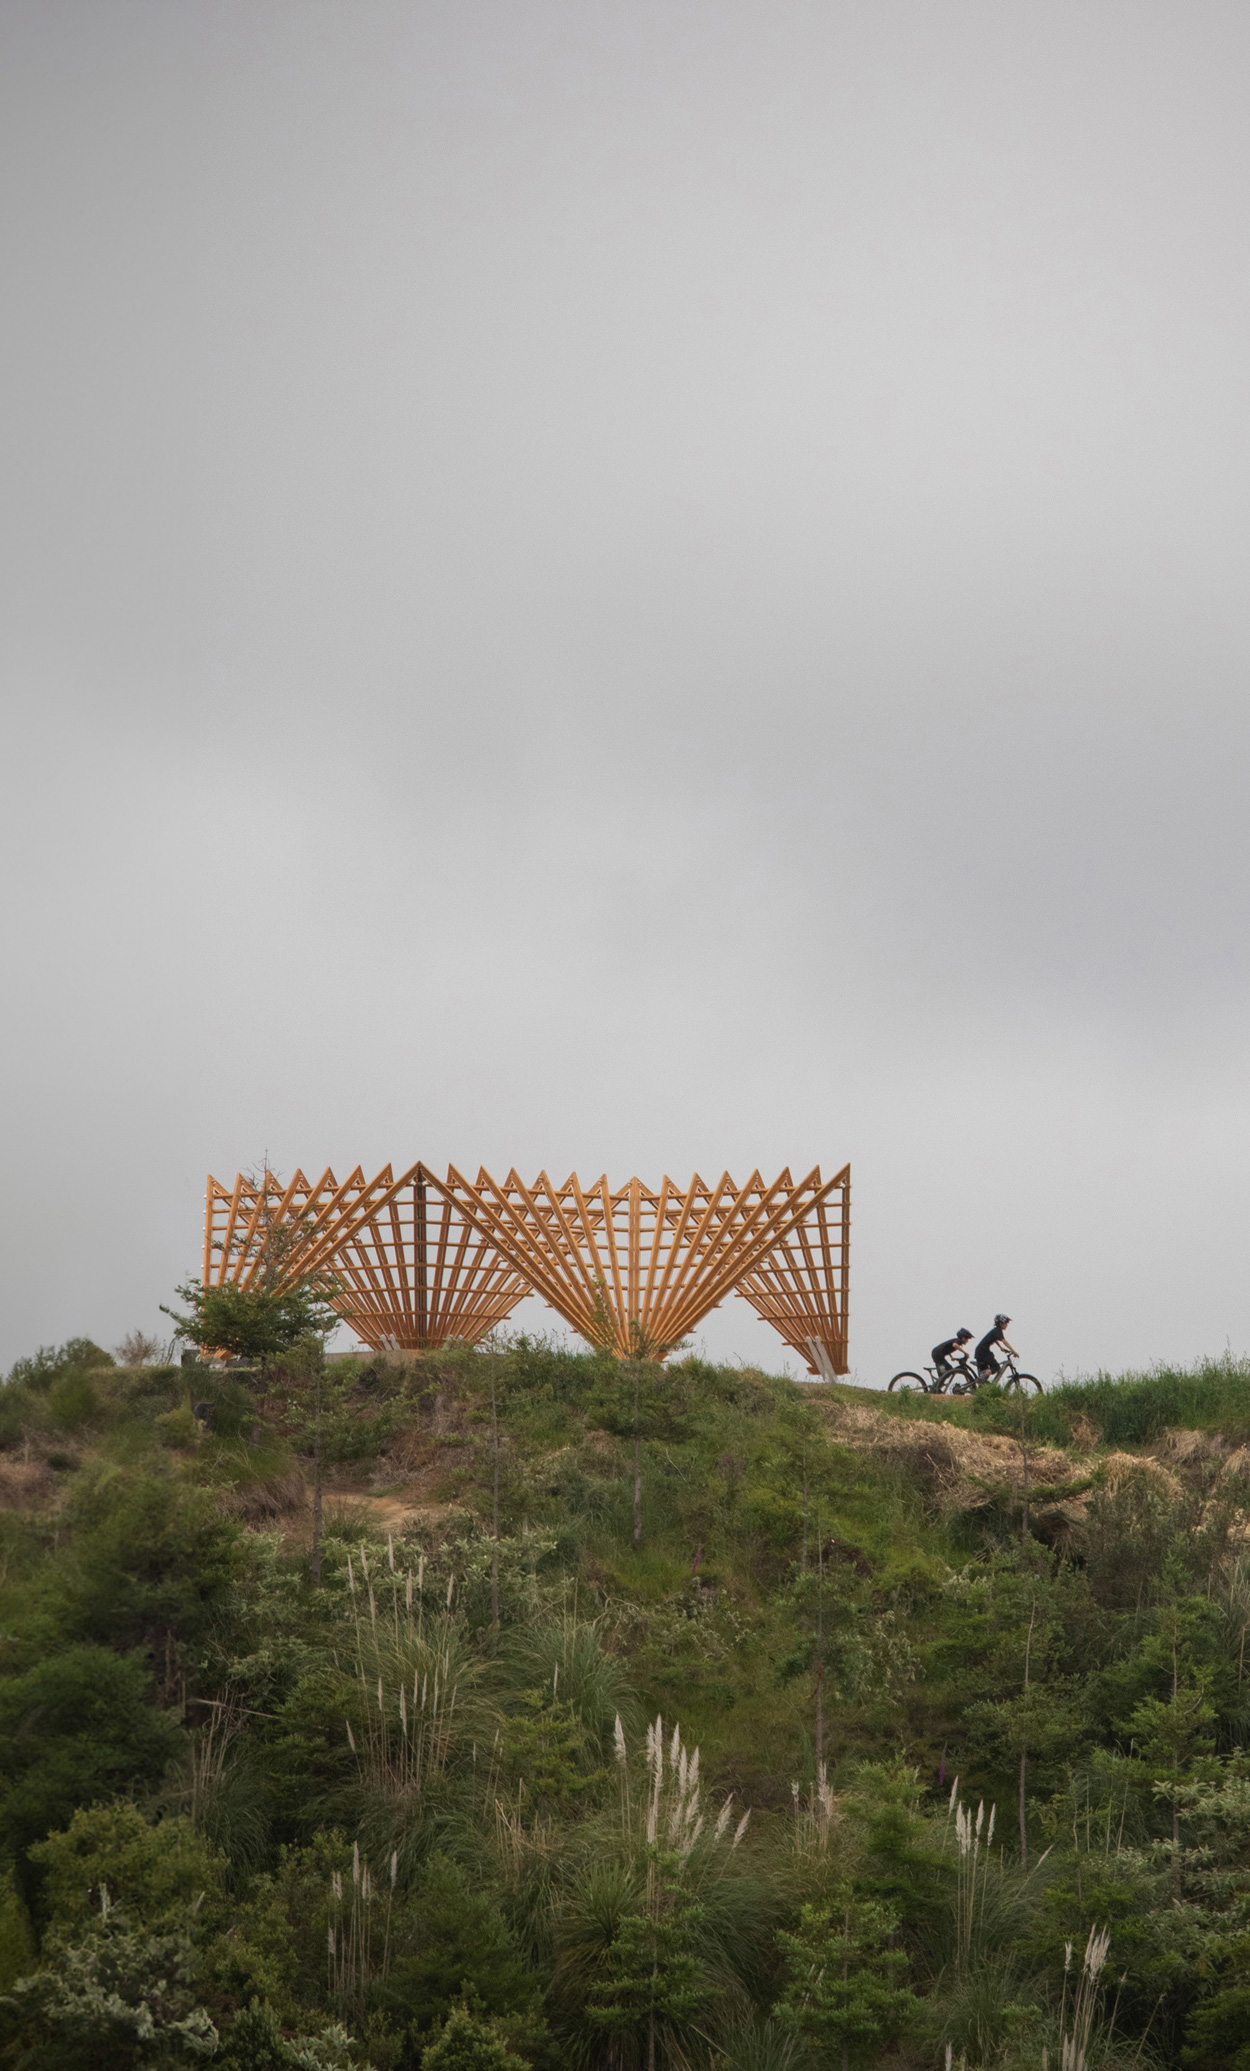
Summerhill ‘23 & ‘24
Andrew Barrie Lab, Gregory Mann and Billy Pengelly in association. Photo by Greg Mann.
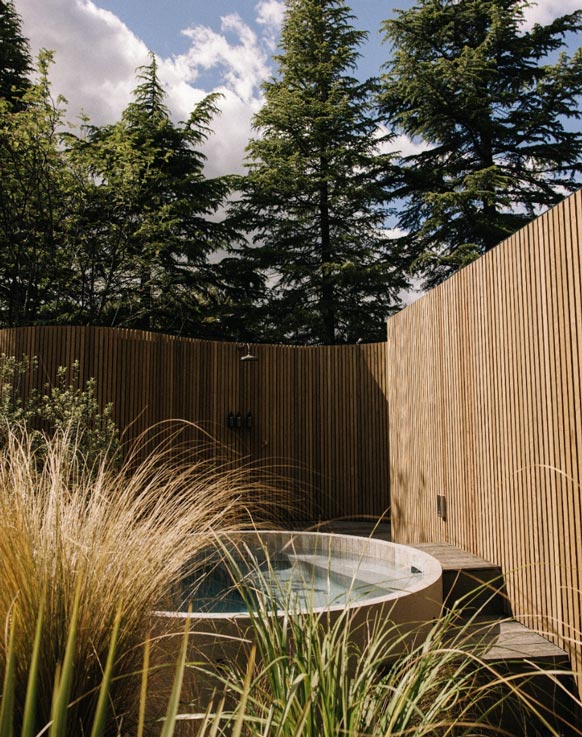
Aluume Spa
Hyndman Taylor Architects. Photo by Aluume Limited.
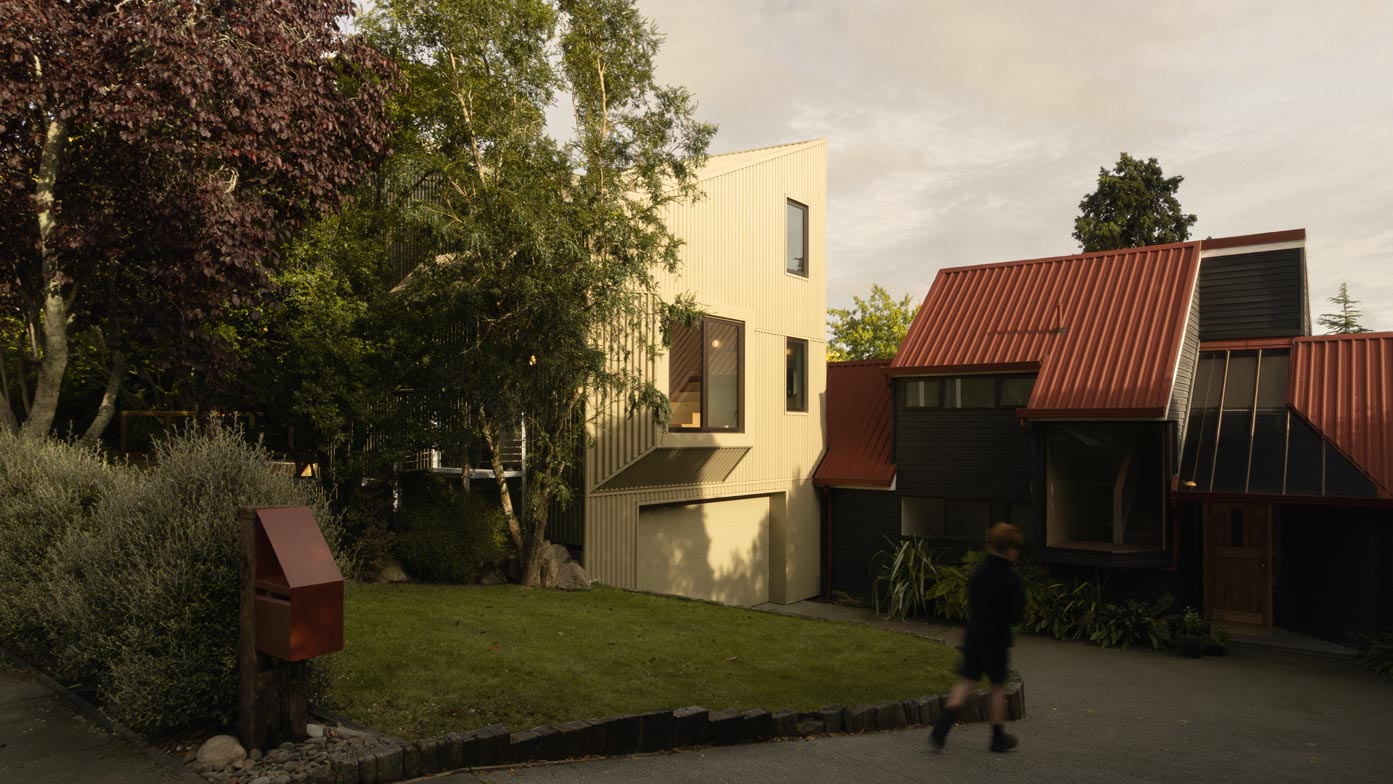
Kererū Corner
Shaw & Shaw Architects. Photo by Geordie Shaw
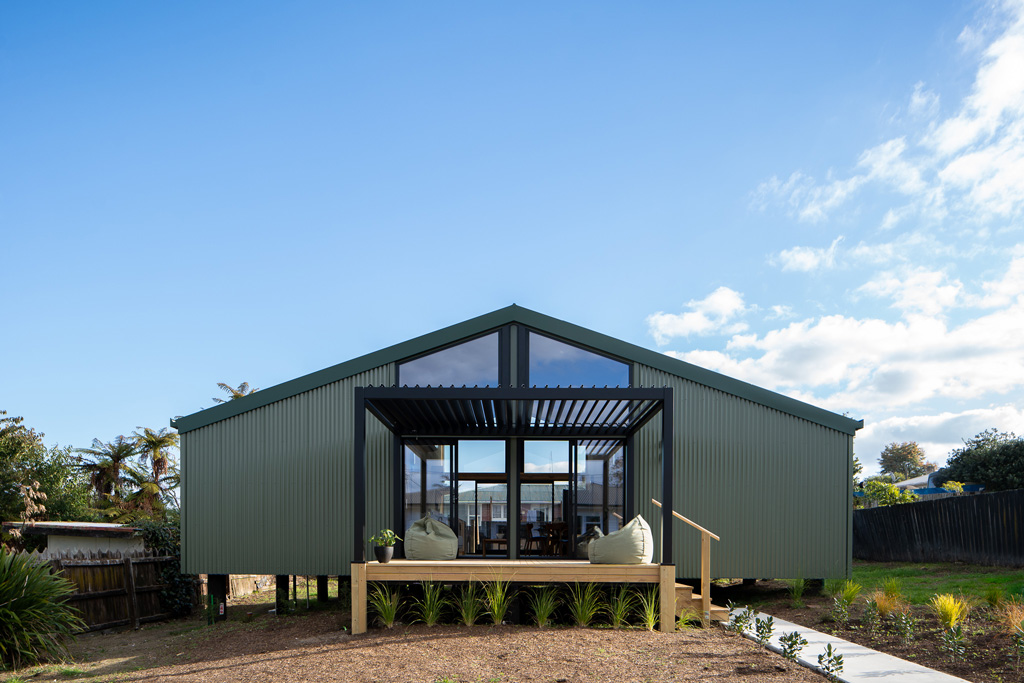
Living House
RTA Studio. Photo by Paul Brandon.


11 June 2026
2026 Wellington Architecture Awards Winners

4 June 2026
2026 Canterbury Architecture Awards Winners

22 May 2026
2026 Southern Architecture Awards Winners


18 June 2026
2026 Auckland Architecture Awards Winners
Recent Articles

13 October 2026
Jon Clements + Rich Naish Lecture

9 September 2026
Richard Naish Awarded 2026 Gold Medal

9 September 2026
Spacecraft Architects awarded 2026 F. Gordon Wilson Fellowship

3 August 2026
2026 New Zealand Architecture Awards Shortlist

