
Designing for What Comes Next: Richard Naish’s Architecture of Resilience
Chris Barton

Context. Resilience. Appropriate. Whether looking to the past, the present or the future, these are the recurring words that describe the underlying themes of Richard Naish’s design practice.
To which I’d add ‘appreciation’ and ‘poetic’, which crop up a lot in Counter Climate, the third-year studio course that we’ve taught together for the last four years at Waipapa Taumata Rau University of Auckland’s Te Pare School of Architecture and Planning.
‘As a younger practice, it was always about the past and the present context,’ says Naish. ‘The future context is the changing world ahead of us. Buildings made now need to be resilient so they’re still there in 100–200 years’ time.’ He is showing me a building that he reckons is designed to be just that – the new global headquarters for Fisher & Paykel Appliances in Penrose, Auckland, opened in mid-2026. It’s probably the best building he’s ever done.
From the road, the curving cloak-like aluminium and glass façade, floating just above the sloping ground, is sleek and impressive. We pass through the polished stainless steel entrance porch, then by a pair of undulating laminated kauri columns that seem to defy structural logic, and into a triple-height timber-lined atrium. It feels like we’ve entered another dimension.
We’re in Fisher & Paykel’s home building – a three-level, 16-metre-wide ribbon of LVL (laminated veneer lumber) diagrid and sheer columns supporting CLT (cross-laminated timber) floors opening into a curvilinear central courtyard called the Oasis. Here is a primordial landscape combining the site’s original lava outcrops with basalt rocks, regenerative native planting, a huge ancient swamp kauri root, plus pōhutukawa trees surrounding pools of water. These also serve as a ‘balance pond’ designed to rise when there are the inevitable big rain events, to contain excess flood plain stormwater. Resilience. Completing the elemental picture – earth, water, air – is a fire pit, along with plenty of decking space and outside tables and chairs for those who work there to enjoy the bush.
Naish argues that with climate resilience there also need to be cultural and social resilience – a system that goes beyond making the Oasis just a nice environment to look at. The building’s culturally sustainable credentials are especially important, given the placement of the building on Ngāti Whātua land. They come, says Naish, from consulting with mana whenua and doing things that respect and honour the people of the land. ‘It’s good corporate citizenship,’ he says. So the building entrance is carefully placed on an axis that lines up on Maungakiekie (One Tree Hill), honouring the landscape. The design move is a common thread in much of Naish’s work, as seen, for example, in the maunga sight lines expressed in the 2022 Alexandra Park mixed-use apartment development in Epsom, Tāmaki Makaurau Auckland. Sometimes the expression of the mana whenua narrative is more explicit, as in the 2026 Amokura Hawke’s Bay Regional Museum Research and Archives Centre, where huia, toroa and moa feather forms on the building’s façade carry meaning as emblems of strength, harmony and an enduring vision to bring people together.
Much of the cutting-edge timber diagrid construction at Fisher & Paykel evolves from the Scion Innovation Hub – Te Whare Nui o Tuteata in Rotorua, designed in collaboration with Irving Smith Architects and completed in 2020. Its ground-breaking design as the first carbon-neutral commercial building in New Zealand set the standard for projects that mitigate their embodied carbon emissions through the use of timber rather than concrete or steel. The big difference in the Fisher & Paykel diagrids is the use of 2-metre high by 1.2-metre wide timber ‘shields’, which enable a versatility of assembly options rather than having to be preassembled in entirety off-site as they were at Scion.
It was a sabbatical break after 20 years of practice for Naish that crystallised the focus RTA Studio would pursue into the next 20 years. He decided it would be all about climate resilience, sustainability and the increasingly urgent need for affordable housing. Plus teaching, something he’d done sporadically in the past but now wanted to do more regularly. So he cleared the decks, delegating many of his management tasks to other RTA Studio directors, to free up time for teaching and design.
On the affordability front, Naish was quick to see the potential cost savings from using CLT panels in domestic construction. In 2025, the firm launched its Living House – an 85-square-metre, three-bedroom, one-bathroom, solar-panelled home costing $350,000, that can be assembled in just six weeks. In 2026 it launched a 59.5-square-metre, two-bedroom, one-bathroom version for $305,000 and plans are underway for a single-bedroom option. Naish says the practice is also bringing the cost benefits of CLT technology into other projects.
All these ideas inform the Counter Climate studio we teach together. We ask students to reconsider the extreme weather events of 2023 – the Auckland Anniversary Weekend floods, then Cyclone Gabrielle – and their effects on the inner-city Tāmaki Makaurau Auckland suburb of Grey Lynn. We start with a tour of Naish’s own E-Type House, judged HOME Magazine’s 2015 New Zealand Home of the Year and 2025 Home of the Decade, then on to Grey Lynn Park, which was inundated during the Anniversary Weekend floods, then following the path of Cox’s Creek down to Cox’s Bay. Along the way, students are encouraged to make site appreciation drawings of what’s there and begin to consider how they would rebuild a climate-resilient neighbourhood for the increased frequency of extreme flooding events combined with sea level rise. ‘I really enjoy it, and you get back as much as you give – if not more,’ says Naish. ‘It keeps you connected with the issues facing the younger generation.’
Naish encourages the students to engage with the water, not retreat from it, in much the same way as he has done with his Buckleton Boat Shed. It occupies a coastal site just 20 metres from the high-tide mark and sits between 2 metres and 5 metres above sea level with an overland flow path across the site that floods whenever there is significant rain.
The ark-like building sits on piles that extend 12 metres into the ground to resist coastal erosion from storm inundation. Sea level rise and overland flow are also managed by a dry riverbed that has been formed under the house to control flooding. It has a defiant beauty.
Naish is a born teacher, keen to share his developing knowledge about climate resilience and culturally appropriate future context with the next generation – always challenging students to find the poetic, the moment that transforms a building into brave, resilient, forward-facing architecture.
Chris Barton is a Professional Teaching Fellow at Te Pare School of Architecture and Planning, Waipapa Taumata Rau University of Auckland and Editor of Architecture New Zealand from 2018–2026.
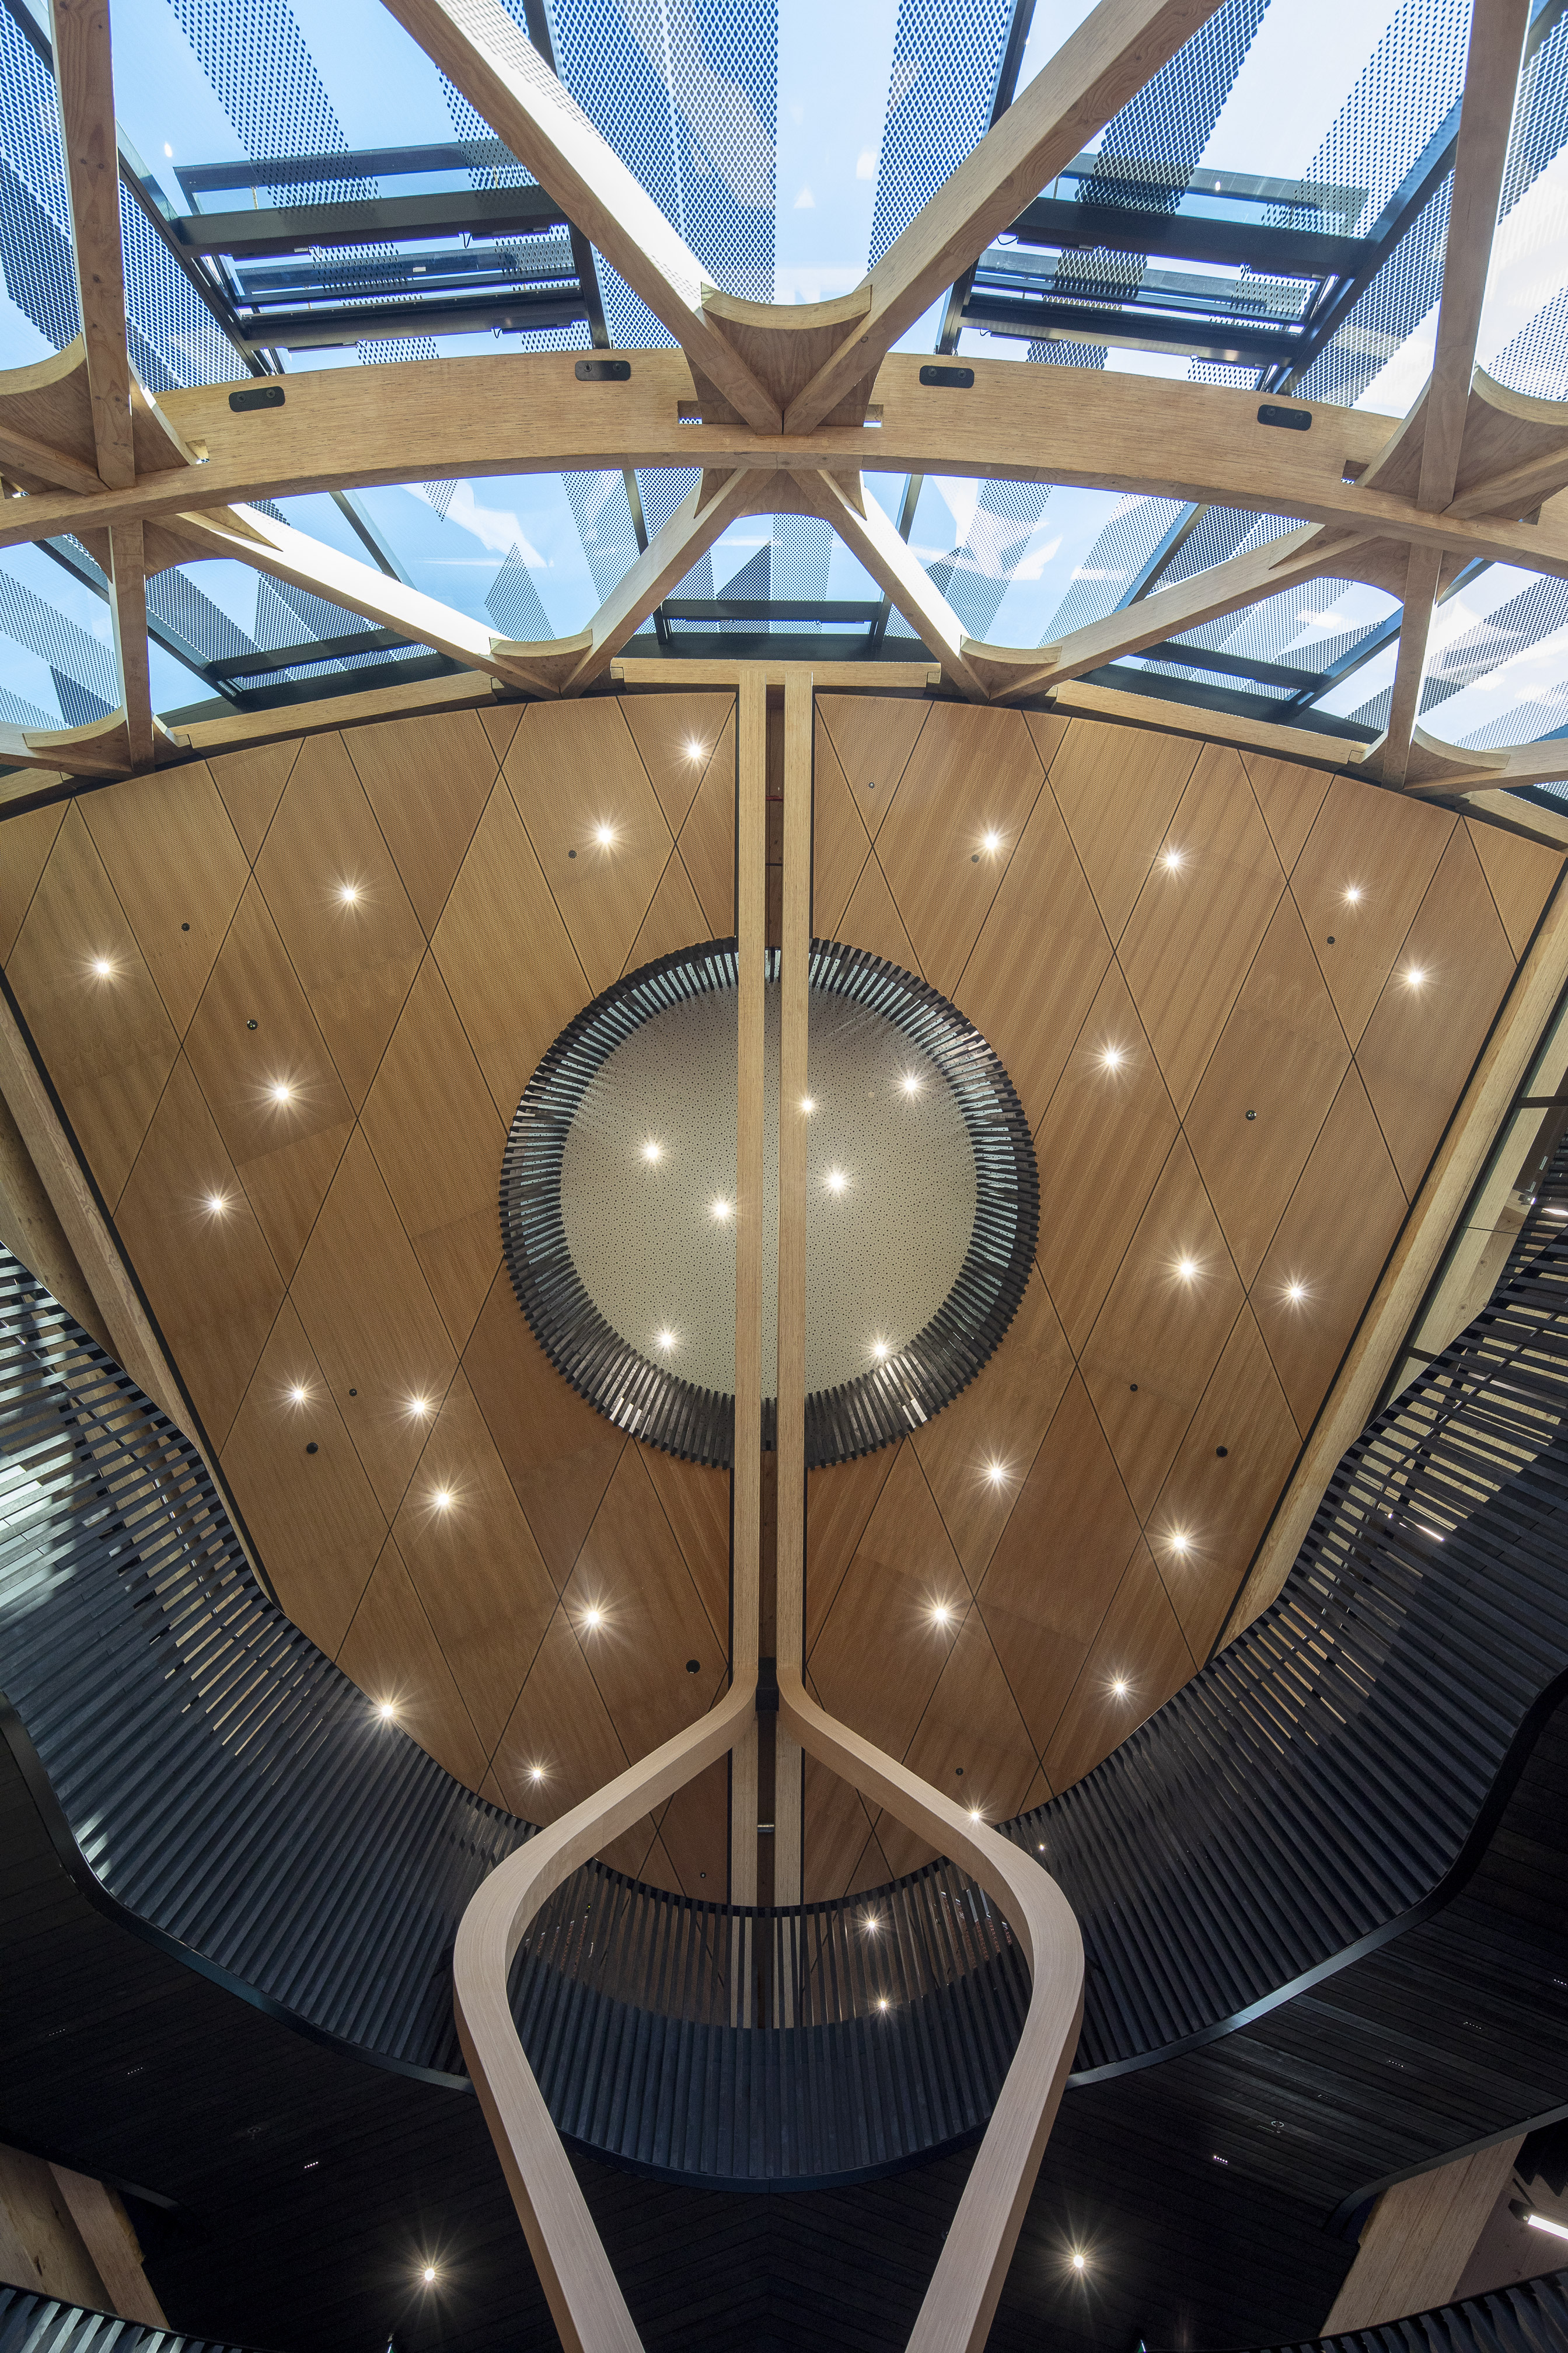
Fisher & Paykel Global Headquarters, nearing completion 2026.
Tāmaki Makaurau Auckland. Photographs: Patrick Reynolds.
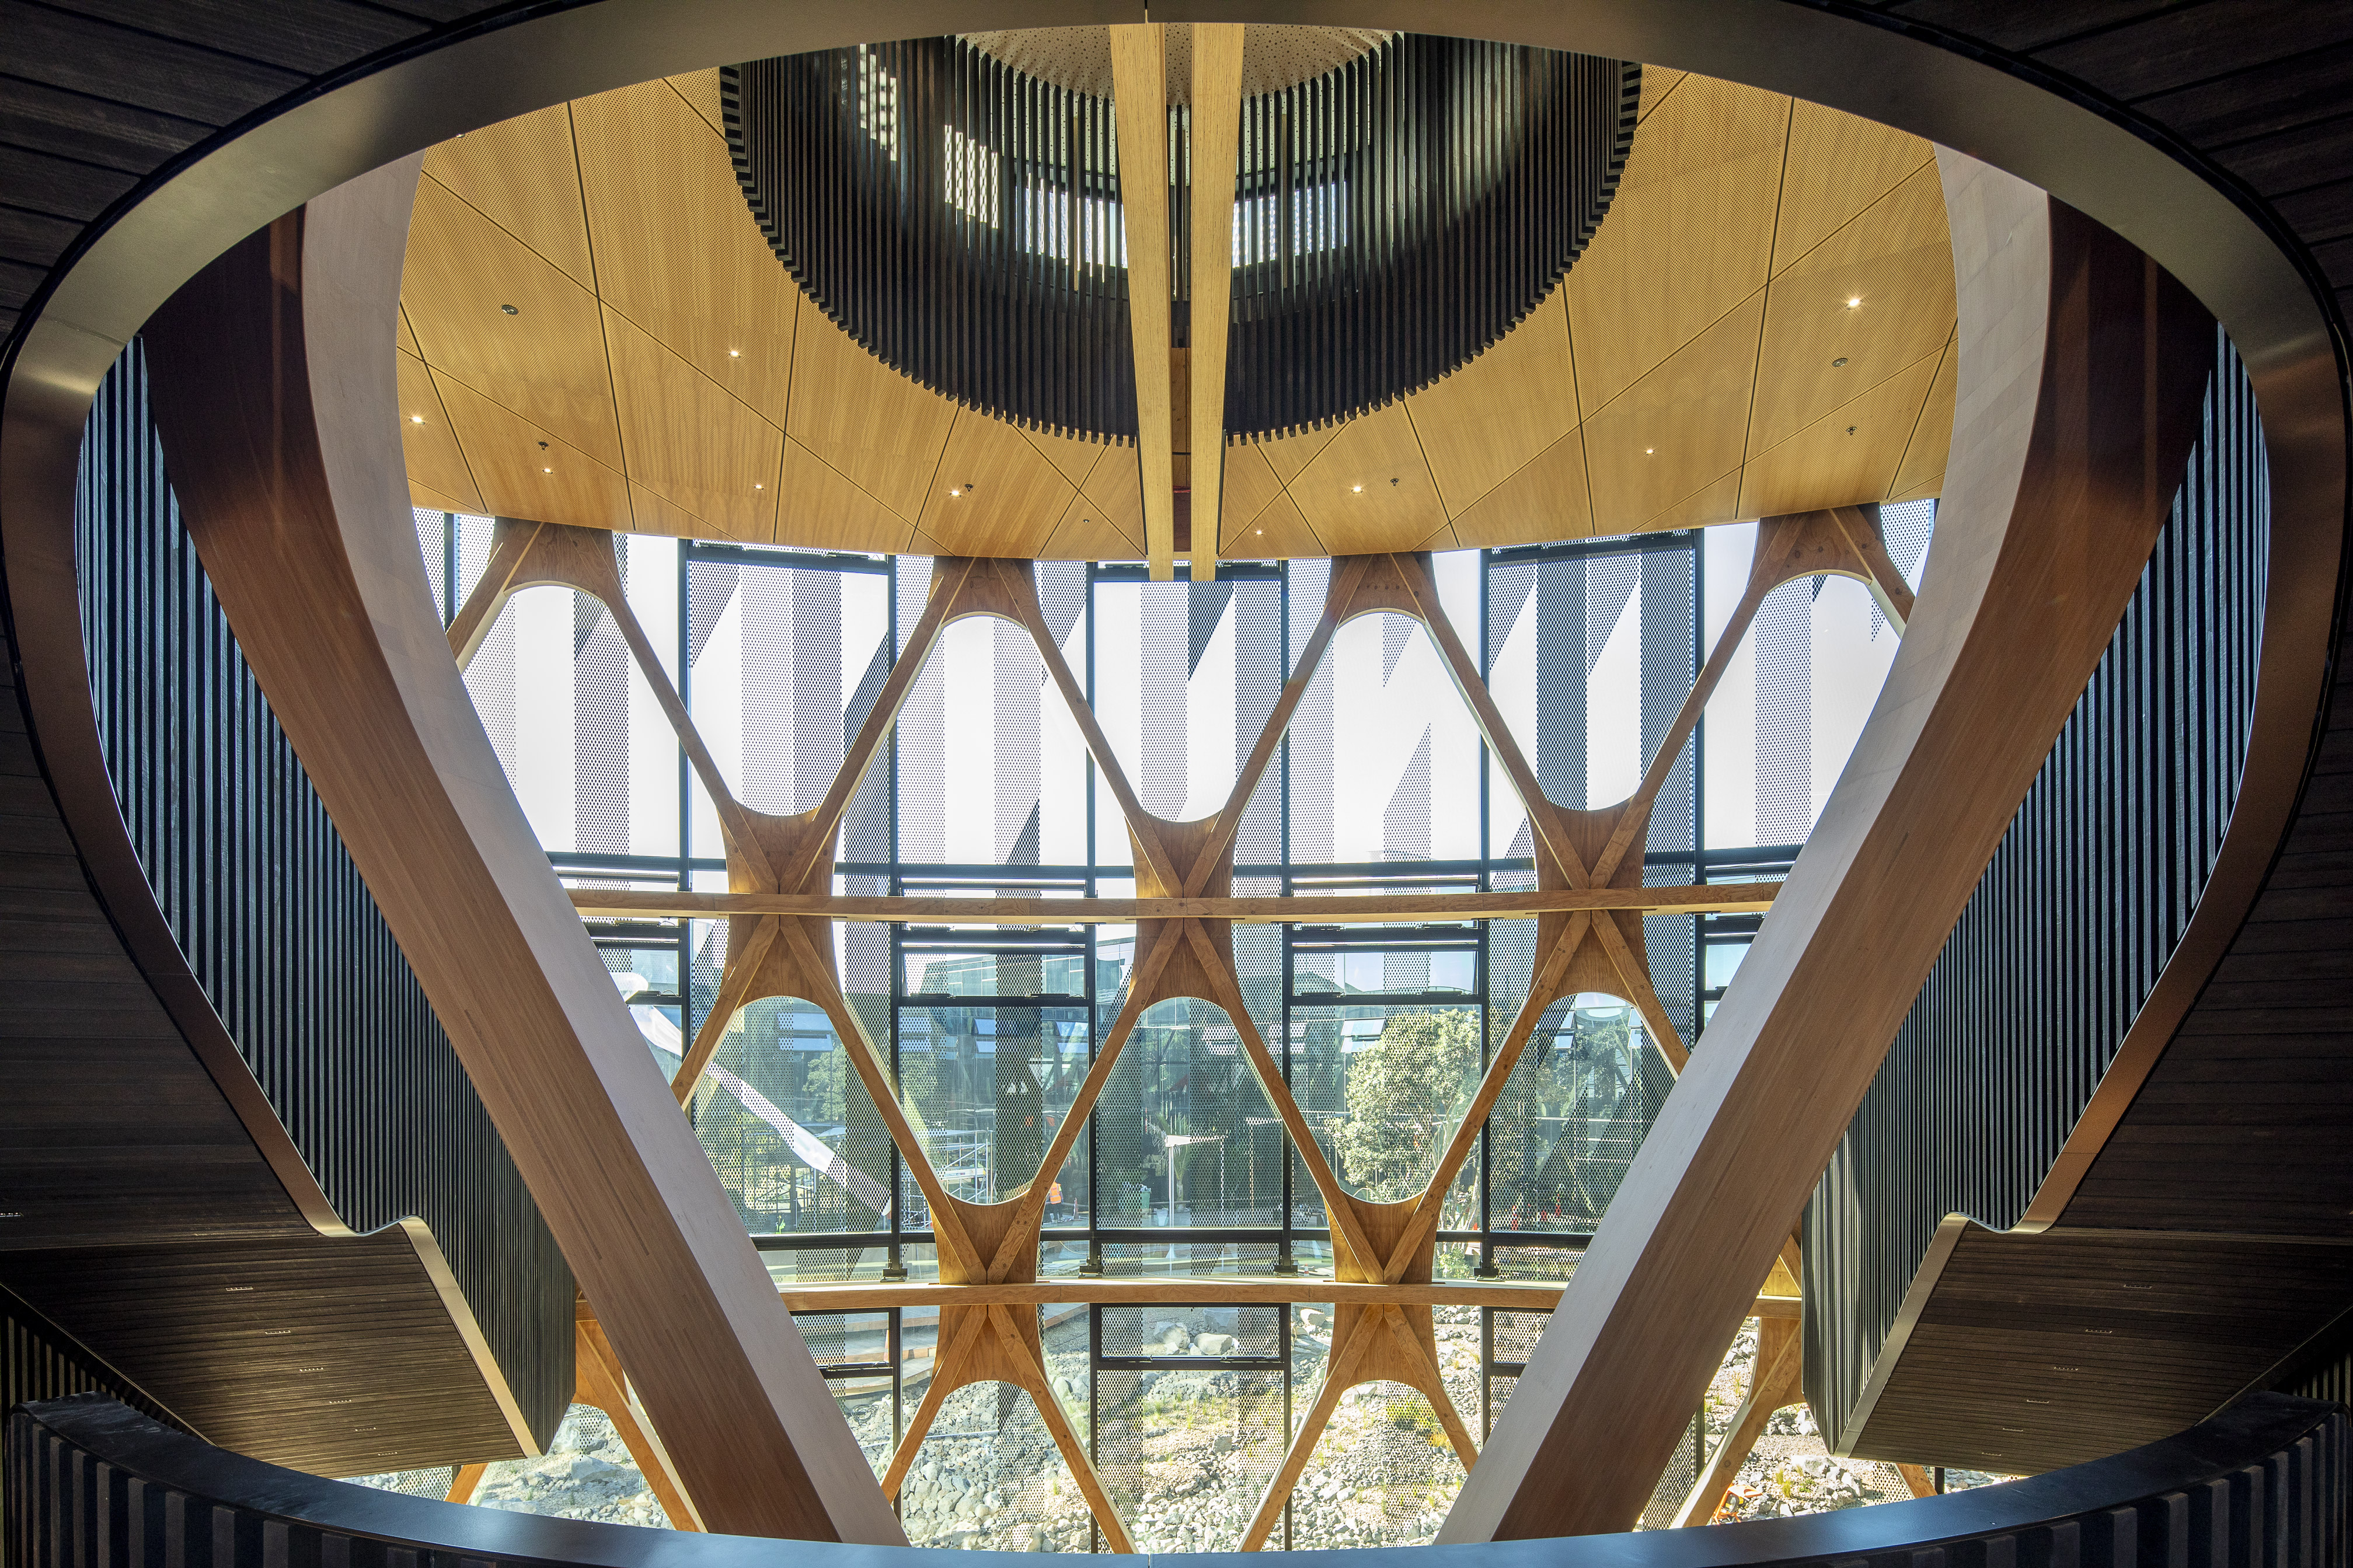
Fisher & Paykel Global Headquarters, nearing completion 2026.
Tāmaki Makaurau Auckland. Photographs: Patrick Reynolds.
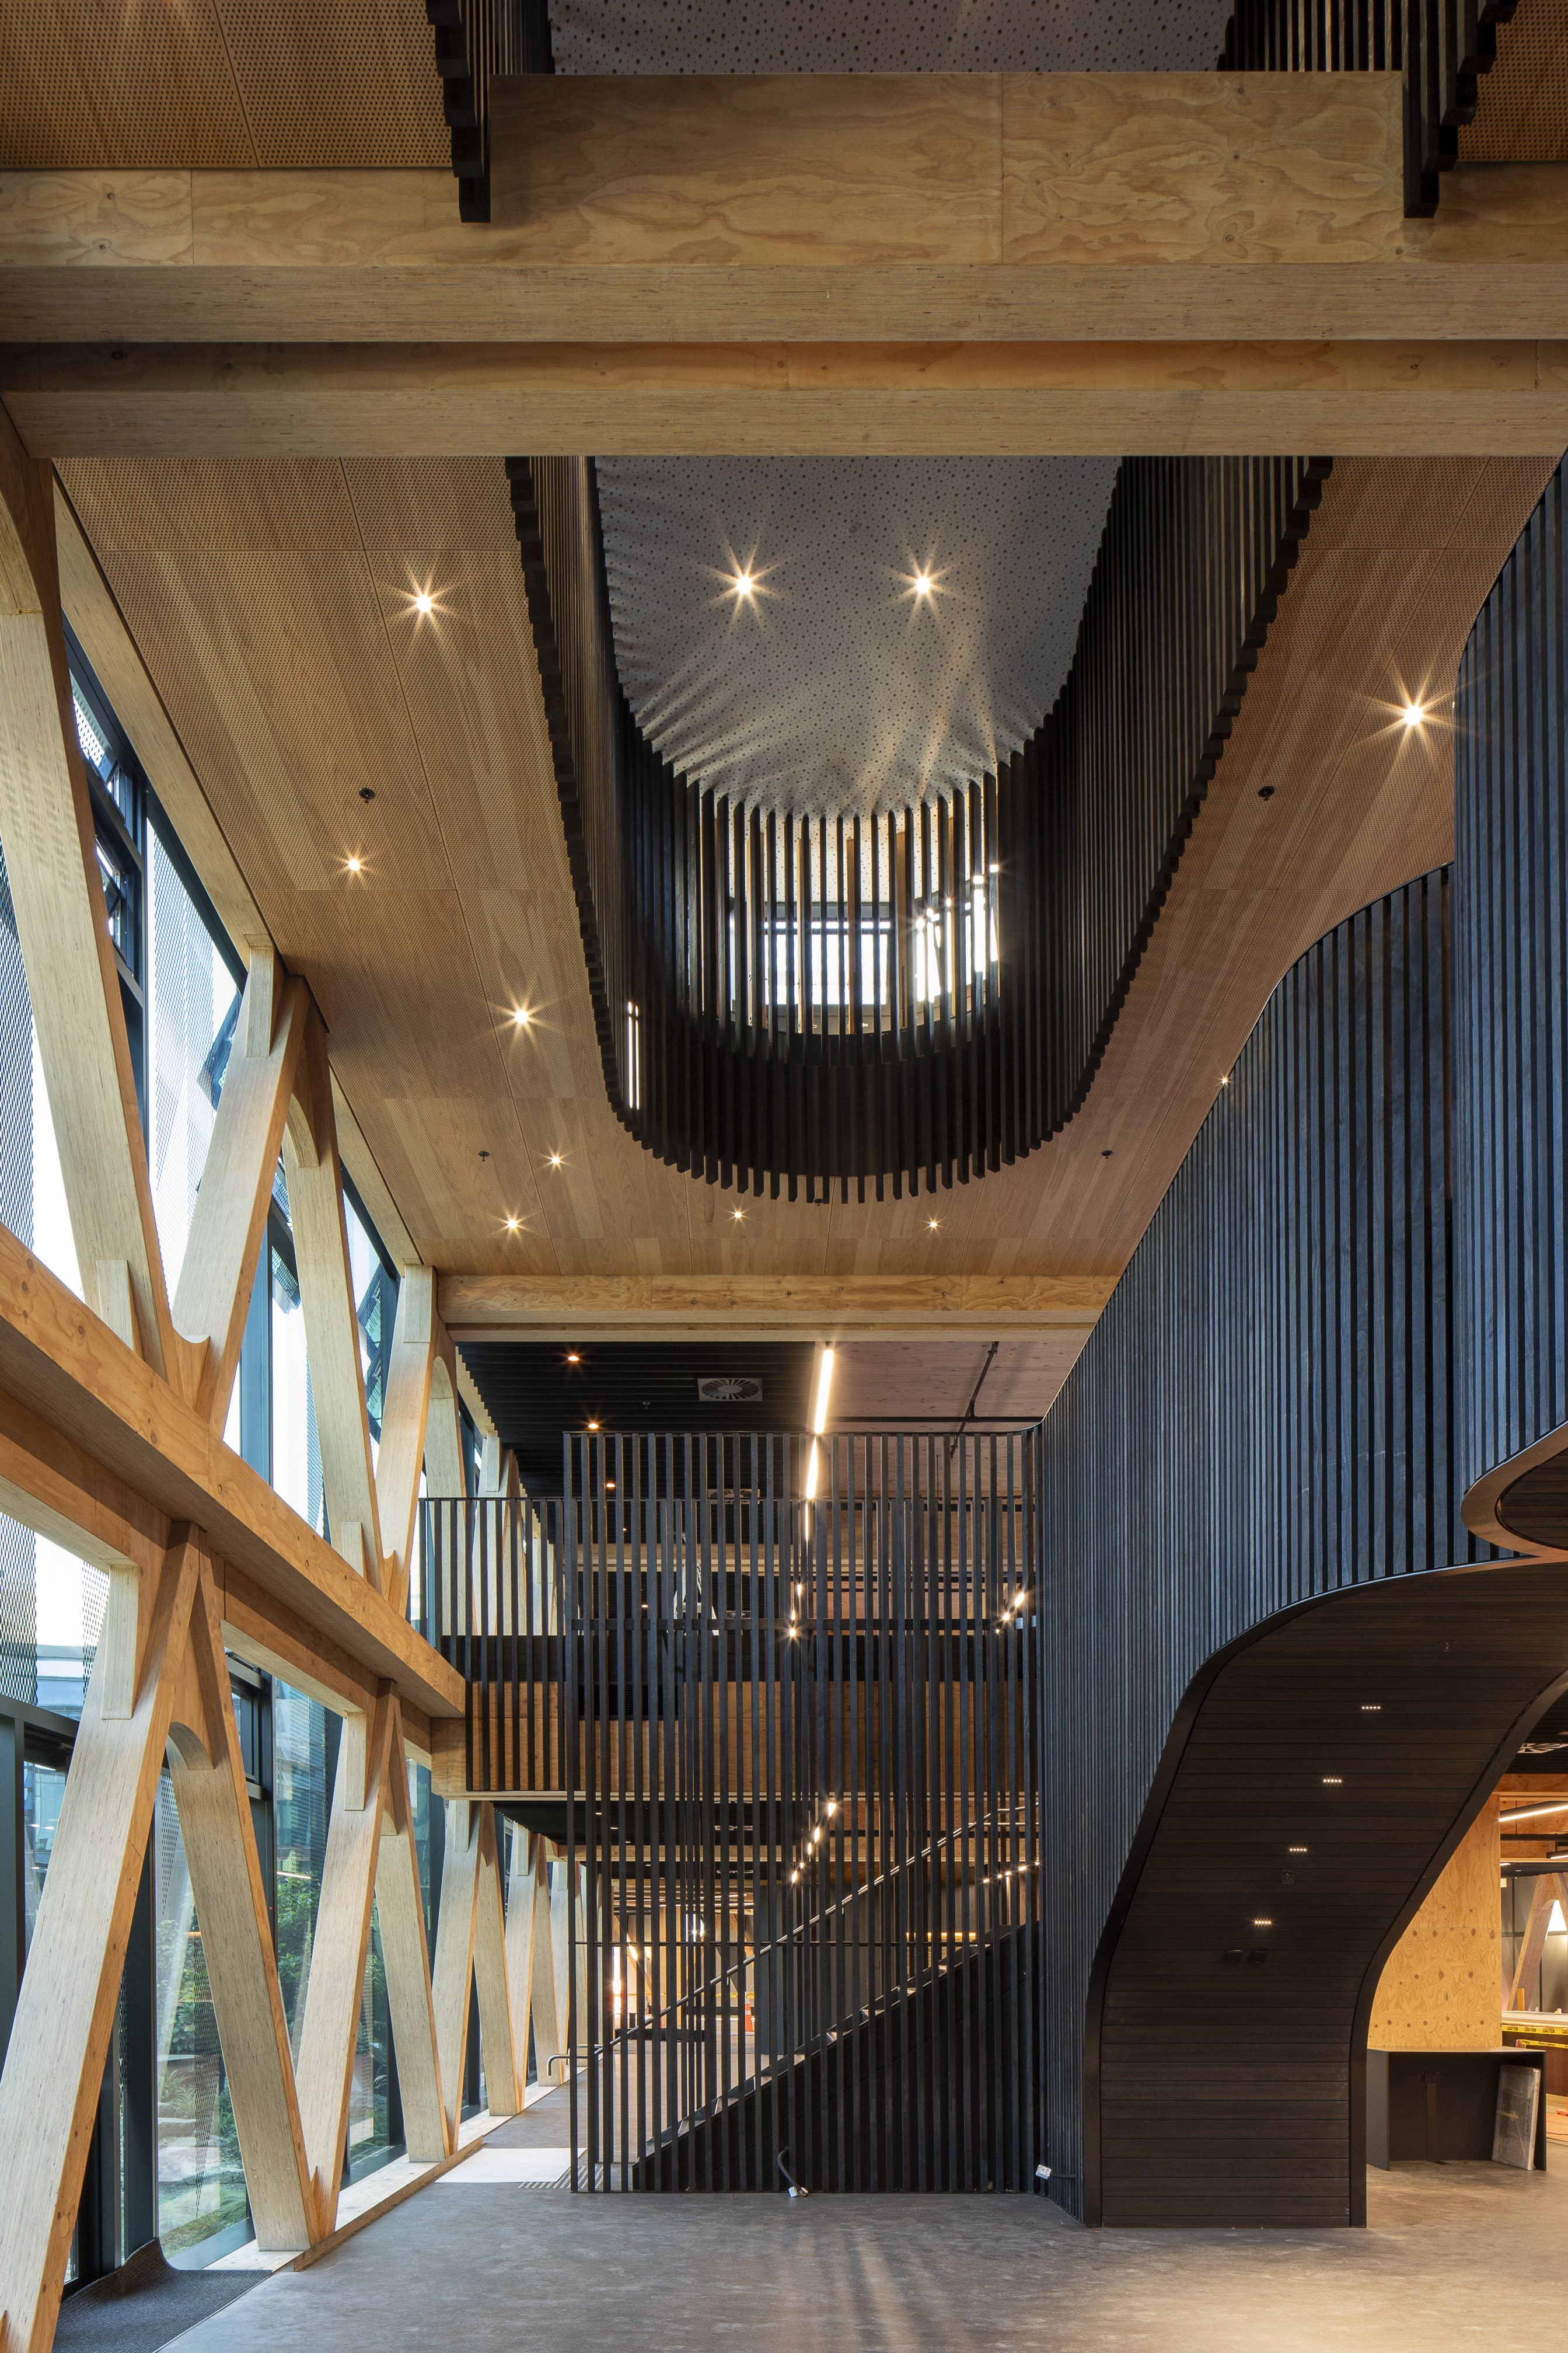
Fisher & Paykel Global Headquarters, nearing completion 2026.
Tāmaki Makaurau Auckland. Photographs: Patrick Reynolds.


