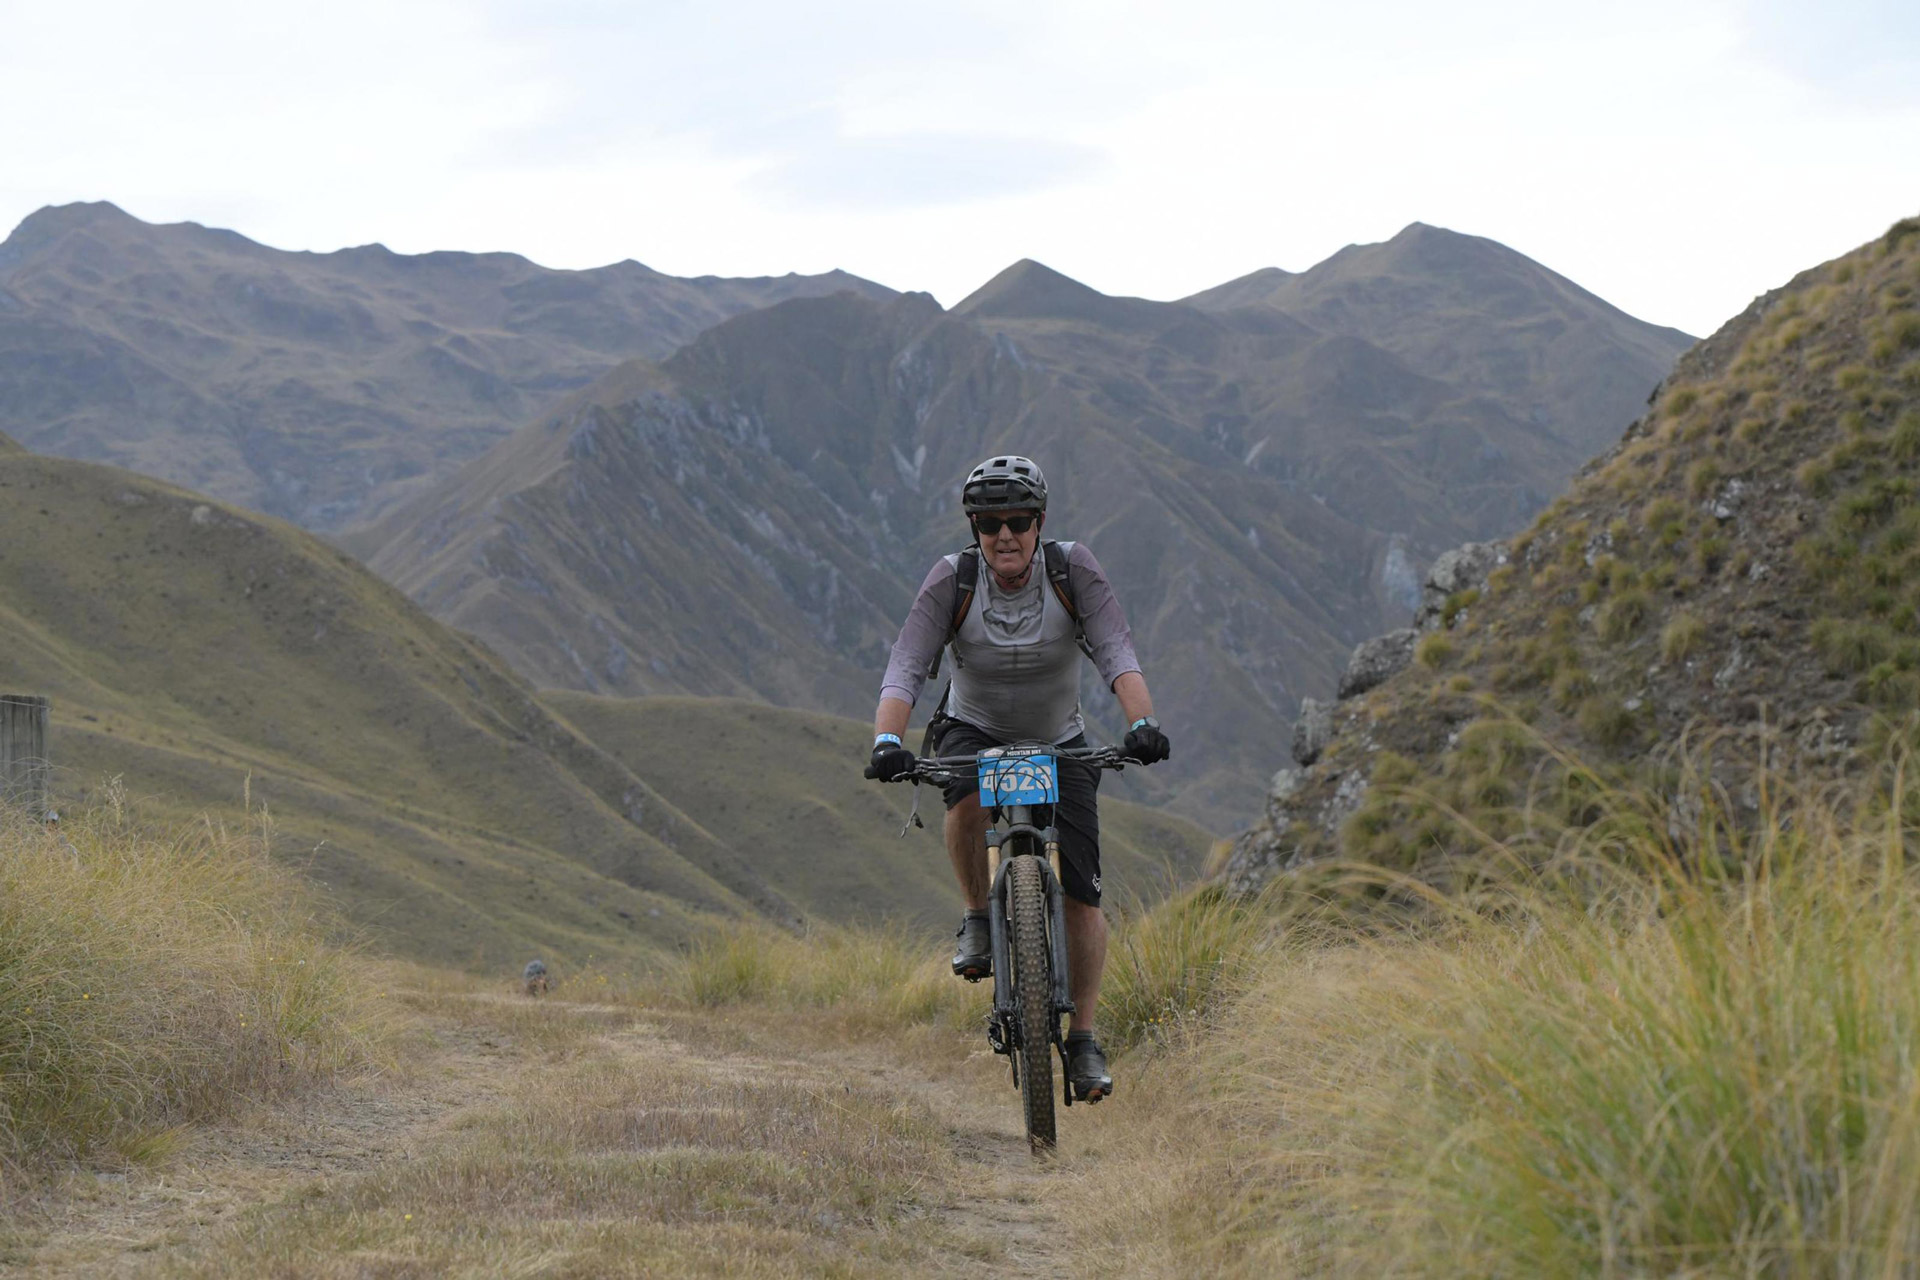
Gold Medal interview: Rich Naish in conversation with Andrea Stevens.

Andrea: You were born in Bluff and grew up in Taranaki. What were your strongest childhood influences?
Rich: My father was a full-time Anglican minister for the early part of his career and assigned to the Bluff and Stewart Island parish in the late 1960s. I was born in Bluff, but when I was around one, Dad realised that vocation wasn’t for him. So he took a science job at a chemicals company and our family moved to Taranaki. My earliest childhood memories are of growing up in Ngāmotu New Plymouth in that incredible environment and under the big maunga.
We spent a lot of time at the beach and tramping on the mountain. Mum’s parents lived there too – following us to be close – and Grandad was a keen mountaineer. He would take my brother, Tim, and me tramping around Taranaki and the national park, Te Papa-Kura-o-Taranaki, and all over the central North Island.
As teenagers we got into rock climbing and mountaineering. So there was a great sense of the outdoors, the landscape and adventures with Grandad. Although retired by then, he was a civil engineer and the first engineer Downer employed, which made him the closest connection to architecture in our family.
My grandmother was from high-country sheep stations in the Mackenzie Country – Braemar, Glentanner and Cass. Having grown up in the wildness, she too had a real love for the outdoors. She was an expert wool spinner, dyer and weaver, selling her work through the local craft shops. Mum was an amateur painter and skilled in fibre art and quilting. She was a trained nurse and was a great role model as a carer of people, with a great sense of empathy. My grandparents’ experience through the Great Depression, and on those remote sheep farms, instilled a real self-reliance in the family. Mum made all our clothes and Dad grew all our vegetables. They were practical and industrious, which rubbed off on my brother and me.
My dad’s parents retired to Kakanui on the coast just south of Ōamaru, and we travelled to holiday with them at their bach on Lake Hāwea. Dad was one of six kids, so there were big family events on the Naish side. It also meant more outdoor adventures, including trout fishing. Their place was a typical 1950s fibrolite bach on a schist terrace that they built from scratch. Those holidays were pretty memorable, being out in nature and living in an iconic piece of early Kiwi lake architecture.
You’ve spoken about early influences ranging from art to crafts to architecture. Where did your interest in architecture first take hold?
I’ve thought a lot about this over the years, and it comes down to a few defining moments during my school life in Ngāmotu New Plymouth. I became aware of the real tension between nature and industry in the landscape down there. Ngāmotu New Plymouth has a port, power station and railway lines all located right on this beautiful coastline. There’s Paritutu Rock with the massive power station chimney right next to it.
And in art class at high school, I was influenced by local artist Michael Smither, whose son was in my class. Michael did those wonderful paintings of the rolling river stones off the beaches, and in Rocks with mountain you see Mount Taranaki in the background and a little red tractor at the top of the rocky landscape. It was that tractor contrasting against nature that made me curious. ‘What was that all about?’ It was like a fly in the soup.
I see the tractor as a symbol of colonialism and the industry that deforested the whole peninsula, creating a new milk industry and class system, and a devaluation of Indigenous principles. It might represent something completely different to a farmer. I remember Rita Angus paintings too, with those utilitarian buildings sitting in this immense Aotearoa New Zealand landscape. These artists taught me a new way of thinking.
School trips and Mum’s interest in art meant I went to various exhibitions at the Govett-Brewster Art Gallery. The coolest thing was they had Len Lye’s kinetic sculpture Flip and Two Twisters (Trilogy), made of three ribbons of stainless steel. The huge central ribbon would slowly turn, and when it flipped, it made this deafening sound, while the two side ribbons whipped around like propellers. It was extraordinary to see that as a youngster – the light, the noise, the movement.
Mum also worked part-time gardening at the historic property Tūpare, featuring a Chapman-Taylor house. Our family also attended services at the historic St Mary’s Church, and I remember its beautiful timber ceiling rafters while gazing up as a kid.
Seeing Taranaki from a plane each time we travelled was yet another layer – there’s nothing more poignant than that circle of green national park around the maunga. For me, it represents the colonial occupation of the region – the ring-fenced piece of native forest, with the rest of the land cleared for milk production. When we climbed in the national park, we passed through farmland to get to the forest and then hit, with a sudden contrast, those deep, thick rātā trees.
Taranaki had some of the worst colonial-era land wars, and there was a lot of evidence of battlegrounds. Dad worked near Waireka, the site of the first battle in the Taranaki Land Wars. There’s a pā site, and you can see the terracing of the land and the kūmara pits. This was yet another contrast between mana whenua and settlers, with the chemical research station sitting on the coast, next to the pā.
I once found a stone patu when I was playing in a stand of native bush in the middle of a friend’s dairy farm, which I handed over to the local museum. All these experiences contributed to a deep interest in context and environment.
We eventually moved from Ngāmotu New Plymouth to Kirikiriroa Hamilton, with Dad’s job transfer, and I completed my last two years at Fairfield High School. In my first year at Te Whare Wānanga o Waikato University of Waikato, my parents moved to Asia for work, leaving my brother and me to fend for ourselves. We each became resourceful and fiercely independent at a young age, and we have since acknowledged how that shaped our approach to life and work. Gaining those attributes was useful 10 years later when I was starting a practice.
You graduated from Waipapa Taumata Rau University of Auckland in 1990. Looking back, which teachers and ideas shaped your thinking?
It was a gradual discovery through my architecture degree – it was only at the start of third year that I thought, ‘Crikey, I’ve only got two years to go.’ And I didn’t really feel like I’d learnt that much, preoccupied as I was with my new-found student freedoms.
I really started to engage more intensely in third and fourth year, which led to some good results. I did a design thesis with John Hunt, going all in on design in my final year. I remember always debating with peers at the school, the pub and at dinner parties. It was always about architecture, with lots of talking and thinking.
I studied under Claude Megson, and I really enjoyed his approach to the humanistic side of residential architecture. I enjoyed Liz Kerr’s classes; she later became the deputy head of the school and placed a huge emphasis on drawing. I remember her comments at crits – ‘As an architect, when you make a mark on a piece of paper, you have to stand by the marks you make.’ And so I became really interested in the practice of drawing, really enjoying classes with Claudia Pond Eyley and Pat Hanly. They were incredible.
Then there were the external tutors. I did a fourth-year studio programme with Patrick Clifford and Pete Bossley, which is how I became aware of some of the practising architects. I was incredibly ambitious and impatient to become an architect in fourth year, but I graduated in 1990 in the long tail of the 1987 share market crash. There were no jobs, but I was determined and kept knocking on everyone’s door, going to see all the contacts I’d made at university – like Pete, Patrick and Marshall Cook.
It was in October that year that I got a six-week contract at Jasmax with Pete. I helped him make a working model of Te Papa during the concept design stages. I met Pip Cheshire for the first time. He and Pete had only recently joined Jasmax, so had a few house projects still on the go. Pip took me under his wing, and I went to a few house site visits, and had a few lessons in AutoCAD. Then they entered a competition to design a Singapore communications tower. It was very geometric, with a triangular base and it sort of inverted and zigzagged its way up and they asked me to have a go at modelling that. So my new AutoCAD skills turned a six-week contract into a full-time job.
This started a constant dialogue of Pip-style discussions about everything from politics to architecture. That was a very formative relationship for me, and he was very challenging in everything I said or drew, like Liz Kerr was at uni. I relished Pip’s enthusiasm; he was a key source of inspiration throughout my whole career.
I spent a year at Jasmax before I applied for a two-year UK visa to go off and see the world.
You spent three years in London working at ORMS and travelling through Africa. What did that distance teach you about Aotearoa New Zealand, and what made you come back?
I grew up hearing about this incredible overland adventure my mum went on in the 1950s – four people on two motorbikes riding from London to Madras. So it was in my head from the start that I was going to go and do something similar. I looked for work in London and went on two big self-guided trips through Africa.
I landed a job at ORMS in Clerkenwell after applying to about 25 practices. Still at the tail-end of the recession, I was the first person they had employed in three years. That’s where I met Ben Hayes, who was working part-time while studying. Graeme Finlay and Chris Wilson also happened to be working there, with Ben and Graeme eventually moving to Aotearoa New Zealand. And, within a year of me starting, Tim Melville joined the practice too. Talk about coincidences.
ORMS were designing conversions of pre-war and post-war brick factories into loft apartment buildings, with a reputation as interior architects too. The directors were very nurturing to young design talent and gave us these amazing design opportunities. We were supported to run full projects in our mid-twenties. It was a fantastic office to be in, that collegial aspect of debating architecture and experience I gained to lift me to the next level of confidence. I felt I could actually design well and even had a few of my projects published.
I spent three years all up working in London and going on African adventures. I overstayed my visa by three months, making it hard to get sponsored back in London. But even if I had returned, I would always have this desire to come back and practice in Aotearoa New Zealand.
London taught me what a country looks like when it’s thousands of years old. And I know what a country looks like when its culture is closer to 800 years old, and 150 years of colonial influence. I didn’t feel that I was permitted, let alone qualified, to try and unpick the Anglo-Saxon British culture that lay buried in the streets of London. But I felt a little more comfortable to do that in Aotearoa New Zealand.
I was back at Jasmax for a summer contract in 1995 when Pete Bossley and Ivan Mercep were leading the design of Te Papa, grounded in biculturalism and a local identity. It was exciting being part of those discussions and it was what I was always interested in talking about: to really look at those dichotomies I saw in Taranaki – the tension between that red tractor and the natural landscape.
Tell me about your return to Aotearoa New Zealand and the founding of RTA Studio.
My career at Jasmax extended to another four years, working on commercial projects with Hamish Boyd, and large AUT projects with Richard Harris, and I really enjoyed it. I also got to work on the Timpson House after Pete left to start Bossley Architects and the Davis Bure with Pip. And through all this experience, I sat my registration exam. I hadn’t rushed into registration. I chose to gain a whole lot of really good life, travel and work experience to assemble the skill set I needed to feel confident.
I’m also incredibly grateful to people like Jim Foote and Jim Dawson from the Jasmax office for their tutelage in detailing freehand. I actively sought their input, and I remember the process of having a pile of one-to-five details worked out on A4 butter paper for the whole building envelope before drawing it all up in AutoCAD. That was the discipline and technical understanding that I learned through those guys.
Tim Melville had also returned to work at Jasmax around the same time. Back in London, I had been talking about striking out my own practice, and Tim and I thought maybe we could do something together.
I got to the point where I could design a building, do a full set of working drawings, write a specification and administer it on site. I was 31 years old, with around nine years’ experience in large practices, before I took the next step and opened RNA Studio in 1999, renting a grungy little office at the top of Ponsonby Road. A month or two later, Tim joined me to form a partnership, and we renamed the business RTA Studio.

What were the early years of practice like, and which projects were defining for your reputation and growth?
The earlier part of my career was all about developing the architectural ideas around what Aotearoa New Zealand architecture should look like or be like. And at the same time trying to do that as best we could to win some awards to grow a reputation to, hopefully, lead to more interesting work. The drive has always been to make meaningful buildings that are actually useful to people. That’s the core of it. But in order to make really meaningful buildings, you’ve got to get some built first.
My first project – the catalyst to start the practice – was for a friend of mine and property investor, Warren Ladbrook – he asked me to look at a design for the Mahurangi Estate Winery. I designed a vernacular timber Kiwi shed made from macrocarpa milled off the property. It was about designing a winery building that looked like it was from here, not from France. The project went on to win an NZIA Local Architecture Award in 2002, so that set a commercial trajectory early on.
For the same client, I was commissioned to design and document a five-storey apartment building in Ponsonby called Retro, which is when Tim Melville joined me, and we drew the whole project up together.
Our landlord turned out to be Daniel Friedlander and Samson Corporation became our next defining client. We designed a few small projects at first, one being a laneway development, before larger projects came through, eventually leading to Ironbank on Karangahape Road.
In between the laneway refurb and Ironbank, we became known for a number of urban infill projects for Samson. There were projects in Newton, West Lynn and more along Karangahape Road. In this period, we also designed the Arena hotel and apartments in Parnell for another client and there were a few houses for family and friends in among mostly commercial work.
Ironbank received a huge amount of publicity when it opened, but it also coincided with the Global Financial Crisis. This was the only time in the history of the practice we had to shrink in size. We did a lot of navel-gazing regarding where to head to next. We didn’t have a reputation for house design, and I realised that the profile of an architect is enormously assisted with a residential profile. So, in the middle of the GFC, my wife, Andrea, and I sold our villa and built our first house, House for Five, which won an NZIA National Award and started our residential trajectory.
The industry gradually lifted out of the GFC, and it was at this time Tim moved to Warren & Mahoney as a Principal. I became very interested in working on education projects and was writing a lot of RFPs for the Ministry of Education. We had a lucky break and won a small classroom renovation, which led to a new build for Tarawera High School in Kawerau. So both houses and education grew out of that long period of GFC pain.
RTA Studio has just turned 25. Looking back, how has your sense of purpose as an architect changed, and what is important to the practice now?
Once we had the opportunity to steer the boat a bit more easily, we’ve steered it towards more socially and sustainably responsible projects. Particularly after our 20th anniversary, when I took a six-month sabbatical, I purposely went away to decide what the second half of my practice is going to be all about. Affordability and sustainability were the two big decisions there, which we’d already been working on.
In the early days of RTA, it was about taking risks and creating something new. Not just financial risk-taking, but reputation too. One of our values today is to be brave – to be provocative and challenging, to generate surprise in the work. We’re also socially, sustainably and culturally minded, which are all important things in the RTA DNA.
I credit bravery as being one of my key attributes, right from my earliest outdoor adventures. I have always maintained that good architecture requires courage – the drive to push boundaries and to be confident in the process.
Where did your interest in climate change and resilient architecture start?
I’ve always been interested in the sustainability of construction, partly because of my brother’s career in climate science. Our family discussed climate change way before most people were aware of it. This has influenced how I see the world and led to projects such as Ironbank, which was the first 5 Star Green Star Built rated building in Aotearoa New Zealand.
I’m also drawn to projects that have a social impact, which is why we proactively take on education projects. Some of our best and most rewarding projects are for schools. We’ve seen students’ academic achievement skyrocket, truancy rates halve and positive behavioural change after students have a building that is actually fit for purpose. It goes well beyond simply sheltering them. It opens them to meaningful interaction with their land and environment. That really drives me, the impact we can make and how our buildings can truly help the end user.
Designing houses is an exercise that I have maintained in a growing practice and housing affordability is a current focus. There are people who can’t afford architecturally designed houses, and that’s what started the Living House project. We’ve designed a three-bedroom house to be quick and cheap to build, while also tackling the climate crisis.
In the studio, we talk about this idea that a building should give more than it takes. So the Living House gives more energy over its 50-year life cycle than it’s taken to operate it and build it. It’s climate positive, so that’s giving back to the planet, and then it gives back to people by being affordable to build.
Whenever we get the opportunity to do anything with a social programme, like the public art gallery Objectspace, I get real pleasure from seeing how it’s giving back to the community, socially and culturally.
For Fisher & Paykel’s Global Headquarters, our latest project, there will be a thousand people working there, so their wellbeing and minimising the environmental impact are at the centre of the project. We’ve made the workplace inspired by our provocation ‘Come Home to Work’, so that the workplace could be at least as, or sometimes more, supportive than home.
It also needs to be culturally sustainable, and there has been a lot of mana whenua consultation looking at post-colonised and post-industrial land that’s been dishonoured and contaminated. We have regenerated it by replanting pre-European species back on the whenua to help restore its ecology and mana.
Your wife, Andrea Hotere, is an author and a journalist. How have her practice, values and way of seeing the world shaped your design thinking and approach to practice?
I met Andrea when I moved back to Auckland from London. She was actually there at the same time, and we joked we might have sat next to each other on the tube at some stage. She has a creative, writer’s mind, informed by her father, Ralph Hotere, the artist, and her mother, Cilla McQueen, the poet. And that’s a pretty unique upbringing.
Our conversations and thinking are always aligned, and we try to assist each other with our creative pursuits; we critique each other and we debate. And it’s not always career focused. We’re always interested in art, architecture, writing, film and politics – all those things. She’s always challenged me further, and that’s because she was challenged as a child, growing up with an artist and activist.
Ralph couldn’t practise art without making a statement or commentary on an issue. I learned that his work is deeply encoded and layered with cultural and whānau stories. Cilla has the reductive approach of a poet. And I saw that editing process of reducing a small number of words to form such powerful language. All those things are just fuel to an architect’s fire, so the family has been incredibly inspirational for me for decades.
The parallel in architecture is that you don’t want to overplay or overstate things. And then you can also purposefully underplay ideas to allow experiences to be discovered on the third visit or fourth visit, or a lifetime of living in a house or visiting a public building.
There are the practical dimensions, like the way light changes through the seasons and plays upon the materiality and those sorts of things. But when a building expresses something very guarded or sacred about a site, it might take a few visits to see it. Those are the sorts of things that I’ve learned from people like Andrea, Ralph and Cilla.
What are some of the unseen dimensions of an RTA building?
Growing from our recent work, in particular, our aspirational self-provocation is, ‘Does the building give more than it takes?’ It’s about placemaking and stretching beyond the site boundaries and giving back to the community. It’s making sure we address the social and environmental outcomes for the building users and the community that interacts with the building or site in some way. Whether it’s a public or private commission, it’s about leaving it a much better place after the project’s finished than it was before.
Early projects – such as 440 Richmond Road, West Lynn, where the Dear Reader bookshop
is located – were seminal in how we could reach beyond the boundaries of a site. The strength of a project like that is the composition of the new building in concert with the two existing buildings either side. It’s about the three of them working together. Buildings can knit blocks together by drawing from the historical neighbourhood and giving back to it.
Ironbank’s a larger example of that. It’s really a transition between two streets, between Cross Street and Karangahape Road, and how the continuity of the heritage block isn’t insulted by its new arrival. Ironbank also does a number of other things. It’s designed to be a socially sustainable building. Every little box gives an individual identity to each tenancy, and there’s a network of bridges and pathways that let the inhabitants mix together and meet each other, rather than anonymously going up and down a lift in a tower block.
Connecting and aligning a building to important sites in the landscape is another device we use to make a meaningful connection to place. We first explored the idea of ley lines in the early 2000s on the Oranga Community Centre. The site and floor plans align with other sites in the city: to an old volcano in the Manukau Harbour, to Maungakiekie and a cross-axis to Rarotonga, a volcanic cone mined where Mount Smart Stadium now stands. We returned to that concept 10 years later with Tarawera High School and Wairoa Kura. Around the same time, we started working with Paul Tapsell on the Tūrama house, which has ley lines, shared by Paul, to his whakapapa that stretch back 13 generations to Tahiti.
Something I’ve learned through years of consultations and co-design with mana whenua is that while we are designing a contemporary building, familiarity is really important. When a community finds a space or place familiar because it has a sequence, orientation or relationship to the land they have experienced before, then it feels like it’s theirs.
I look to encode or record these stories in the building, based on a process that seeks to uncover those histories through research and collaboration. Our recently completed Amokura for MTG in Hastings draws on this collaborative approach. We try to discover what’s important to the person who lives there, works there or has grown up there in the school or the community. Those are really deep veins in terms of architectural identity and creating architecture for this place.

How do you convince clients that it’s important to think beyond the site when integrating those ‘unseen’ dimensions of a project?
This is particularly relevant in the education world. Some schools define a very tight brief based on pedagogy, which can lead to a prescribed or traditional outcome. The approach we’ve taken is to become the education brief writer, like a reverse brief. And we’ve also had to learn to be change management consultants. For example, taking a new school client on site visits to our previous school projects is a key part of that. Seeing is believing.
Public projects like Scion Innovation Hub – Te Whare Nui o Tuteata in Rotorua, designed in collaboration with Irving Smith Architects, have been transformative for our practice to show new clients the benefits of mass timber construction. When clients visit that building and learn about the benefits – carbon-zero, sustainably grown pine, biophilic design and how that supports end-user wellbeing – you lift their aspirations and many say, ‘Yep, this is absolutely what we need to be doing.’
We’re not turning them into climate activists. Many times, the biophilic aspect has been the surprise factor. They ask, ‘Why does it feel like this?’ All that natural wood creates a calming atmosphere. When you watch people walk into the Scion building, they take about one or two steps inside and they stop. They look up, they look around and then they reengage again and go off and get their coffee. You can see the impact these environments have on people.
You have talked about the idea of beauty in architecture, that beauty is not a prerequisite of good architecture. Explain how you see the final built object that people interact with.
The goal is not to create a good-looking object. And you might say that’s a modernist approach, that form follows function. But it’s a bit more than that. As much as an architect will claim that the plan drives the form, it actually has been curated by the hand of the architect.
I’m interested in buildings drawing on their context to define the final form. So, once you start with the plan, section and their functionality – the core of any good piece of architecture – its response to its context then guides its final form.
I look to historical context and cultural context. I’ve also become interested in future context. We know what the present looks like, we know what the past looks like, but what does the future look like? And a big part of that is sustainability.
We’ve adopted the phrase ‘form follows sustainability’. Projects like Scion and Fisher & Paykel, to a large degree, look the way they do because of the sustainable and functional programme working together. The moment you release that preconception of what a building might look like, the opportunities take care of themselves.
And with houses, clients often say, ‘What makes an RTA house?’ I’ll always say it’s the relationship between three things: the site, the client and the architect. So the site has all its physical characteristics. Then a house has to have an autobiographical outcome for the client – their brief, their sensibilities, their rituals. Then the architect pulls that all together. No two RTA houses look the same.
I attended a Glenn Murcutt Masterclass during my sabbatical, and Glenn talked about the three elements of successful architecture. It needs to be appropriate in how it relates to the site and whenua, to the environment; also using the correct materials in the correct locations. It needs to be rational, which is use of light, orientation, height, volume and functionality. And then the poetic is the hard bit. You can be rational and appropriate if you’re an engineer, but if you’re an architect, you need to bring that together with some poetry, something that makes the heart beat faster when you walk into a space.
The razor’s edge to navigate is not being dictated by a preconceived form, but also not leaving your project so functional that it’s soulless. It needs a bit of drama and that’s where bravery comes in. And yeah, some buildings are more successful than others, and you learn from all of that.
You can change thinking, one building at a time. You’re influencing clients, peers, communities through the work you do. What are the other platforms where you communicate these deeper societal ideas?
After my early career in London, I thought maybe I was missing out by not practising in Europe, feeling isolated down in the South Pacific. So I saw the World Architecture Festival (WAF) as a wonderful opportunity to get a vertical tasting of every genre of architecture, every year – education, houses, community buildings. It was a way of keeping in touch with the rest of the world and competing with them. And then we realised that our work stacked up globally and we could achieve results and win categories.
That’s educational in the sense that you learn what’s going on internationally, but you also learn where we can teach others. Aotearoa New Zealand architects present projects with increasingly sophisticated protocols around mana whenua engagement and co-design, regionalism, understanding of place, honouring the landscape and Te Tiriti o Waitangi.
I teach a programme with Chris Barton at the University of Auckland about climate-resilient architecture, called Counter Climate. The course is in its fourth year now and it’s very rewarding to see those students hungry to learn about climate change and how to make architecture in this new world of climate resilience and doing it sustainably.
My sabbatical in 2019 helped me identify how I could practise differently to be able to do more of the things I enjoy. I decided to hand off the practice management I used to do, so I can spend more time on design and accept more speaking engagements. I enjoy speaking because you’ve got an engaged audience who are really interested, so it feels like you’re imparting some useful knowledge or inspiring other architects.
At the Murcutt Masterclass, Aboriginal Elder Uncle Max Dulumunmun Harrison used to teach that you’ve ‘got to give it away to keep it’, which is the responsibility to share knowledge and culture with younger generations. You’ve got to give it all away.
I also learn from the students we teach – the way they think, which keeps me in touch with that generation. And we bring them into the studio for a session too. I get my brother on the large screen to give them a live 101 on the world of climate change to remind us of the facts and the reality. The RTA team join in and listen too. The whole thing becomes one wider community all learning from each other.
Outside of practice, you’ve been developing a body of sculptural work. How is that process enriching your architectural process?
I’ve always been interested in furniture making, starting from my student projects back at the architecture school workshops. It took quite a bit of thinking about how to restart that process. I started with a series of works called Almost, which are a cross between furniture, sculpture and architecture. They are about finding a balance in that fine line between function and functionless. So being almost usable, almost functional, almost art, but not quite art.
I used Australian jarrah from demolished stockyards on a friend’s sheep farm in Southland. This got me very interested in the whakapapa of the wood. Sitting for 50 years outside, exposed to the cyclic freezing, thawing seasons, meant the outside of the wood was encrusted and rotten, as well as some deeper, weathered veins. When we planed it back, its deep red colour was revealed.
A new piece called Transept references a traditional cathedral plan, connecting me back to Taranaki church roofs I knew as a child. I’ve cut sections through the jarrah and painted the end grain pink to recall old architectural drafting styles. And in te ao Māori and Aboriginal Australian knowledge, wood embodies whakapapa. Pink could also be flesh, like it still has life. This process lets me have a discourse between art and architecture and my own practice of working. It’s quite therapeutic.
It is really important to be able to manage stress, because it’s a high-stress industry. And I sometimes wonder how I haven’t burnt out completely. I’ve certainly had my moments, but I haven’t blown a fuse. I think I have had a relaxed approach to life. I was probably too relaxed at high school and architecture school. I’ve also been good at managing stress by switching off after work and I’m very disciplined about that. And since our first child was born, I’ve never worked more than 10 weeks in a stretch – I got into the school holiday cycle, where every 10 weeks I had at least a week off with the family. It’s just as important to look after my head, as much as all the other aspects of practice.
The Gold Medal is recognition of what you have achieved. What’s the work you want RTA to be known for in 10 years?
When you’re told you’re the next NZIA Gold Medallist, it feels like a lifetime achievement award. But it certainly doesn’t feel like a lifetime of architecture practice is over.
Even so, I’m very proactive about the transition of knowledge and skills in practice management and design. Ben Hayes and Ben Dallimore are company directors, and we’ve got four associate directors who are the next generation coming through. We’ll be actively transitioning all those skills to the next generation of directors. I’m not going to just disappear off to Tahiti in 10 years!
When we had our 20th anniversary, we joked it was half-time, we’d have some oranges and then get back into the second half. So I’m in the second half, and it’s an opportunity to build on all the opportunities that we’ve created for ourselves. Some key buildings have been catalysts to new stages in practice, and that continues.
Our commitment to sustainability, to a large degree, led to our commission for the Fisher & Paykel headquarters. I can imagine another client will see Fisher & Paykel, and it could connect with their values too, which means we’ll be able to progress our ideas on environmental, social and cultural sustainability in a new project. No two buildings are the same, but the ideas that define them continue and iterate in each new project, and we’re keen to advance design solutions for sustainability, climate-resilient architecture and affordability.
The question ‘Does the building give more than it takes?’ is what the second half is about for me. It’s the right question to be asking, as we keep questioning how to build meaningfully here in Aotearoa.
A former architect, Andrea Stevens is a writer and editor specialising in architecture and construction. She has authored several architecture books, including Penguin titles and a series in collaboration with Simon Devitt, Cape to Bluff. She is a recipient of a Te Kāhui Whaihanga New Zealand Institute of Architects President’s Award.
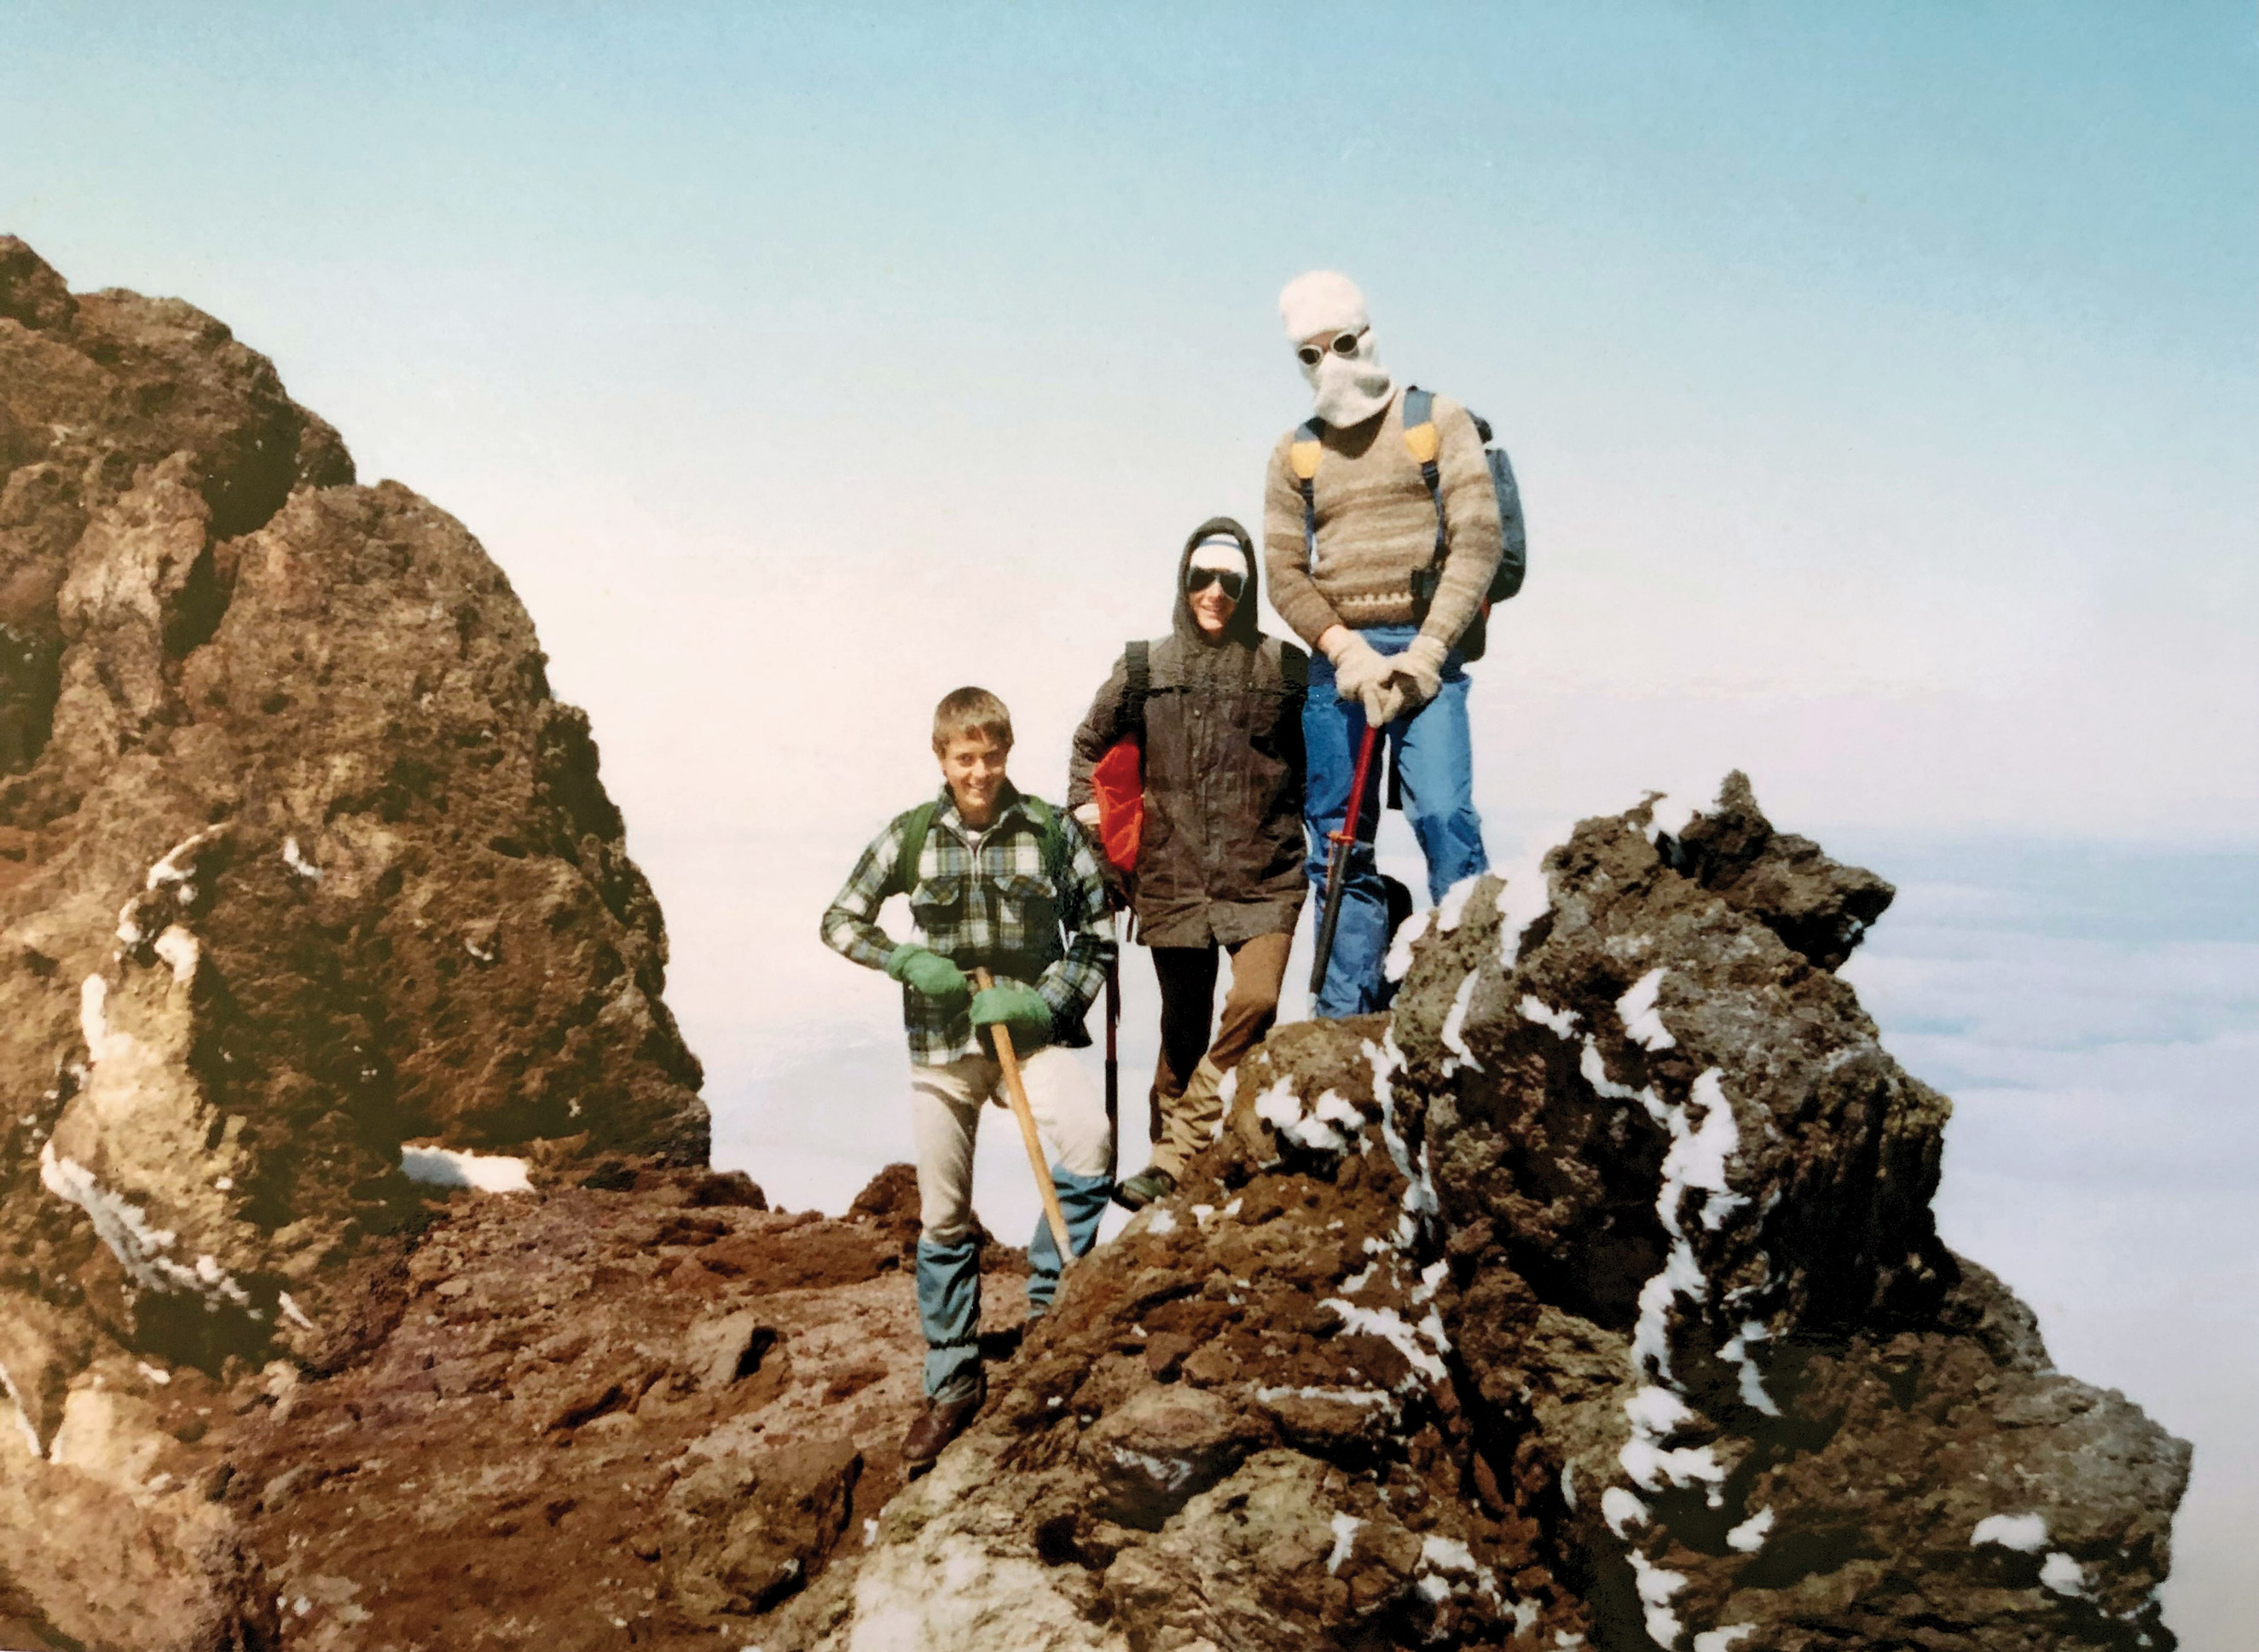
Rich Naish (left), friend Richard Kirk (middle) and Tim Naish on Mount Taranaki.
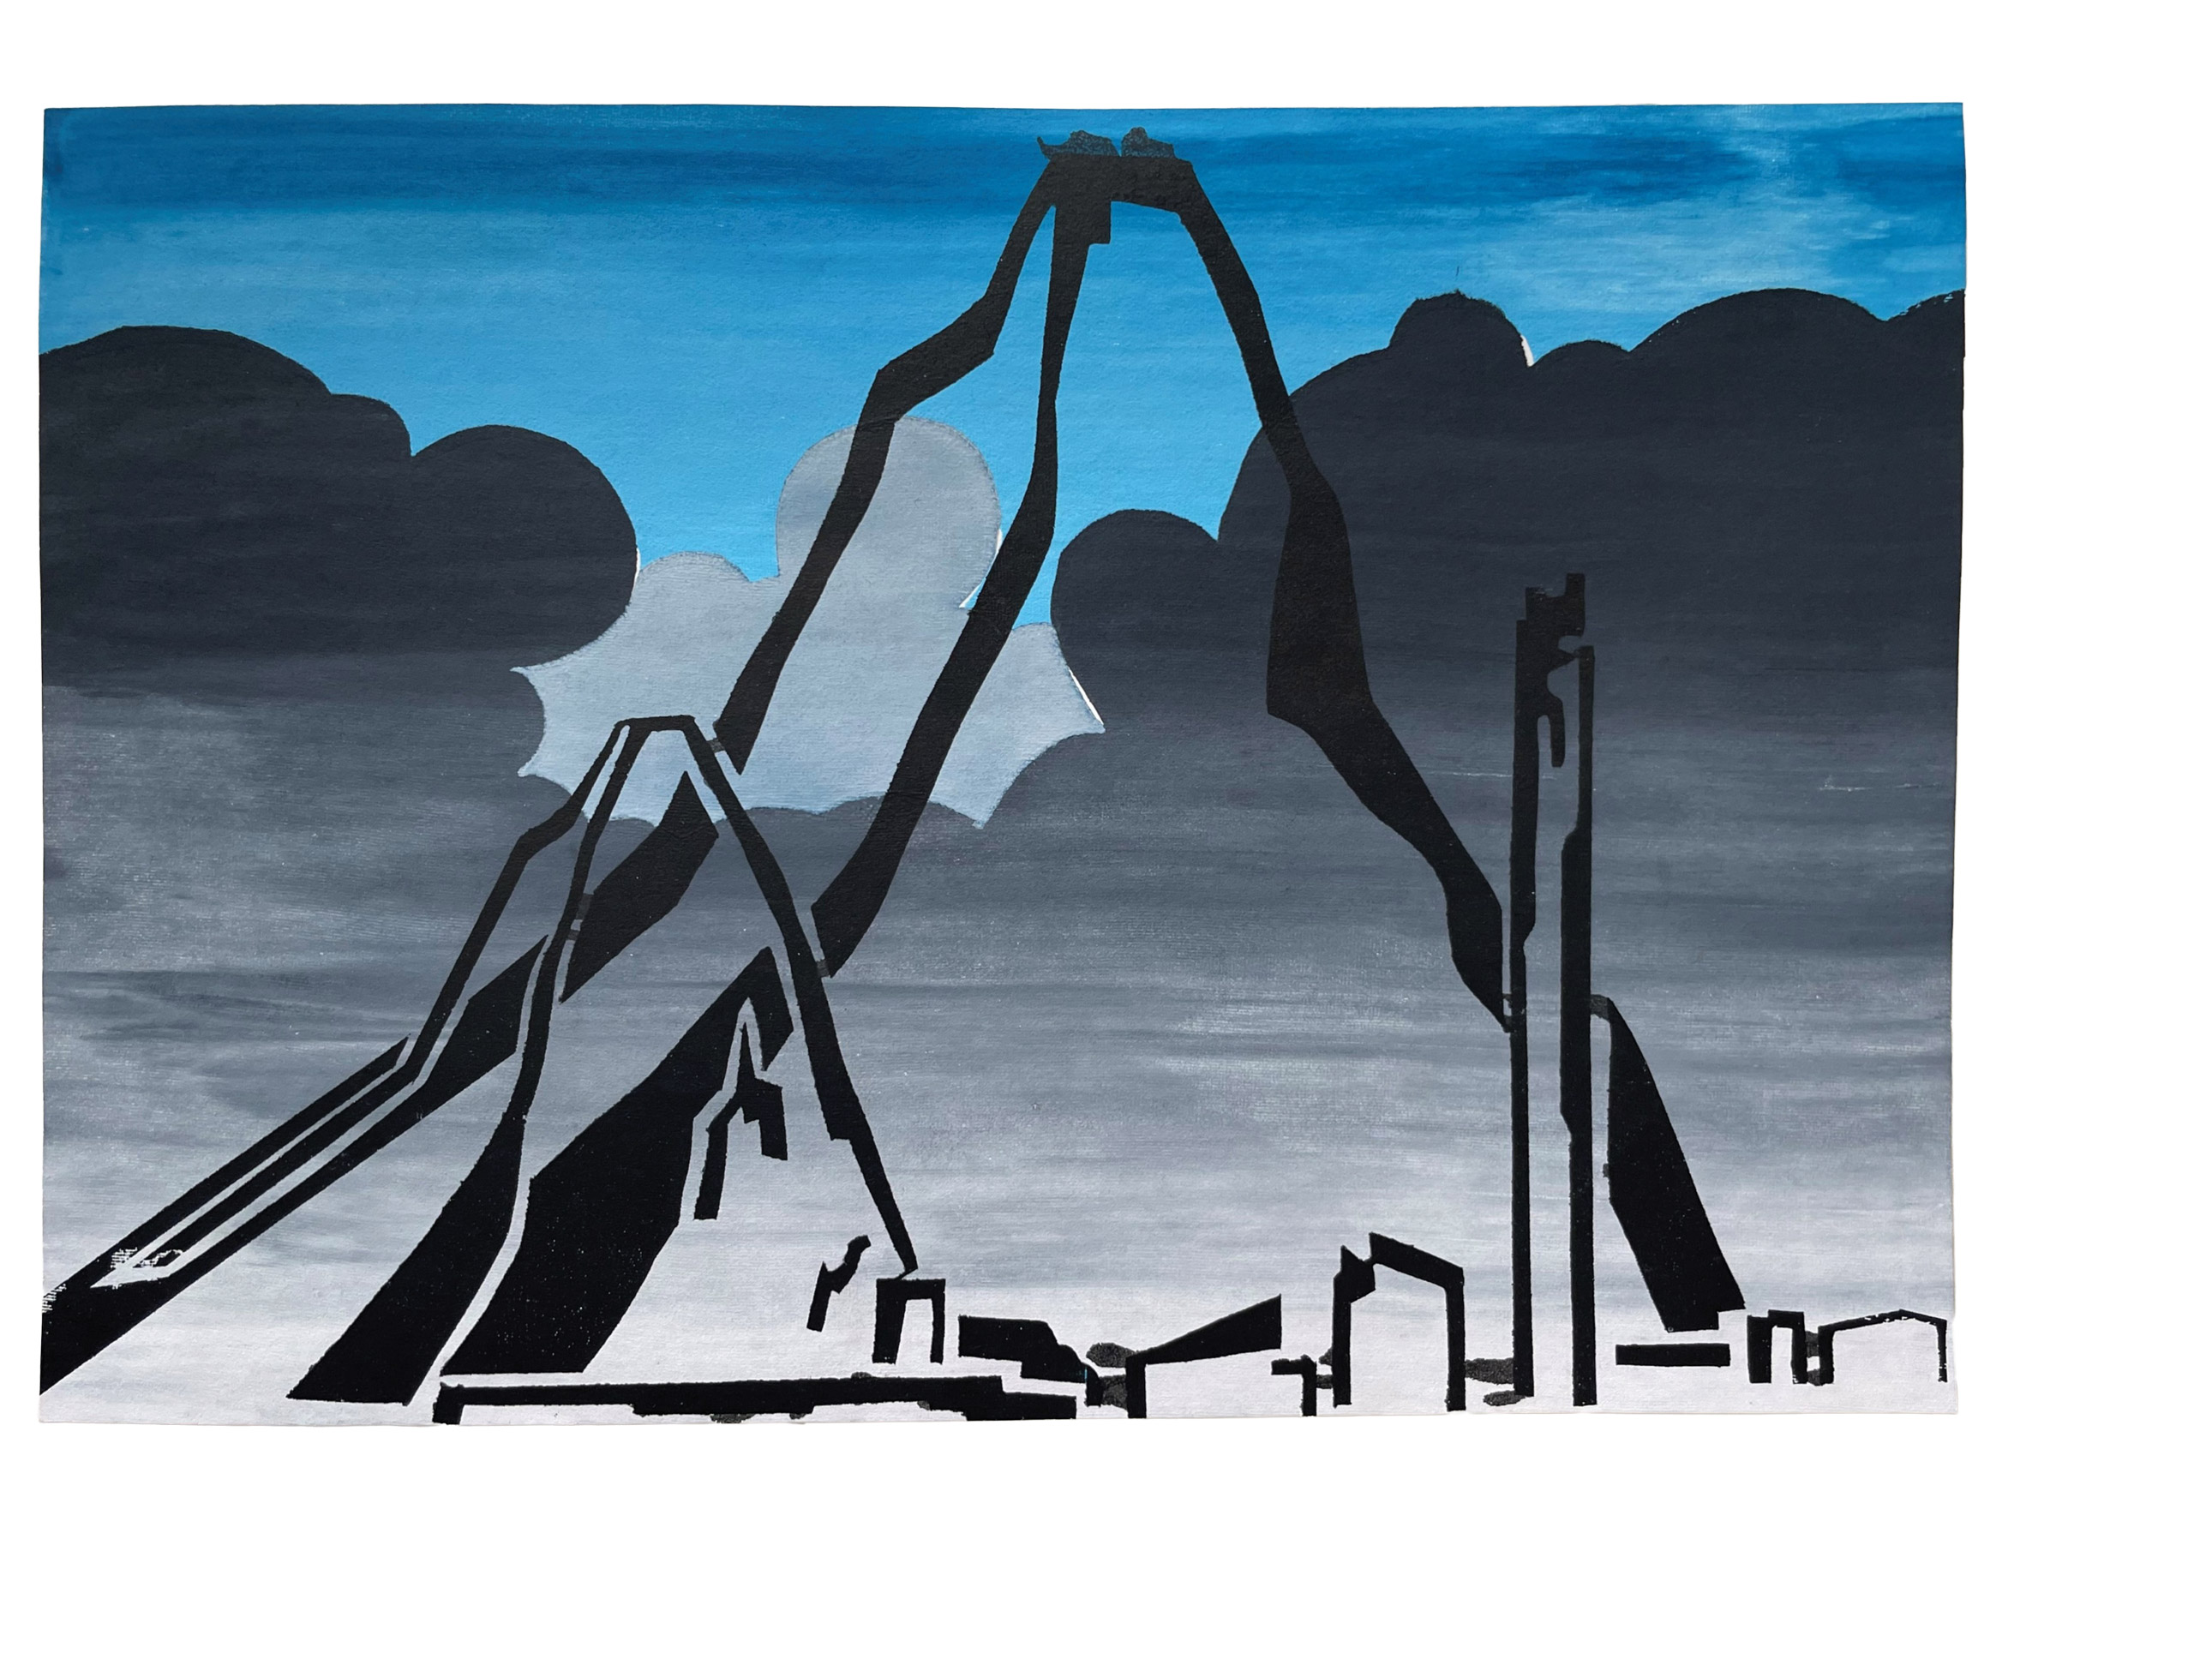
Rich’s high school screen print 'Paritutu and Power Station'.
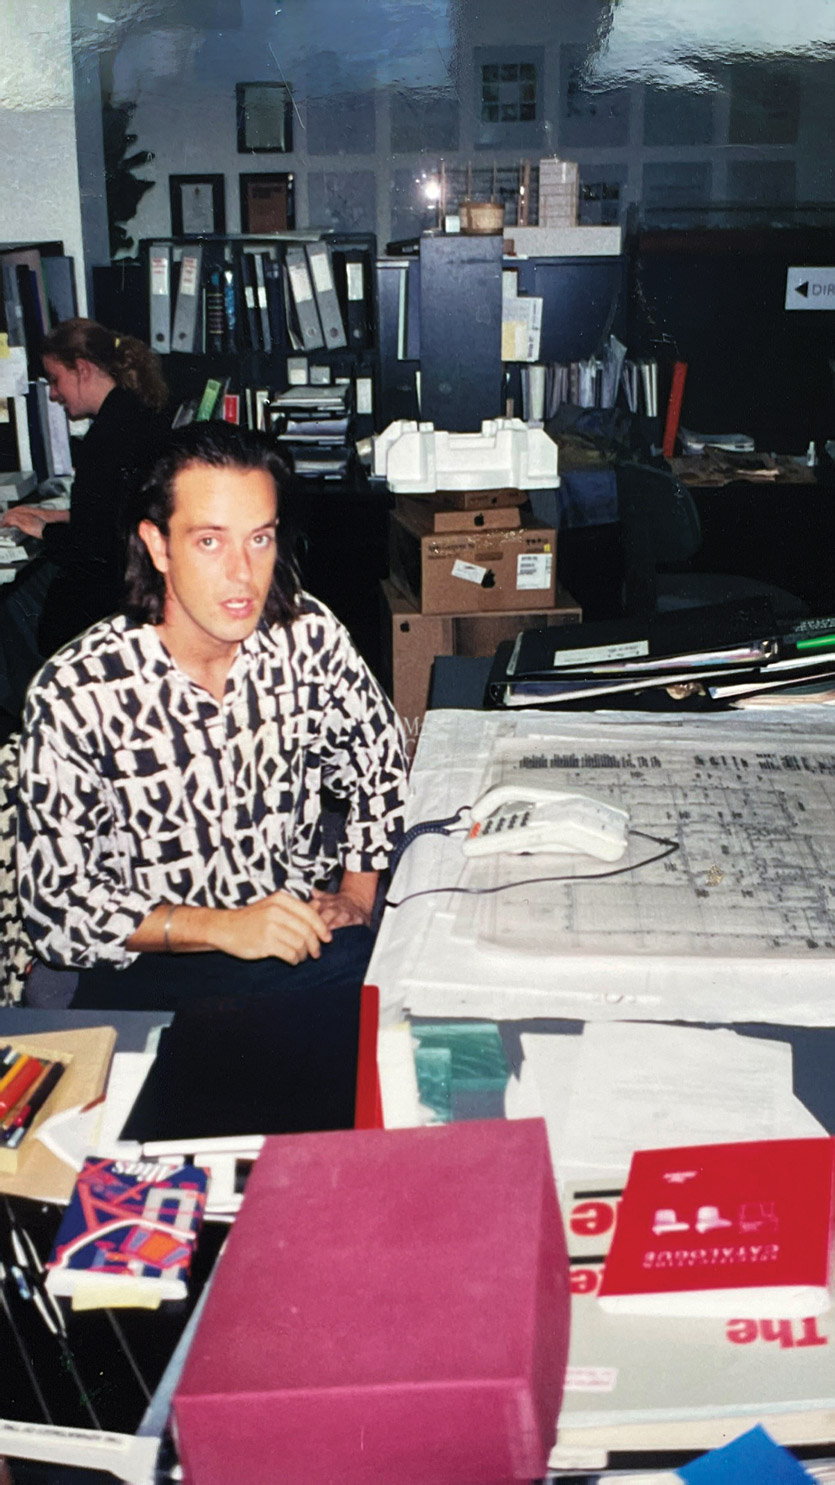
Rich at the ORMS office, London, 1995.
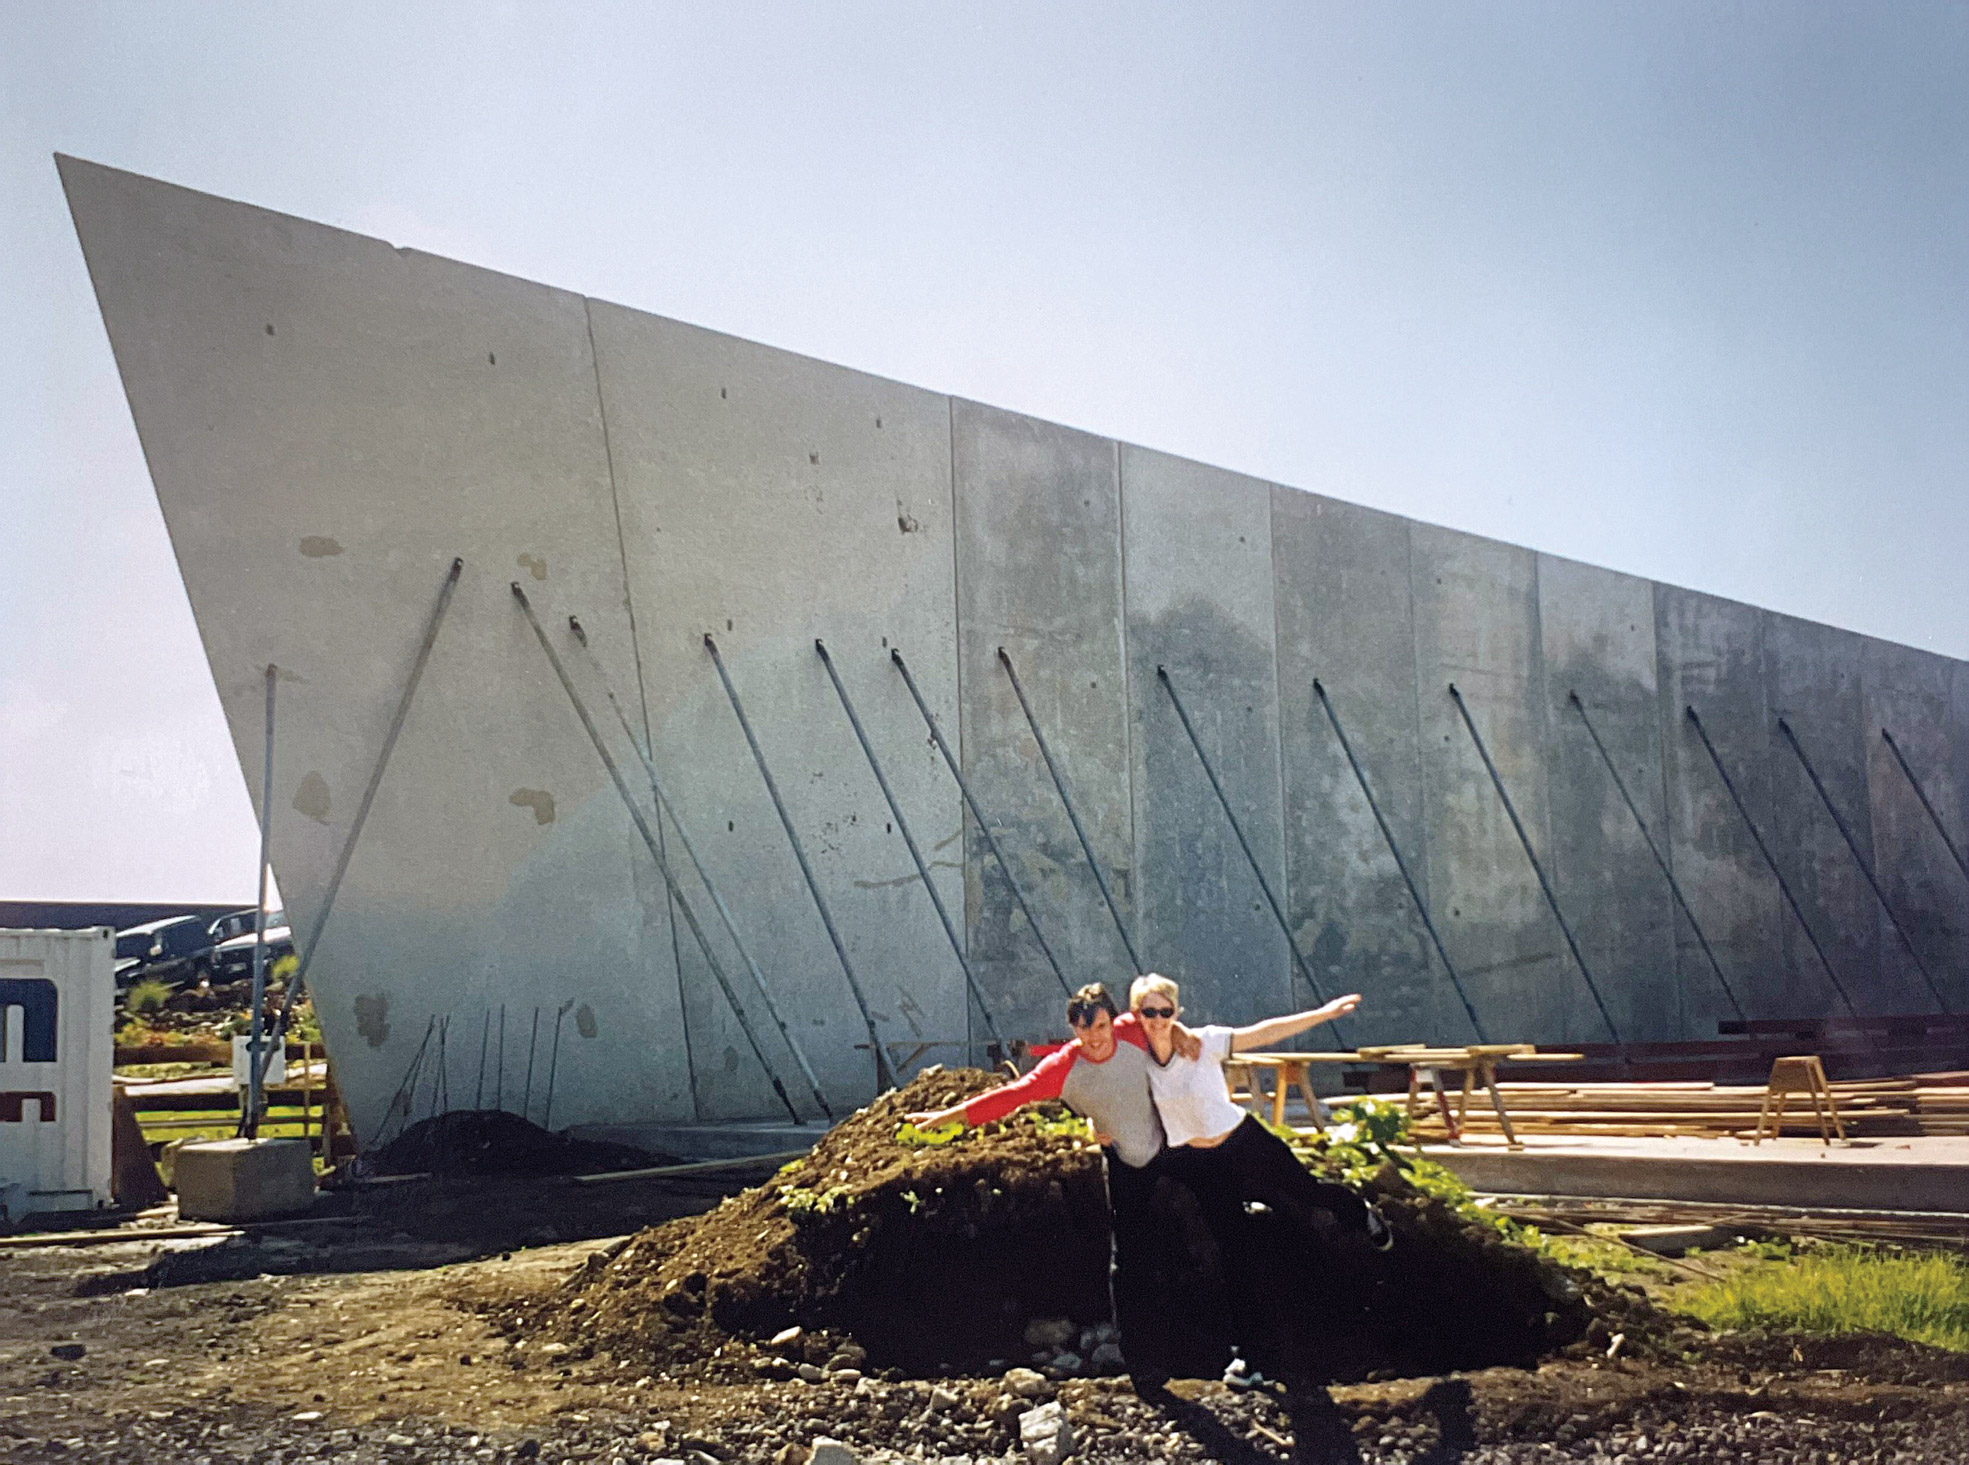
Andrea and Rich with one of his first buildings for Jasmax after returning from London, 1996.
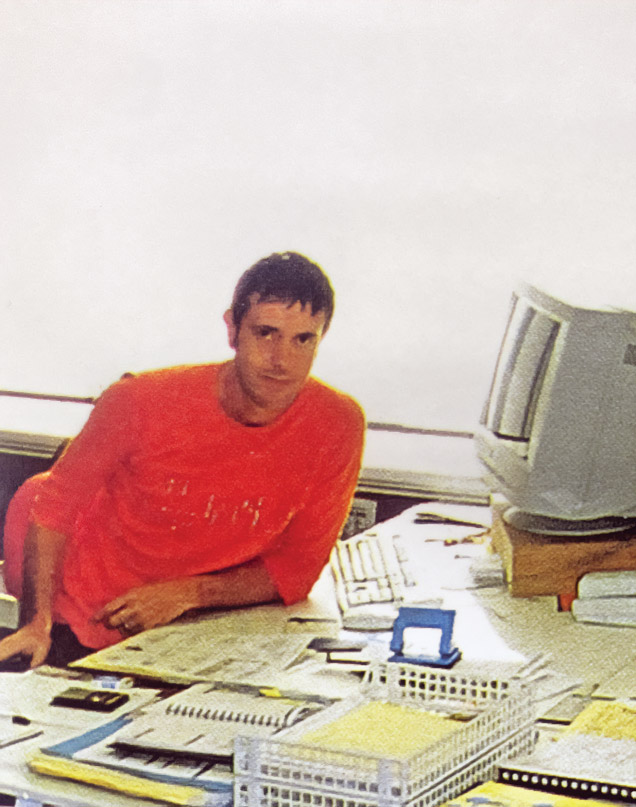
RTA’s first year, 1999.
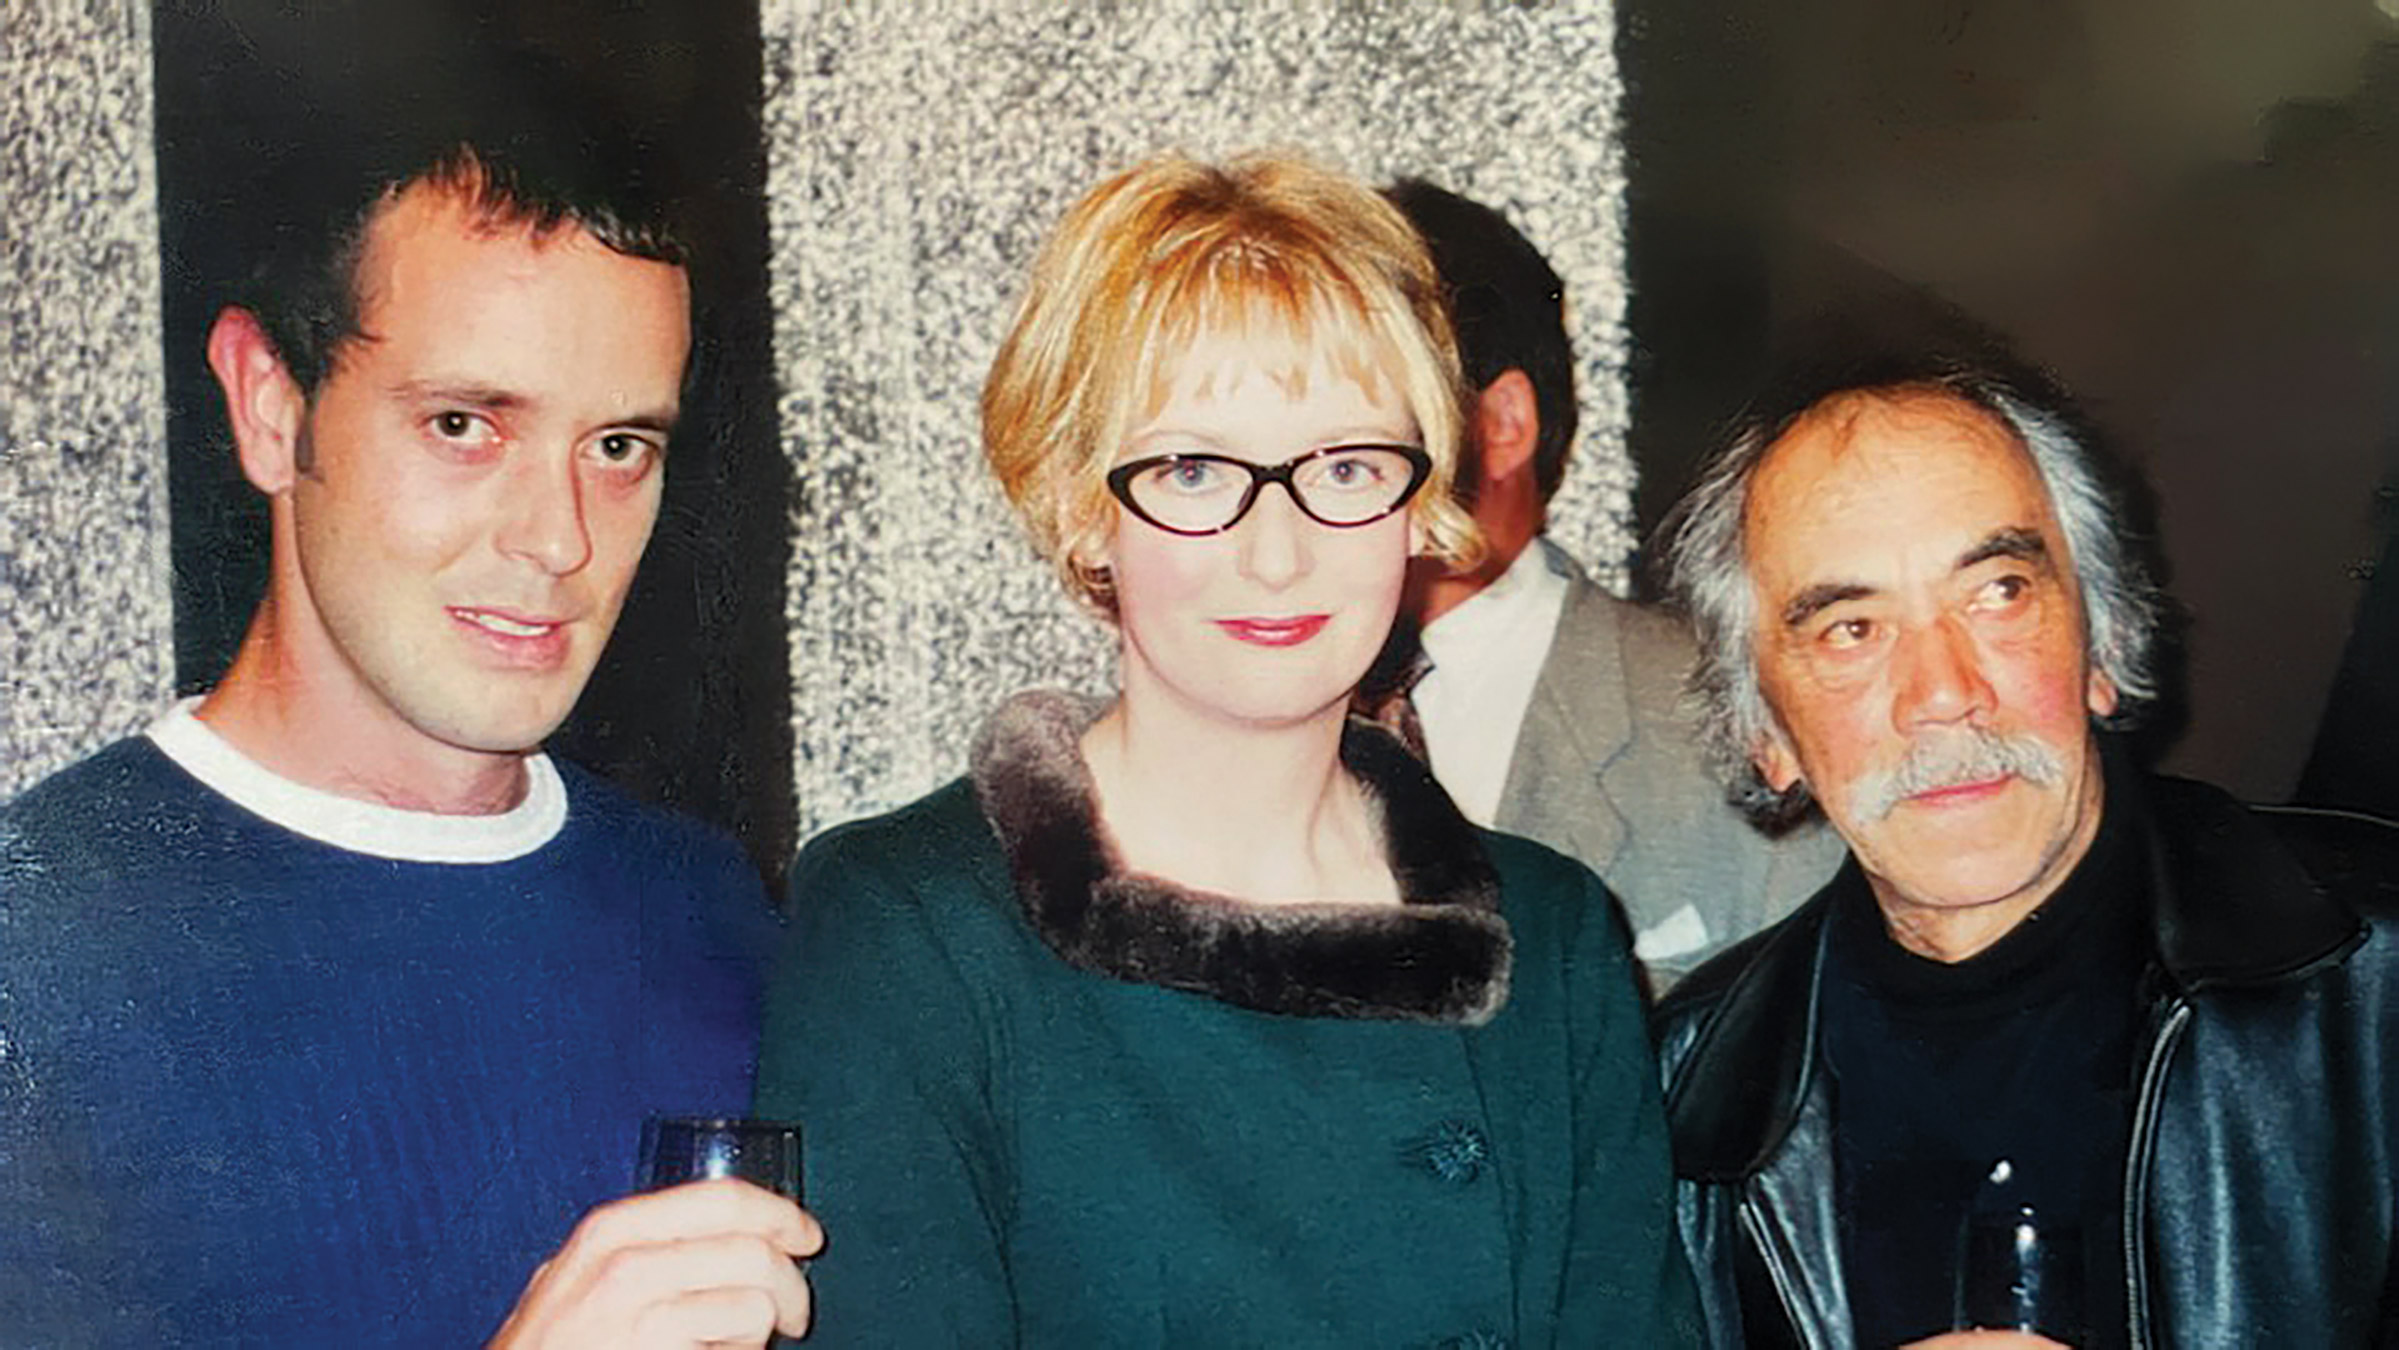
Rich, Andrea and Ralph Hotere, 1999.
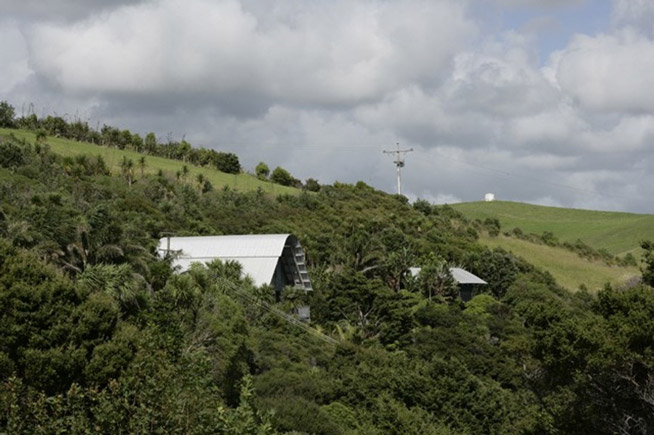
Davis Bure by Cheshire Architects, 1997.
Photograph: Patrick Reynolds.
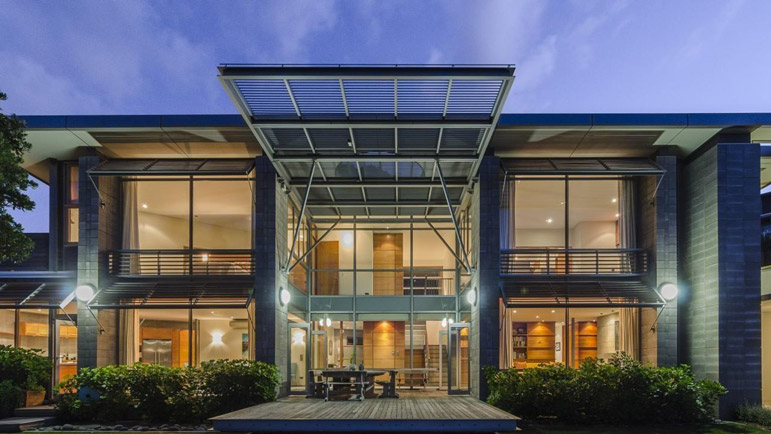
Timpson House by Jasmax, 1998.
Photograph: Patrick Reynolds.
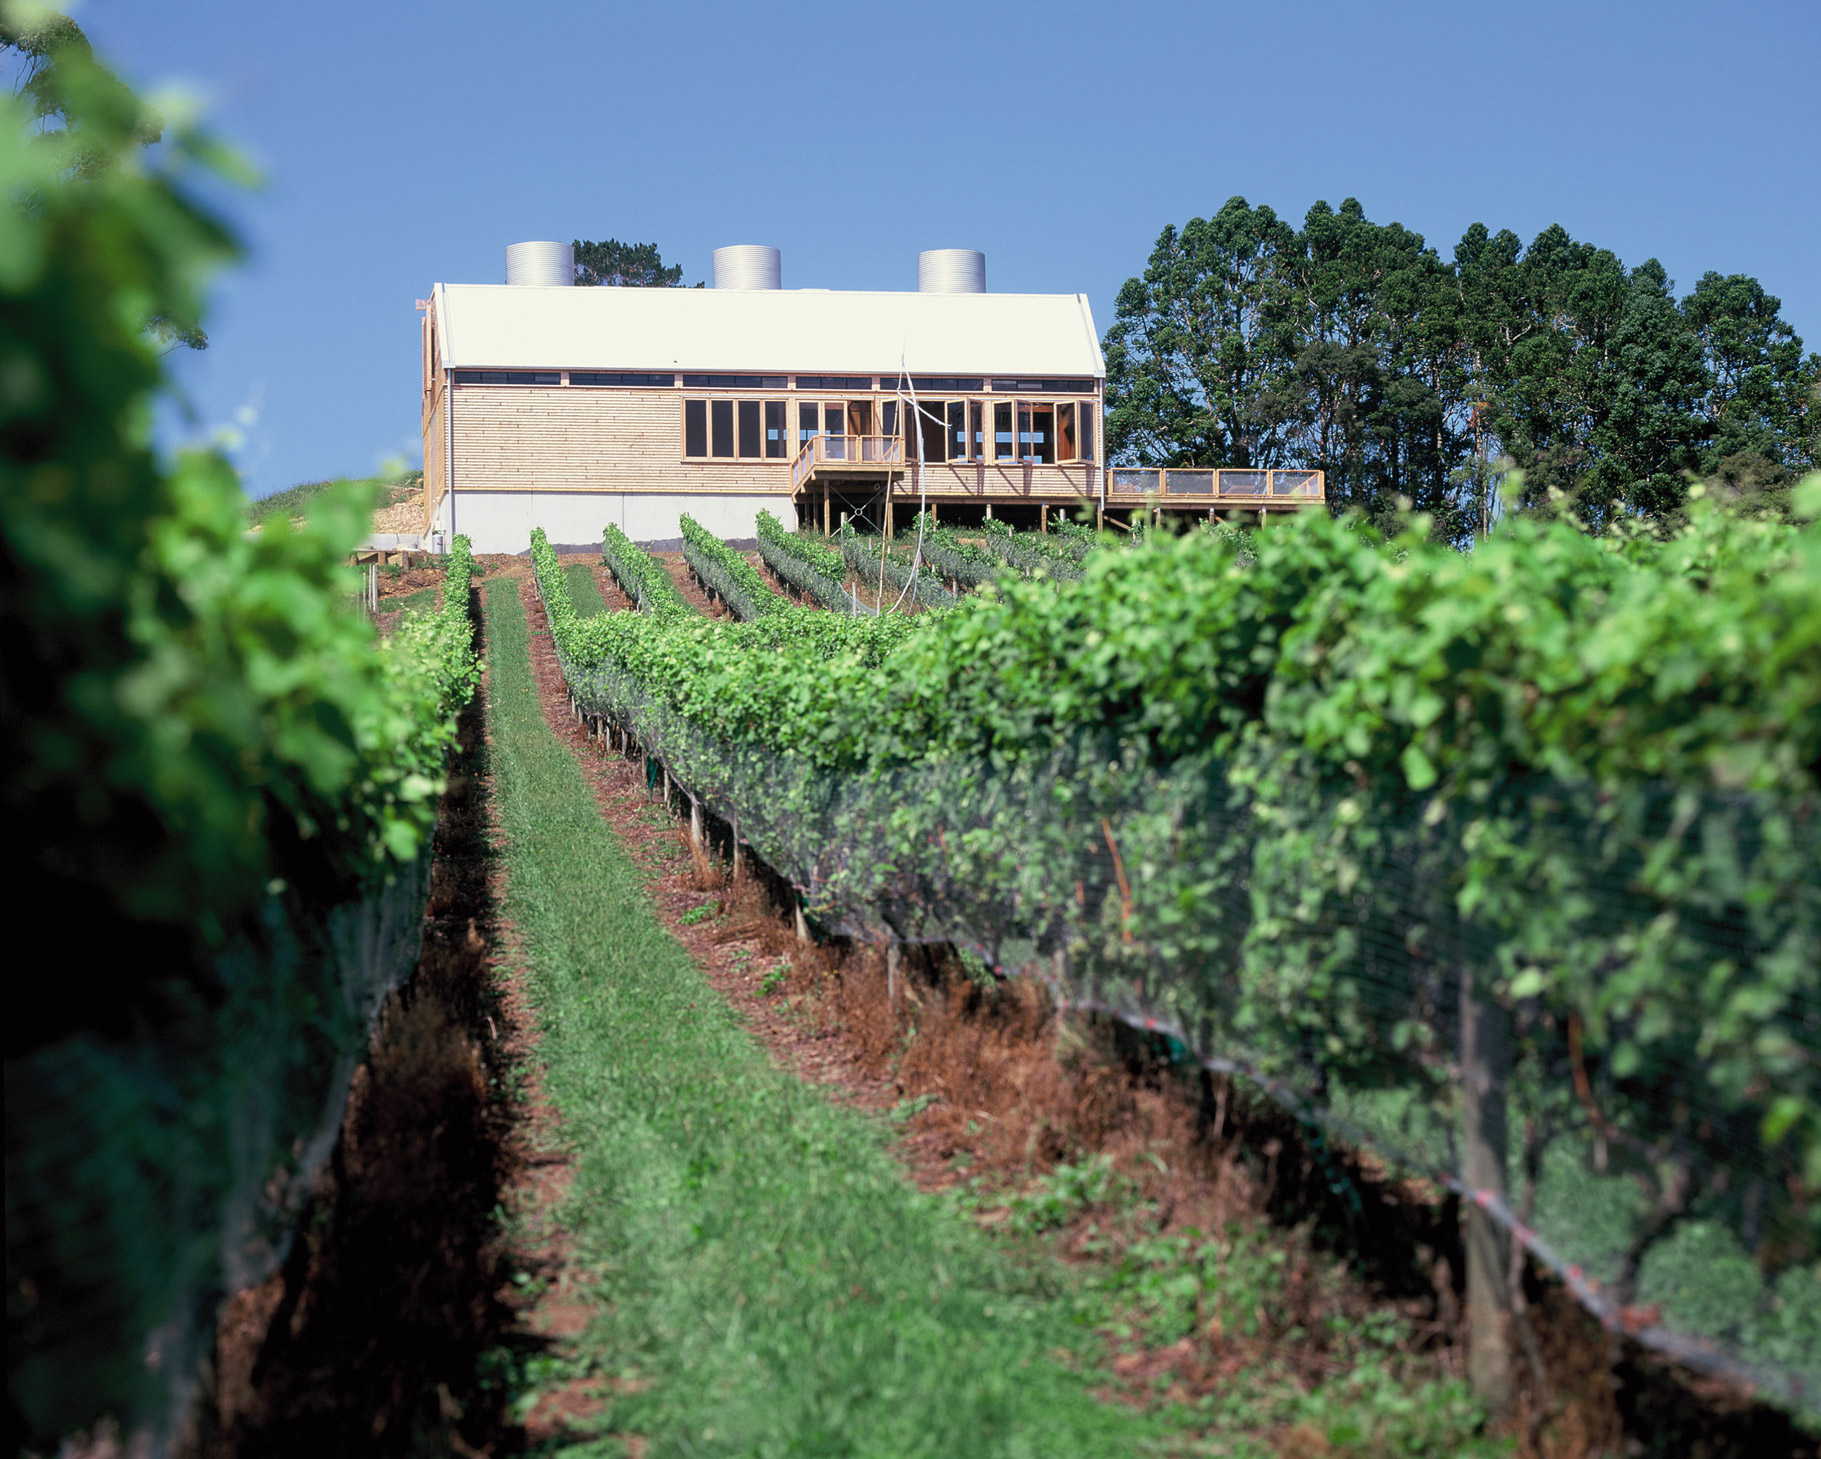
Mahurangi Estate Winery, 2001.
Photograph: Patrick Reynolds.